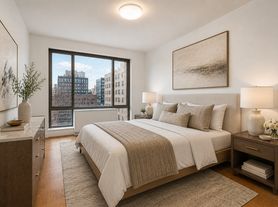
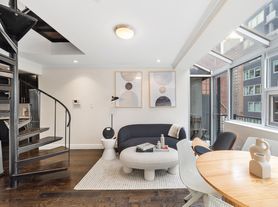
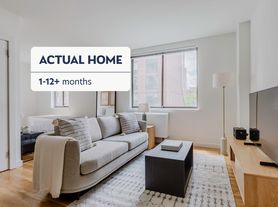
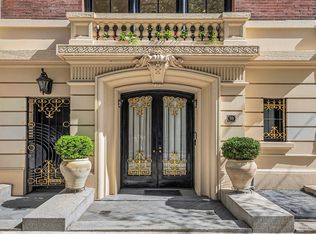
FULL CONDO APPLICATION REQUIRED
Looking for a Private Garden to spend your summers entertaining and dining al fresco?
Garden A is an unfurnished corner residence offering approximately 2,531 square feet of interior living space, complemented by an expansive 519-square-foot private patio, which is also surrounded by a 600 square foot planted lush garden.
This exceptional three-bedroom, three-and-a-half-bathroom home seamlessly blends elegant interiors with generously sized outdoor living.
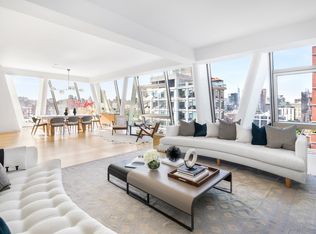
A spacious entrance gallery, complete with a flexible area ideal for a home office, opens into beautifully proportioned living and dining spaces. The home enjoys picturesque views of the Church of the Guardian Angels and the Empire State Building to the north, as well as the High Line to the west.
The expansive living room features nearly 10-foot ceilings, a wood-burning fireplace, oversized floor-to-ceiling casement windows, with both North and South exposures, and direct access to your own private patio. Wrapping around the residence, this tranquil outdoor retreat overlooks the building's year-round landscaped garden, thoughtfully designed by Rees Roberts + Partners.
The windowed chef's kitchen is appointed with handcrafted custom cabinetry and a substantial center island topped with honed white marble, offering ample workspace and a breakfast bar. Premium appliances include a Miele convection oven, speed oven, and gas cooktop with an externally vented hood, a Marvel under-counter wine cooler, and a 48-inch Gaggenau refrigerator.
The generously proportioned primary Western facing suite offers three closets, including two walk-in closets, direct patio access, and a spa-inspired en-suite bathroom. Finished with white marble walls, brown marble flooring, custom bronze fixtures, radiant heated floors, a freestanding Toto soaking tub, a separate glass-enclosed shower, and a double marble vanity, the primary bath is both luxurious and functional.
The second bedroom, also Western facing, enjoys private patio access and features an en-suite bathroom with a separate shower.
The third, North-facing, bedroom offers views of the Empire State Building and includes its own en-suite bathroom with a soaking tub.
Additional features include a powder room near the entrance for guests, vented washer/dryer in-unit, and Nest temperature controls in each room.
This amenity-rich building includes a 24-hour doorman and concierge, on-site resident manager, residents' lounge with pool table, 2,000 SF fitness center designed by The Wright Fit, playroom, package room with cold storage, and independently owned on-site garage parking.
Located in the heart of West Chelsea near many of the city's best restaurants, shopping, and galleries, Chelsea piers, the highline, little island and amazing world class galleries.
Pet-friendly.
Due at Lease Signing
Credit Check: $20 per applicant
First month's rent
1 month's security deposit
Due Upon Application Submission
Tenant Processing Fee (non-refundable): $600.00
Tenant International Credit Report Fee: $1,500.00 per applicant (if applicable; this amount may vary depending on the country of residency)
Tenant Move In Deposit (refundable): $1,500.00
Tenant Move In Fee (non-refundable): $350.00
Tenant Alert: $50 (screening and background check)
Tenant Domecile Application Initiation Fee: $120.00
Tenant Digital Submission Fee: $65.00
Annual Lease Renewal Fee (if applicable): $300.00
Please contact listing agent for details on this apartment.
Apartment for rent
$32,000/moFees may apply
500 W 21st St Ph A, New York, NY 10011
3beds
2,531sqft
Price may not include required fees and charges. Learn more|
Apartment
Available now
In unit laundry
Fireplace, wood
What's special
Premium appliancesNorth and south exposuresPrivate gardenSpacious entrance galleryThree-bedroom three-and-a-half-bathroom homeSpa-inspired en-suite bathroomOversized floor-to-ceiling casement windows
- 33 days |
- -- |
- -- |
Zillow last checked:
Listing updated:
Travel times

Let’s turn your rent into credit progress
Build credit history with every on-time payment and get credit for the payment you’re already making.
Facts & features
Interior
Bedrooms & bathrooms
- Bedrooms: 3
- Bathrooms: 4
- Full bathrooms: 3
- 1/2 bathrooms: 1
Heating
- Fireplace, Wood
Appliances
- Included: Dishwasher, dryer, washer
- Laundry: In Unit
Features
- Elevator, Storage
- Has fireplace: Yes
Interior area
- Total interior livable area: 2,531 sqft
Property
Parking
- Details: Contact manager
Features
- Patio & porch: Terrace
- Exterior features: Garden, Storage
- Has view: Yes
- View description: City View, Garden View, Park View, Skyline View
Lot
- Features: Garden
Details
- Additional structures: Garage(s), Storage
Construction
Type & style
- Home type: Apartment
- Property subtype: Apartment
Community & HOA
Community
- Features: Fitness Center, Gated, Park
HOA
- Amenities included: Concierge, Fitness Center, Park, Parking, Storage
Location
- Region: New York
Financial & listing details
- Lease term: Contact For Details
Price history
| Date | Event | Price |
|---|---|---|
| 6/30/2026 | Listed for rent | $32,000-8.6%$13/sqft |
Source: Zillow Rentals Report a problem | ||
| 10/30/2017 | Listing removed | $35,000$14/sqft |
Source: Sherwood Residential Report a problem | ||
| 10/11/2017 | Listed for rent | $35,000$14/sqft |
Source: Sherwood Residential Report a problem | ||
Neighborhood: Chelsea
Nearby schools
GreatSchools rating
- 9/10PS 11 Sarah J Garnett Elementary School (The)Grades: PK-5Distance: 0.3 mi
- 4/10Middle 297Grades: 6-8Distance: 1 mi
- NAJames Baldwin School A School For Expeditionary LrGrades: 9-12Distance: 0.3 mi