Skip main navigation
Off market
  • $5,738,300

    500 W 21st St APT 5A, New York, NY 10011

    3beds
    2,500sqft
    Apartment
    Built in ----
    -- sqft lot
    $5,738,300 Zestimate®
    $2,295/sqft
    $25,589 Estimated rent

    Home value

    $5,738,300

    $4.93M - $6.60M

    $25,589/mo

    Zestimate® history
    Loading
    Loading...

    Owner options

    List your home for rent

    $25,589/mo

    Rent Zestimate®

    Find your next renter with Zillow Rental Manager. Plus, with online applications, you can quickly screen prospective tenants – for free.

    Learn more

    $25,589/mo

    Rent Zestimate®

    Refinance and save

    $35,491/mo

    Est. payment

    Refinancing to a lower rate could help reduce your monthly payments and save thousands over the life of the loan.

    See today's rates

    $35,491/mo

    Est. payment

    Explore your selling options

    Work with a Zillow partner agent

    Leverage their expertise and Zillow's premium Showcase listings to get your home seen by more buyers.

    Get started

    List with your own agent

    Get your home in front of millions of buyers by listing it on Zillow.

    Learn how to do it

    Sell it yourself

    Take full control of how buyers see your home on Zillow by listing For Sale by Owner (FSBO).

    List your home

    What's special

    Private terraceCorner residenceTop-of-the-line appliancesBlackout shadesExpansive private gardenEn-suite bathroomPrivate landscaped garden

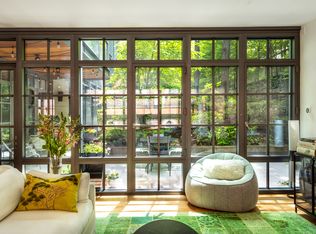
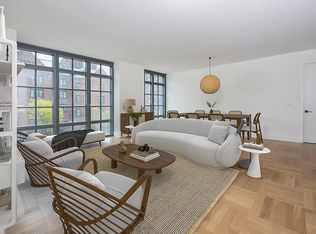
    AVAILABLE JULY 1st! Luxury and sophistication define this remarkable corner residence. Apartment 5A is situated above the High Line park in the highly sought-after, boutique condominium building located at 500 W 21st Street. Step into elegance with over 2500 s/f of living space, including three bedrooms, three and a half bathrooms, and an approx. 19'' X 7'' private terrace conveniently located off the main entertaining spaces and offers captivating westward views of the High Line. The expansive entry gallery sets the tone, leading you to the beautifully proportioned 29'' X 18'' living and dining room, enhanced by a cozy wood-burning fireplace and floor-to-ceiling casement windows that bathe the space in natural light and provide sweeping iconic northern city views of Hudson Yards, Empire State building and High Line park. Step out onto the 134-square-foot private terrace and revel in the enchanting surroundings of the building's private landscaped garden designed by world-renowned landscape architects Rees Roberts + Partners, which provides privacy and separation from the High Line park. The open concept seamlessly flows into the windowed kitchen, featuring rich handcrafted custom cabinetry of quarter-sawn white oak in a dark brown stain, complemented by a white marble slab countertop and backsplash. The kitchen has top-of-the-line appliances, including a Miele electric convection oven, speed oven, gas cooktop with a fully-vented pull-out hood, a Gaggenau 48-inch built-in refrigerator, and an under-counter Marvel wine cooler. One of the three bedrooms is situated on this side of the apartment, offering a spacious retreat with a private en-suite bathroom and picturesque views of the Church of the Guardian Angel and city skyline. This versatile space can be easily transformed into a private office or bedroom. Across the gallery entryway, you'll find the second bedroom, also featuring an en-suite bathroom and access to the terrace. The primary bedroom is a true sanctuary with tranquil views of the lush, landscaped foliage and features two generous walk-in closets and a third closet with additional storage space. The master bathroom exudes opulence with its white statuary marble walls, majestic brown herringbone marble flooring, custom bronze-trimmed vanities, a large free-standing cast-iron Toto soaking tub, a marble double-vanity sink, a separate oversized walk-in shower, a separate water closet, and radiant heated floors. This extraordinary apartment also offers a washer/dryer in the unit, blackout shades, designated private storage space bin approx. 5'' 5'' 8 pre-wiring for Verizon FiOS, and central air-conditioning with a zoned 4-pipe fan coil system for customized temperature control year-round. Pets are considered on a case-by-case basis. 500 W 21 stands as a mesmerizing 8-story masterpiece of glass and limestone. Designed by the renowned architect Kohn Pedersen Fox, this architectural gem captivates with its striking presence. Step inside and be greeted by the exquisite interiors meticulously crafted by West Chelsea's very own designer, Mark Zeff. With only 32 units, each residence offers a coveted sense of exclusivity, while a host of luxurious amenities elevate your living experience. Enjoy the convenience of a 24-hour concierge, stay in top shape at the state-of-the-art 2,000-square-foot fitness center by The Wright Fit, entertain guests in the stylish club room, let your little ones have endless fun in the children's playroom, and take advantage of limited on-site parking. Immerse yourself in the lush beauty of the expansive private garden, expertly designed by Rees Roberts + Partners.

    This property is off market, which means it's not currently listed for sale or rent on Zillow. This may be different from what's available on other websites or public sources.
    Zillow last checked:

    Listing updated:

    Source: Zillow Rentals

    Facts & features

    Interior

    Bedrooms & bathrooms
    • Bedrooms: 3
    • Bathrooms: 4
    • Full bathrooms: 3
    • 1/2 bathrooms: 1
    Heating
    • Fireplace
    Cooling
    • Central Air
    Appliances
    • Included: Dishwasher, Dryer, Washer
    • Laundry: In Unit
    Features
    • Elevator, Storage, View
    • Flooring: Hardwood
    • Has fireplace: Yes
    Interior area
    • Total interior livable area: 2,500 sqft

    Property

    Parking
    • Parking features: Garage
    • Has garage: Yes
    • Details: Contact manager
    Features
    • Exterior features: Broker Exclusive, Childrens Playroom, Concierge, Fios Available, Live In Super, No Fee, Nyc Evacuation 1, Package Receiving, Recreation Facilities, Terrace, View Type: Garden View, View Type: Skyline View
    • Has view: Yes
    • View description: City View, Park View
    Details
    • Parcel number: 006921120

    Construction

    Type & style
    • Home type: Apartment
    • Property subtype: Apartment

    Community & HOA

    Community
    • Features: Fitness Center, Gated
    HOA
    • Amenities included: Fitness Center
    Location
    • Region: New York

    Financial & listing details

    • Price per square foot: $2,295/sqft
    • Tax assessed value: $1,025,023
    • Annual tax amount: $57,924
    • Date on market: 5/5/2025
    • Date available: 07/01/2025
    • Lease term: Contact For Details

    Price history

    DateEventPrice
    5/17/2025Listing removed$26,000$10/sqft
    Source: Zillow Rentals Report a problem
    5/6/2025Listed for rent$26,000+13%$10/sqft
    Source: Zillow Rentals Report a problem
    10/4/2023Listing removed--
    Source: Zillow Rentals Report a problem
    8/9/2023Price change$23,000-4.2%$9/sqft
    Source: Zillow Rentals Report a problem
    7/2/2023Listed for rent$24,000+14.3%$10/sqft
    Source: Zillow Rentals Report a problem
    1/3/2019Listing removed$21,000$8/sqft
    Source: Compass Report a problem
    10/12/2018Price change$21,000-16%$8/sqft
    Source: Compass Report a problem
    7/20/2018Listed for rent$25,000$10/sqft
    Source: Compass Report a problem
    7/2/2015Sold$6,364,062$2,546/sqft
    Source: Public Record Report a problem

    Public tax history

    YearProperty taxesTax assessment
    2025$57,924 -0.4%$461,260 -6.1%
    2024$58,137 +3.7%$491,208 +5%
    2023$56,077 $467,630 +4.3%
    2022-- $448,423 0%
    2021-- $448,428 -10.2%
    2020-- $499,160 +1.1%
    2019$54,469 -1%$493,765 +9.7%
    2018$55,026 +0.4%$450,118 +1.6%
    2017$54,832 $443,033
    Find assessor info on the county website

    Neighborhood: Chelsea

    Nearby schools

    GreatSchools rating