Skip main navigation
Off market
  • $5,981,600

    500 W 21st St APT 5B, New York, NY 10011

    3beds
    2,473sqft
    Apartment
    Built in ----
    -- sqft lot
    $5,981,600 Zestimate®
    $2,419/sqft
    $23,418 Estimated rent

    Home value

    $5,981,600

    $5.26M - $6.76M

    $23,418/mo

    Zestimate® history
    Loading
    Loading...

    Owner options

    List your home for rent

    $23,418/mo

    Rent Zestimate®

    Find your next renter with Zillow Rental Manager. Plus, with online applications, you can quickly screen prospective tenants – for free.

    Learn more

    $23,418/mo

    Rent Zestimate®

    Refinance and save

    $36,747/mo

    Est. payment

    Refinancing to a lower rate could help reduce your monthly payments and save thousands over the life of the loan.

    See today's rates

    $36,747/mo

    Est. payment

    Explore your selling options

    Work with a Zillow partner agent

    Leverage their expertise and Zillow's premium Showcase listings to get your home seen by more buyers.

    Get started

    List with your own agent

    Get your home in front of millions of buyers by listing it on Zillow.

    Learn how to do it

    Sell it yourself

    Take full control of how buyers see your home on Zillow by listing For Sale by Owner (FSBO).

    List your home

    What's special

    Ne facing corner residenceMarble double vanity sinkMarble flooringOversized walk-in showerRadiant heated floorsWhite marble slab backsplashCustom bronze-trimmed vanities

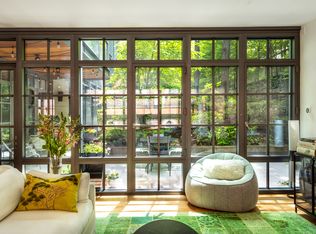
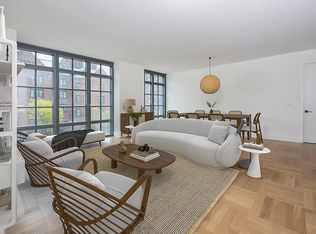
    Available for a February 1 Move In. 3 BdRm, 3.5 bth NE facing corner residence at 500 West 21st Condominium, an 8-story condominium in the heart of HIghline in West Chelsea. Expansive views of the Empire State building. Vented Washer Dryer in Apt. 2473 SqFt (230 m2) Designed by Kohn Pedersen Fox. Interiors by Thomas Juul-Hansen. Entrance gallery leads to generously proportioned living and dining space. Open kitchen with breakfast island, hand-crafted custom cabinetry of cerused and quarter-sawn white oak in a dark brown stain, white marble slab backsplash, Miele electric convection oven, speed oven and gas cooktop with fully-vented pull-out hood, a Gaggenau 48 inch built in refrigerator, and an under-counter Marvel wine cooler. Master Bathroom with white statuary marble walls, marble double vanity sink, custom bronze-trimmed vanities, marble flooring, large free-standing cast-iron Toto soaking tub, oversized walk-in shower, and radiant heated floors. Master Bedroom features a large walk-in closet. A multi-zoned 4-pipe fan coil heating and cooling system allows for customizable temperature control year-round. Amenities include fitness center, residents lounge, playroom. 24-hr Doorman and concierge, package room and cold storage. Live-in resident manager. On-site parking garage wait list. Parking available across the street. Pets allowed. Designated storage space included. Please contact me today for a showing!

    This property is off market, which means it's not currently listed for sale or rent on Zillow. This may be different from what's available on other websites or public sources.
    Zillow last checked:

    Listing updated:

    Source: Zillow Rentals

    Facts & features

    Interior

    Bedrooms & bathrooms
    • Bedrooms: 3
    • Bathrooms: 4
    • Full bathrooms: 3
    • 1/2 bathrooms: 1
    Cooling
    • Central Air
    Appliances
    • Included: Dishwasher, Dryer, Washer
    • Laundry: In Unit
    Features
    • Elevator, Storage, View, Walk In Closet
    • Flooring: Hardwood
    Interior area
    • Total interior livable area: 2,473 sqft

    Property

    Parking
    • Parking features: Garage
    • Has garage: Yes
    • Details: Contact manager
    Features
    • Exterior features: Broker Exclusive, Childrens Playroom, Concierge, Fios Available, Nyc Evacuation 1, Package Receiving, Recreation Facilities, Walk In Closet
    • Has view: Yes
    • View description: City View
    Details
    • Parcel number: 006921121

    Construction

    Type & style
    • Home type: Apartment
    • Property subtype: Apartment

    Community & HOA

    Community
    • Features: Fitness Center, Gated
    HOA
    • Amenities included: Fitness Center
    Location
    • Region: New York

    Financial & listing details

    • Price per square foot: $2,419/sqft
    • Tax assessed value: $996,385
    • Annual tax amount: $56,305
    • Date on market: 12/9/2025
    • Date available: 12/09/2025
    • Lease term: Contact For Details

    Price history

    DateEventPrice
    1/9/2026Listing removed$22,500$9/sqft
    Source: Zillow Rentals Report a problem
    12/31/2025Price change$22,500-8.2%$9/sqft
    Source: Zillow Rentals Report a problem
    12/9/2025Listed for rent$24,500$10/sqft
    Source: Zillow Rentals Report a problem
    6/18/2015Sold$6,058,588$2,450/sqft
    Source: Public Record Report a problem

    Public tax history

    YearProperty taxesTax assessment
    2025$56,305 -0.4%$448,374 -6.1%
    2024$56,513 +3.7%$477,485 +5%
    2023$54,511 $454,566 +4.3%
    2022-- $435,895 0%
    2021-- $435,900 -10.2%
    2020-- $485,214 +1.1%
    2019$52,947 -1%$479,970 +9.7%
    2018$53,488 +0.4%$437,542 +1.6%
    2017$53,300 $430,655
    Find assessor info on the county website

    Neighborhood: Chelsea

    Nearby schools

    GreatSchools rating