Welcome to the highly sought-after Bloom on Forty Fifth, where urban luxury meets contemporary elegance. This remarkable 1-bedroom, 1-bathroom residence is the first resale within this prestigious community, offering an exclusive opportunity.
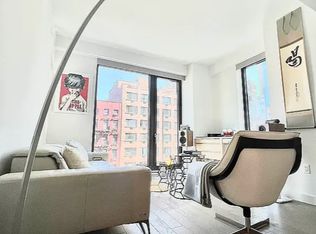
Spanning 640 square feet, this residence boasts north exposures, allowing consistent natural light to fill the space throughout the day through floor-to-ceiling, double-glazed windows. Beautiful wide-plank oak flooring flows throughout the apartment, creating a warm and inviting atmosphere.
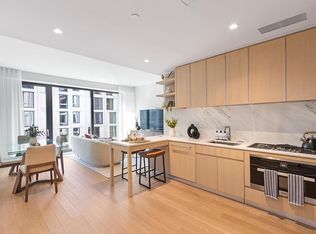
The open-plan kitchen is a dream for culinary enthusiasts, featuring a pass-through island, custom cabinetry, Caesarstone countertops with full-height marble backsplashes, and top-of-the-line Miele appliances.
The beautifully designed bathroom offers a spa-like feel with sleek modern finishes, featuring a deep soaking tub framed by elegant marble tiles and textured pebble flooring. The warm wood vanity and backlit mirror add a bright, refined touch, creating a clean and sophisticated space.
Bloom on Forty Fifth offers an exceptional selection of outdoor spaces, allowing residents to bask in sunlight, tranquility, and fresh air while still being within reach of culture and commerce. The meticulously maintained 8,000-square-foot garden courtyard provides a serene escape from the bustling city, while two shared roof terraces, complete with seating and outdoor kitchens, offer the perfect setting for entertaining or simply enjoying breathtaking views.
Within the building, exclusive amenities cater to your every need. Private outdoor spaces, a skylit residents’ lounge, a well-equipped fitness center, and a 24/7 attended lobby ensure a luxurious and convenient lifestyle. The sleek and contemporary glass-and-concrete structure, designed by Marvel Architects, welcomes residents into stylish interiors adorned with floor-to-ceiling windows and a harmonious blend of stone and wood finishes.
In contract
Price cut: $65K (5/8)
$895,000
500 W 45th St #307, New York, NY 10036
1beds
640sqft
Condominium
Built in 2020
-- sqft lot
$871,200 Zestimate®
$1,398/sqft
$1,006/mo HOA
What's special
Floor-to-ceiling windowsFloor-to-ceiling double-glazed windowsBeautiful wide-plank oak flooringTop-of-the-line miele appliancesPass-through islandPrivate outdoor spacesWarm wood vanity
- 133 days |
- 14 |
- 0 |
Zillow last checked:
Listing updated:
Listed by:
Keller Williams NYC 917-909-4766,
Klevis Metani,
Carlos Hidalgo
Source: StreetEasy,MLS#: S1817710
Facts & features
Interior
Bedrooms & bathrooms
- Bedrooms: 1
- Bathrooms: 1
- Full bathrooms: 1
Rooms
- Room types: Bike Room, Media Room, Package Room
Cooling
- Central Air
Appliances
- Included: Dishwasher, Washer/Dryer
- Laundry: Inside
Features
- Has fireplace: No
Interior area
- Total structure area: 640
- Total interior livable area: 640 sqft
Property
Features
- Patio & porch: Other
- Exterior features: Courtyard
- Has view: Yes
- View description: City, Garden, Park/Greenbelt, Skyline
Details
- Parcel number: 010731430
- Special conditions: Resale
Construction
Type & style
- Home type: Condo
- Property subtype: Condominium
Condition
- Year built: 2020
Community & HOA
Community
- Features: Doorman, Full Time Doorman
- Security: Doorman, Full-Time Doorman
- Subdivision: Hell's Kitchen
HOA
- Has HOA: Yes
- Amenities included: Laundry, Roof Deck, Fitness Center, Elevator(s), Concierge
- Services included: Maintenance
- HOA fee: $1,006 monthly
Location
- Region: New York
Financial & listing details
- Price per square foot: $1,398/sqft
- Tax assessed value: $306,444
- Annual tax amount: $15,336
- Date on market: 3/24/2026
Estimated market value
$871,200
$828,000 - $915,000
$5,190/mo
Price history
| Date | Event | Price |
|---|---|---|
| 7/9/2026 | Pending sale | $895,000$1,398/sqft |
Source:  OneKey® MLS as distributed by MLS GRID #975728 Report a problem OneKey® MLS as distributed by MLS GRID #975728 Report a problem | ||
| 7/2/2026 | Contingent | $895,000$1,398/sqft |
Source: StreetEasy #S1817710 Report a problem | ||
| 5/8/2026 | Price change | $895,000-6.8%$1,398/sqft |
Source: OneKey® MLS as distributed by MLS GRID #975728 Report a problem | ||
| 3/24/2026 | Listed for sale | $960,000-7.4%$1,500/sqft |
Source: OneKey® MLS as distributed by MLS GRID #975728 Report a problem | ||
| 3/9/2022 | Sold | $1,037,000$1,620/sqft |
Source: StreetEasy #S1507242 Report a problem | ||
| 11/19/2021 | Pending sale | $1,037,000$1,620/sqft |
Source: StreetEasy Report a problem | ||
| 12/3/2020 | Listed for sale | $1,037,000$1,620/sqft |
Source: Compass Report a problem | ||
Public tax history
| Year | Property taxes | Tax assessment |
|---|---|---|
| 2025 | $15,401 -4.3% | $137,900 +6.3% |
| 2024 | $16,093 +10.7% | $129,707 +9.4% |
| 2023 | $14,540 | $118,529 |
Find assessor info on the county website
Monthly payment
Climate risks
Neighborhood: Hell's Kitchen
Nearby schools
GreatSchools rating
- 6/10P.S. 51 Elias HoweGrades: PK-5Distance: 0 mi
- 4/10Middle 297Grades: 6-8Distance: 2.2 mi
- 3/10Stephen T Mather Bldg Arts-CraftsmanGrades: 9-12Distance: 0.3 mi
- $1,709,100-- bd-- ba1.1k sqft500 W 45th St #527, New York, NY 10036Off Market
- $5,1501 bd1 ba591 sqft500 W 45th St UNIT 509, New York, NY 10036For Rent
- $1,275,700-- bd-- ba992 sqft500 W 45th St UNIT 629, New York, NY 10036Off Market
- $1,595,0002 bd2 ba992 sqft500 W 45th St UNIT 610, New York, NY 10036For Sale
- $1,050,0001 bd1 ba715 sqft500 W 45th St UNIT 222, New York, NY 10036Sold
- $995,0001 bd1 ba716 sqft500 W 45th St UNIT 302, New York, NY 10036Sold
- $1,057,0001 bd1 ba777 sqft500 W 45th St UNIT 502, New York, NY 10036Sold
- $1,075,000-- bd-- ba-- sqft500 W 45th St UNIT 602, New York, NY 10036Sold
- $989,800-- bd-- ba633 sqft500 W 45th St UNIT 626, New York, NY 10036Off Market
A local agent can set up tours, give advice and negotiate with sellers.
Similar homes
- $995,0001 bd1 ba640 sqftBloom On Forty Fifth, New York, NY 10036Active
 MLS ID #S1840132, Blake Dinour, Listing by: Triumph Property Group. StreetEasy
 - $1,195,0001 bd1 ba777 sqftBloom On Forty Fifth, New York, NY 10036Active
 MLS ID #S1840130, Blake Dinour, Listing by: Triumph Property Group. StreetEasy
 - $1,100,0001 bd1 ba777 sqftBloom On Forty Fifth, New York, NY 10036Active
 MLS ID #S1832434, Benjamin Haymes, Listing by: Brown Harris Stevens. StreetEasy
 - $735,000-- bd1 ba445 sqftBloom On Forty Fifth, New York, NY 10036Active
 MLS ID #S1837482, saomi.gp@proton.me, Listing by: Owner. StreetEasy
 - $1,095,0001 bd1 ba777 sqftBloom On Forty Fifth, New York, NY 10036ActiveMLS ID #S1810761, Anna Callegari, Listing by: Triumph Property Group. StreetEasy
- $939,0001 bd1 ba596 sqftNova, Long Island City, NY 11101ActiveMLS ID #S1840677, Alicia Dong, Listing by: Douglas Elliman. StreetEasy
- $950,000-- bd1 ba657 sqftThe Park Loggia, New York, NY 10023ActiveMLS ID #S1836717, Rory Clark, Listing by: Brown Harris Stevens. StreetEasy
- $850,000-- bd1 ba520 sqft300 W 30th St APT 4E, New York, NY 10001ActiveMLS ID #S1818270, Jing Wang, Listing by: Howard Hanna NYC. StreetEasy
- $985,0001 bd1 ba500 sqft300 W 30th St APT 4B, New York, NY 10001ActiveMLS ID #S1823706, Seth Levin, Listing by: Keller Williams NYC. StreetEasy
- $928,000-- bd1 ba759 sqftThe Powerhouse, Long Island City, NY 11101ActiveMLS ID #S1837178, Mae Liew, Listing by: Modern Spaces. StreetEasy
- $950,000-- bd1 ba613 sqft196 Orchard St #4N, New York, NY 10002ActiveMLS ID #S1833772, Chih Chun Huang, Listing by: Douglas Elliman. StreetEasy
- $990,0001 bd1 ba627 sqftThe Perrie, New York, NY 10017ActiveMLS ID #S1834250, Niccolo Riback, Listing by: Corcoran. StreetEasy
- $950,000-- bd1 ba512 sqft91 Leonard, New York, NY 10013ActiveMLS ID #S1837067, Ian Lefkowitz, Listing by: Compass. StreetEasy
- $630,000-- bd1 ba501 sqft540 West, New York, NY 10019ActiveMLS ID #S1817711, Hunie Kwon, Listing by: Compass. StreetEasy
- $948,0001 bd1 ba596 sqftNova, Long Island City, NY 11101ActiveMLS ID #S1836225, Jee Young Sophia Park, Listing by: Modern Spaces. StreetEasy
- $960,000-- bd1 ba536 sqft200 Chambers St APT 3T, New York, NY 10007ActiveMLS ID #S1835664, Nicholas Athanail, Listing by: Corcoran. StreetEasy
- $1,015,0001 bd1 ba571 sqftThe Perrie, New York, NY 10017ActiveMLS ID #S1822484, Niccolo Riback, Listing by: Corcoran. StreetEasy
- $949,0002 bd1 ba783 sqftArbor Eighteen, Brooklyn, NY 11215ActiveMLS ID #S1819205, Lisa Scott, Listing by: Cooper & Cooper Real Estate. StreetEasy
- $799,000-- bd1 ba569 sqftGalerie, Long Island City, NY 11101ActiveMLS ID #S1824393, Pei Chih Ho, Listing by: Home Ambassadors. StreetEasy
- $1,050,0001 bd1 ba674 sqftGalerie, Long Island City, NY 11101ActiveMLS ID #S1836872, Yunhang Hou, Listing by: Skylux Realty, Inc. StreetEasy
