You found your new home! this is a very nice 2-bedroom + 2-bath with large back office or craft room with an enclosed patio room that could potentially be used as a home office or a hobby room and with it's own private entrance. Newer flooring, large AC unit, newer hot water tank, recently painted inside and out. Second bath has step-in shower, newer toilet, linoleum tile. This beautiful manufactured home is located in the highly desirable Rancho Santa Paula Mobile Home Park. The home features a large master suite with a walk-in closet, large Main bathroom with a jacuzzi tub. At the oposite side is the 2nd bedroom. The sale of the home includes an outdoor storage shed, refrigerator, washer and dryer. This beautiful manufactured home is in a senior (55+) community. Professionally managed park with RV parking area, a dog park, pool, lovely clubhouse, billiard room, card room and lots of activities. Restaurants and shopping is near. Ventura and beaches, minutes away. Came and enjoy a true country club lifestyle. This is a 55+ community, second resident can be 40 years old. Estimate charges for utilities are; Water $35, Gas $25, Electricity $75, Seward $85, Trash $43. To qualify must show 3 times the space rent plus $100.
For sale
Listed by: RE/MAX Gold Coast REALTORS • Natty Rios-Sipes • 805-402-8532
$265,000
500 W Santa Maria St Space 31, Santa Paula, CA 93060
2beds
1,348sqft
Manufactured Home
Built in 1976
-- sqft lot
$259,400 Zestimate®
$197/sqft
$-- HOA
What's special
- 39 days
- 192
- 2
Zillow last checked:
Listing updated:
Listed by:
Natty Rios-Sipes DRE #01894505 805-402-8532,
RE/MAX Gold Coast REALTORS
Source: CRMLS,MLS#: V1-38949 Originating MLS: California Regional MLS (Ventura & Pasadena-Foothills AORs)
Facts & features
Interior
Bedrooms & bathrooms
- Bedrooms: 2
- Bathrooms: 2
- Full bathrooms: 2
Rooms
- Room types: Art Studio, Bathroom, Bonus Room, Kitchen, Laundry, Living Room, Primary Bedroom, Office, Other, Workshop
Bathroom
- Features: Bathtub, Dual Sinks, Jetted Tub, Separate Shower, Upgraded, Walk-In Shower
Bathroom
- Features: Jack and Jill Bath
Kitchen
- Features: Pots & Pan Drawers
Other
- Features: Walk-In Closet(s)
Heating
- Forced Air
Cooling
- Central Air
Appliances
- Included: Gas Oven, Microwave, Refrigerator, Range Hood, Water Heater, Dryer, Washer
- Laundry: Laundry Room
Features
- Built-in Features, Ceiling Fan(s), Pantry, Storage, Jack and Jill Bath, Walk-In Closet(s), Workshop
- Flooring: Carpet, Concrete, Laminate, Tile
- Doors: Service Entrance
- Windows: Drapes, Screens
Interior area
- Total interior livable area: 1,348 sqft
Video & virtual tour
Property
Parking
- Total spaces: 2
- Parking features: Concrete, Covered, Carport, RV Potential, RV Access/Parking
- Carport spaces: 2
Features
- Entry location: Main entrance door or Carport area.
- Patio & porch: Brick, Concrete, Covered, Front Porch, Open, Patio, Porch, See Remarks
- Exterior features: Awning(s), Rain Gutters
- Has private pool: Yes
- Pool features: Community, Fenced, In Ground, Lap, Private
- Has spa: Yes
- Fencing: None
- Has view: Yes
- View description: Meadow, Mountain(s), Panoramic
- Park: RANCHO SANTA PAULA
Lot
- Features: Sprinklers None
Details
- Additional structures: Storage, Workshop
- On leased land: Yes
- Lease amount: $853
- Special conditions: Standard
- Horse amenities: Riding Trail
Construction
Type & style
- Home type: MobileManufactured
- Property subtype: Manufactured Home
Materials
- Foundation: Combination, Pier Jacks, Raised
Condition
- Updated/Remodeled
- Year built: 1976
Utilities & green energy
- Electric: Standard
- Sewer: Public Sewer
- Water: Public
- Utilities for property: Sewer Available, Water Connected
Community & HOA
Community
- Features: Dog Park, Horse Trails, Mountainous, Park, Street Lights, Pool
- Security: Carbon Monoxide Detector(s), Smoke Detector(s)
- Senior community: Yes
- Subdivision: Rancho Santa Paula Mhp - 0611
Location
- Region: Santa Paula
Financial & listing details
- Price per square foot: $197/sqft
- Date on market: 10/6/2026
- Cumulative days on market: 39 days
- Listing terms: Cash,Cash to New Loan
- Inclusions: Appliances. Leather couch stays.
- Body type: Double Wide
Estimated market value
$259,400
$246,000 - $272,000
Not available
Price history
| Date | Event | Price |
|---|---|---|
| 10/6/2026 | Listed for sale | $265,000+153.6%$197/sqft |
Source:  CRMLS #V1-38949 Report a problem | ||
| 4/1/2019 | Sold | $104,500$78/sqft |
Source:  CSMAOR #218013204 Report a problem | ||
| 3/11/2019 | Pending sale | $104,500$78/sqft |
Source: CENTURY 21 Everest #218013204 Report a problem | ||
| 3/2/2019 | Price change | $104,500-4.6%$78/sqft |
Source: CENTURY 21 Everest #218013204 Report a problem | ||
| 2/16/2019 | Price change | $109,500-8.4%$81/sqft |
Source: CENTURY 21 Everest #218013204 Report a problem | ||
| 1/19/2019 | Price change | $119,500-4.4%$89/sqft |
Source: CENTURY 21 Everest #218013204 Report a problem | ||
| 12/3/2018 | Price change | $124,950-3.5%$93/sqft |
Source: CENTURY 21 Everest #218013204 Report a problem | ||
| 10/30/2018 | Price change | $129,500-3.7%$96/sqft |
Source: CENTURY 21 Everest #218013204 Report a problem | ||
| 10/24/2018 | Listed for sale | $134,500+22.4%$100/sqft |
Source: CENTURY 21 Everest #218013204 Report a problem | ||
| 8/4/2017 | Sold | $109,900$82/sqft |
Source: CSMAOR #217006960 Report a problem | ||
| 6/20/2017 | Listed for sale | $109,900$82/sqft |
Source: The MLS #217006960VC Report a problem | ||
Public tax history
Tax history is unavailable.
Monthly payment
Climate risks
Neighborhood: 93060
- $220,0002 bd2 ba1.3k sqft500 W Santa Maria St SPACE 134, Santa Paula, CA 93060For Sale

- $300,0002 bd2 ba1.4k sqft500 W Santa Maria St SPACE 124, Santa Paula, CA 93060Sold
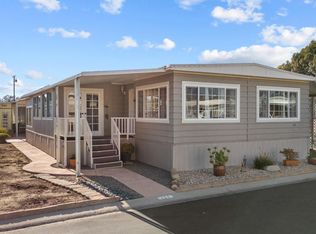
- $275,0002 bd2 ba1.4k sqft500 W Santa Maria St SPACE 93, Santa Paula, CA 93060Sold

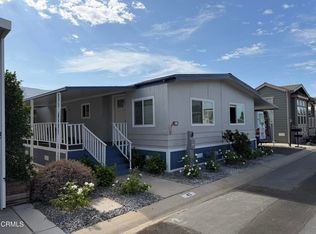
- $295,0002 bd2 ba1.2k sqft500 W Santa Maria St SPC 43, Santa Paula, CA 93060Sold
Similar homes
- $262,5002 bd2 ba1.4k sqft265 S Beckwith Rd Spc 26A, Santa Paula, CA 93060For Sale
 MLS ID #V1-39681, Lorenzo Gama, Heritage Valley Realty. CRMLS
- $220,0002 bd2 ba1.3k sqft500 W Santa Maria St Space 134, Santa Paula, CA 93060For SaleMLS ID #V1-37460, Sher Heard, Comfort Real Estate Services. CRMLS
- $244,0002 bd2 ba1.2k sqft1500 Richmond Rd Space 50, Santa Paula, CA 93060For Sale
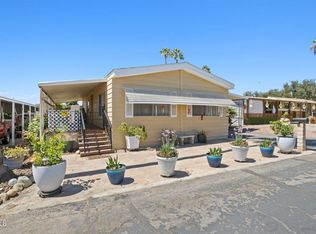 MLS ID #V1-38536, Sandra Jones, BHGRE Property Shoppe. CRMLS
- $379,9003 bd2 ba1.5k sqft15433 W Telegraph Rd Space 18W, Santa Paula, CA 93060For Sale
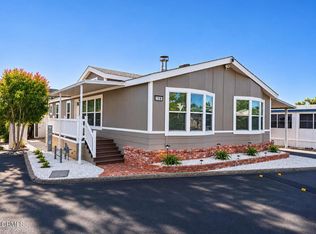 MLS ID #V1-39731, David Barajas, RE/MAX Gold Coast REALTORS. CRMLS
Local buyer's agents are ready to help
