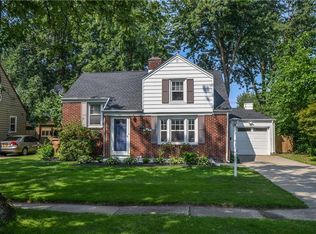
Welcome to 500 Walton Drive, where charm, comfort, and modern upgrades blend beautifully in this Cape Cod-style home nestled in a peaceful Cheektowaga neighborhood. With 4 bedrooms, 2 full baths, this home provides functionality and flexibility with a main-level primary suite and laundry—making it ideal for those seeking single-floor living. From the moment you arrive, you’re greeted by a welcoming front porch, landscaped flower beds, and a double driveway leading to an attached garage. Step inside and feel the warmth of the sun-filled living room, where natural light pours through large front-facing windows, highlighting the refinished wood floors and rich, inviting paint tones. The open dining area transitions into a remodeled kitchen featuring Sleek dark cabinetry, Tile backsplash, Quartz-style counter, Stainless steel appliances, and Exposed brick accents that nod to the home's original character. The primary bedroom on the main floor offers comfort and convenience, situated next to an updated bathroom with a tile walk-in shower, modern vanity, and stylish lighting. Upstairs, you’ll find three bedrooms and a second full bath. Additional features include: Roof replacement around 2022, A newer sewer line runs to the street. The fully fenced backyard is perfect for entertaining or pets. There is also an attached garage with direct home access and a main-floor laundry for added convenience. This home blends the ease of ranch-style living with the spaciousness of a two-story, all within minutes of parks, shopping, restaurants, and expressway access. Showings start Saturday, October 25th, and offers will be reviewed starting Wednesday, October 29th
Closed
$302,000
500 Walton Dr, Cheektowaga, NY 14225
4beds
1,639sqft
Single Family Residence
Built in 1941
7,405 Square Feet Lot
$313,100 Zestimate®
$184/sqft
$2,252 Estimated rent
Home value
$313,100
$294,000 - $332,000
$2,252/mo
Zestimate® history
Owner options
List your home for rent
$2,252/mo
Rent Zestimate®
Find your next renter with Zillow Rental Manager. Plus, with online applications, you can quickly screen prospective tenants – for free.
$2,252/mo
Rent Zestimate®
Refinance and save
$2,074/mo
Est. payment
Refinancing to a lower rate could help reduce your monthly payments and save thousands over the life of the loan.
$2,074/mo
Est. payment
Explore your selling options
Work with a Zillow partner agent
Leverage their expertise and Zillow's premium Showcase listings to get your home seen by more buyers.
Get startedList with your own agent
Get your home in front of millions of buyers by listing it on Zillow.
Learn how to do itSell it yourself
Take full control of how buyers see your home on Zillow by listing For Sale by Owner (FSBO).
List your homeWhat's special
Modern vanityStylish lightingExposed brick accentsSleek dark cabinetryMain-floor laundryAttached garageLarge front-facing windows
Zillow last checked:
Listing updated:
Listed by:
Colleen A Collier 716-553-7977,
RE/MAX Plus
Bought with:
Joe Sorrentino Jr, 40SO1107100
Keller Williams Realty WNY
Source: NYSAMLSs,MLS#: B1646601 Originating MLS: Buffalo
Originating MLS: BuffaloFacts & features
Interior
Bedrooms & bathrooms
- Bedrooms: 4
- Bathrooms: 2
- Full bathrooms: 2
- Main level bathrooms: 1
- Main level bedrooms: 1
Heating
- Gas, Forced Air
Cooling
- Central Air
Appliances
- Included: Appliances Negotiable, Dishwasher, Gas Water Heater, Microwave
- Laundry: Main Level
Features
- Ceiling Fan(s), Separate/Formal Dining Room, Entrance Foyer, Kitchen/Family Room Combo, Solid Surface Counters, Natural Woodwork, Bedroom on Main Level, In-Law Floorplan, Bath in Primary Bedroom, Main Level Primary, Primary Suite
- Flooring: Carpet, Ceramic Tile, Hardwood, Varies
- Basement: Full
- Has fireplace: No
Interior area
- Total structure area: 1,639
- Total interior livable area: 1,639 sqft
Property
Parking
- Total spaces: 1
- Parking features: Attached, Garage
- Attached garage spaces: 1
Features
- Levels: Two
- Stories: 2
- Exterior features: Concrete Driveway
Lot
- Size: 7,405 Square Feet
- Dimensions: 55 x 131
- Features: Cul-De-Sac, Near Public Transit, Rectangular, Rectangular Lot
Details
- Parcel number: 1430890801800003024000
- Special conditions: Standard
Construction
Type & style
- Home type: SingleFamily
- Architectural style: Colonial,Ranch
- Property subtype: Single Family Residence
Materials
- Stone, Vinyl Siding, Copper Plumbing
- Foundation: Poured
- Roof: Architectural,Shingle
Condition
- Resale
- Year built: 1941
Utilities & green energy
- Electric: Circuit Breakers
- Sewer: Connected
- Water: Connected, Public
- Utilities for property: Electricity Connected, Sewer Connected, Water Connected
Community & HOA
Community
- Subdivision: Holland Land Company's Su
Location
- Region: Cheektowaga
Financial & listing details
- Price per square foot: $184/sqft
- Tax assessed value: $198,000
- Annual tax amount: $6,881
- Date on market: 10/23/2025
- Cumulative days on market: 13 days
- Listing terms: Cash,Conventional,FHA,VA Loan
Price history
| Date | Event | Price |
|---|---|---|
| 1/8/2026 | Sold | $302,000+0.7%$184/sqft |
Source:  NYSAMLSs #B1646601 Report a problem NYSAMLSs #B1646601 Report a problem | ||
| 11/7/2025 | Pending sale | $299,900$183/sqft |
Source: NYSAMLSs #B1646601 Report a problem | ||
| 10/23/2025 | Listed for sale | $299,900+7.1%$183/sqft |
Source: NYSAMLSs #B1646601 Report a problem | ||
| 9/30/2024 | Sold | $280,000+3.7%$171/sqft |
Source: NYSAMLSs #B1548698 Report a problem | ||
| 7/16/2024 | Pending sale | $269,900$165/sqft |
Source: NYSAMLSs #B1548698 Report a problem | ||
| 7/8/2024 | Listed for sale | $269,900+61.1%$165/sqft |
Source: NYSAMLSs #B1548698 Report a problem | ||
| 9/28/2018 | Sold | $167,500+1.6%$102/sqft |
Source: Public Record Report a problem | ||
| 8/24/2018 | Pending sale | $164,900$101/sqft |
Source: Keller Williams Realty #B1141695 Report a problem | ||
| 8/16/2018 | Price change | $164,900-5.7%$101/sqft |
Source: Keller Williams Realty Buffalo Northtowns #B1141695 Report a problem | ||
| 6/23/2018 | Listed for sale | $174,900+105.8%$107/sqft |
Source: Owner Report a problem | ||
| 1/22/2016 | Sold | $85,000-10.5%$52/sqft |
Source: Public Record Report a problem | ||
| 11/3/2015 | Price change | $95,000-4.9%$58/sqft |
Source: RE/MAX North #B484996 Report a problem | ||
| 10/20/2015 | Price change | $99,900-4.8%$61/sqft |
Source: RE/MAX North #B484996 Report a problem | ||
| 9/29/2015 | Price change | $104,900-4.5%$64/sqft |
Source: RE/MAX North #B484996 Report a problem | ||
| 9/14/2015 | Listed for sale | $109,900$67/sqft |
Source: RE/MAX North #B484996 Report a problem | ||
Public tax history
| Year | Property taxes | Tax assessment |
|---|---|---|
| 2025 | -- | $198,000 |
| 2024 | -- | $198,000 |
| 2023 | -- | $198,000 |
| 2022 | -- | $198,000 +15.1% |
| 2021 | -- | $172,000 +35.2% |
| 2020 | -- | $127,200 |
| 2019 | -- | $127,200 |
| 2018 | -- | $127,200 |
| 2017 | $4,710 +170.1% | $127,200 +16.7% |
| 2016 | $1,743 | $109,000 |
| 2015 | -- | $109,000 +4.8% |
| 2014 | -- | $104,000 +61.2% |
| 2013 | -- | $64,500 |
| 2012 | -- | $64,500 +11.2% |
| 2011 | -- | $58,000 |
| 2010 | -- | $58,000 |
| 2009 | -- | $58,000 |
| 2008 | -- | $58,000 |
| 2007 | -- | $58,000 |
| 2006 | -- | $58,000 +8.8% |
| 2005 | -- | $53,300 +5.1% |
| 2004 | -- | $50,700 |
| 2003 | -- | $50,700 |
| 2002 | -- | $50,700 |
| 2001 | -- | $50,700 |
| 2000 | -- | $50,700 |
Find assessor info on the county website
Neighborhood: 14225
Nearby homes
- $291,1003 bd2 ba1.5k sqft496 Walton Dr, Cheektowaga, NY 14225Off Market

- $181,3003 bd2 ba1.2k sqft504 Walton Dr, Cheektowaga, NY 14225Off Market
- $306,0003 bd1 ba1.8k sqft507 Darwin Dr, Cheektowaga, NY 14225Off Market
- $252,8003 bd1 ba1.3k sqft492 Walton Dr, Cheektowaga, NY 14225Off Market
- $265,1003 bd1 ba1.3k sqft508 Walton Dr, Cheektowaga, NY 14225Off Market
- $225,1002 bd1 ba1.2k sqft503 Darwin Dr, Cheektowaga, NY 14225Off Market
- $252,5003 bd2 ba1.5k sqft488 Walton Dr, Cheektowaga, NY 14225Sold
- $250,0004 bd1 ba1.3k sqft512 Walton Dr, Cheektowaga, NY 14225Sold
Nearby schools
GreatSchools rating
- 5/10Cleveland Hill Elementary SchoolGrades: PK-5Distance: 0.4 mi
- 4/10Cleveland Hill Middle SchoolGrades: 6-8Distance: 0.4 mi
- 8/10Cleveland Hill High SchoolGrades: 9-12Distance: 0.4 mi
Schools provided by the listing agent
- Middle: Cleveland Middle
- High: Cleveland Hill High
- District: Cleveland Hill
Source: NYSAMLSs. This data may not be complete. We recommend contacting the local school district to confirm school assignments for this home.
- New York
- Erie County
- Buffalo
- 14225
- 500 Walton Dr
Nearby cities
Nearby neighborhoods
Nearby zip codes
Other Buffalo Topics
