This beautifully updated Cape Cod-style residence combines classic charm with modern amenities, offering the perfect blend of comfort and style. A corner lot in a great neighborhood, this 4-bedroom, 1-bath home is move-in ready and waiting for you.
Step into a bright and airy living room with hardwood floors, perfect for entertaining or relaxing with family.
The kitchen boasts stainless steel appliances, updated countertops, and ample cabinetry, making meal prep a joy.
Four generous bedrooms provide plenty of space for family, guests, or a home office. Each room is filled with natural light and has been tastefully updated.
The recently renovated bathroom features contemporary fixtures, a stylish vanity, and a sleek tile design.
Enjoy outdoor living with a large, well-maintained yard – perfect for gardening, play, or hosting summer barbecues.
Conveniently located near top-rated schools, parks, shopping, and dining. Easy access to major highways makes commuting a breeze.
This Cape Cod gem offers everything you need for comfortable living. Don’t miss the opportunity to make this house your home.
Offers reviewed Tuesday May 28th at 3pm
Closed
$250,000
512 Walton Dr, Cheektowaga, NY 14225
4beds
1,315sqft
Single Family Residence
Built in 1946
8,712 Square Feet Lot
$283,600 Zestimate®
$190/sqft
$2,013 Estimated rent
Home value
$283,600
$269,000 - $298,000
$2,013/mo
Zestimate® history
Owner options
List your home for rent
$2,013/mo
Rent Zestimate®
Find your next renter with Zillow Rental Manager. Plus, with online applications, you can quickly screen prospective tenants – for free.
$2,013/mo
Rent Zestimate®
Refinance and save
$1,438/mo
Est. payment
Refinancing to a lower rate could help reduce your monthly payments and save thousands over the life of the loan.
$1,438/mo
Est. payment
Explore your selling options
Work with a Zillow partner agent
Leverage their expertise and Zillow's premium Showcase listings to get your home seen by more buyers.
Get startedList with your own agent
Get your home in front of millions of buyers by listing it on Zillow.
Learn how to do itSell it yourself
Take full control of how buyers see your home on Zillow by listing For Sale by Owner (FSBO).
List your homeWhat's special
Zillow last checked:
Listing updated:
Listed by:
Christopher Welch 716-706-8779,
Gurney Becker & Bourne
Bought with:
Jessica Laurendi, 10401258052
Howard Hanna WNY Inc
Carmen J Laurendi, 30LA0811245
Howard Hanna WNY Inc
Source: NYSAMLSs,MLS#: B1540355 Originating MLS: Buffalo
Originating MLS: BuffaloFacts & features
Interior
Bedrooms & bathrooms
- Bedrooms: 4
- Bathrooms: 1
- Full bathrooms: 1
- Main level bathrooms: 1
- Main level bedrooms: 2
Heating
- Gas, Forced Air
Appliances
- Included: Appliances Negotiable, Gas Water Heater
Features
- Eat-in Kitchen
- Flooring: Carpet, Hardwood, Varies
- Basement: Full
- Has fireplace: No
Interior area
- Total structure area: 1,315
- Total interior livable area: 1,315 sqft
Property
Parking
- Total spaces: 2
- Parking features: Detached, Garage
- Garage spaces: 2
Features
- Patio & porch: Open, Patio, Porch
- Exterior features: Concrete Driveway, Patio
Lot
- Size: 8,712 Square Feet
- Dimensions: 65 x 131
Details
- Parcel number: 1430890801800003027000
- Special conditions: Standard
Construction
Type & style
- Home type: SingleFamily
- Architectural style: Cape Cod,Two Story
- Property subtype: Single Family Residence
Materials
- Brick
- Foundation: Block
Condition
- Resale
- Year built: 1946
Utilities & green energy
- Sewer: Connected
- Water: Connected, Public
- Utilities for property: Sewer Connected, Water Connected
Community & HOA
Location
- Region: Cheektowaga
Financial & listing details
- Price per square foot: $190/sqft
- Tax assessed value: $163,000
- Annual tax amount: $5,479
- Date on market: 5/23/2024
- Cumulative days on market: 5 days
- Listing terms: Cash,Conventional,FHA,USDA Loan,VA Loan
Price history
| Date | Event | Price |
|---|---|---|
| 8/1/2024 | Sold | $250,000+25.6%$190/sqft |
Source:  NYSAMLSs #B1540355 Report a problem NYSAMLSs #B1540355 Report a problem | ||
| 5/29/2024 | Pending sale | $199,000$151/sqft |
Source: NYSAMLSs #B1540355 Report a problem | ||
| 5/23/2024 | Listed for sale | $199,000+165.3%$151/sqft |
Source: NYSAMLSs #B1540355 Report a problem | ||
| 10/30/2009 | Sold | $75,000-6.1%$57/sqft |
Source: Public Record Report a problem | ||
| 5/1/2009 | Listing removed | $79,900$61/sqft |
Source: Listhub #331751 Report a problem | ||
| 2/25/2009 | Price change | $79,900-5.9%$61/sqft |
Source: Listhub #331751 Report a problem | ||
| 7/15/2008 | Price change | $84,900-3.4%$65/sqft |
Source: Listhub #321224 Report a problem | ||
| 7/2/2008 | Price change | $87,900-2.2%$67/sqft |
Source: Listhub #321224 Report a problem | ||
| 5/25/2008 | Price change | $89,900-10%$68/sqft |
Source: Listhub #321224 Report a problem | ||
| 3/15/2008 | Listed for sale | $99,900$76/sqft |
Source: Listhub #306452 Report a problem | ||
Public tax history
| Year | Property taxes | Tax assessment |
|---|---|---|
| 2025 | -- | $163,000 |
| 2024 | -- | $163,000 |
| 2023 | -- | $163,000 |
| 2022 | -- | $163,000 +14.8% |
| 2021 | -- | $142,000 +28.5% |
| 2020 | -- | $110,500 |
| 2019 | -- | $110,500 |
| 2018 | -- | $110,500 |
| 2017 | $4,018 +80.8% | $110,500 +15.1% |
| 2016 | $2,222 | $96,000 |
| 2015 | -- | $96,000 +9% |
| 2014 | -- | $88,100 +61.4% |
| 2013 | -- | $54,600 |
| 2012 | -- | $54,600 |
| 2011 | -- | $54,600 |
| 2010 | -- | $54,600 |
| 2009 | -- | $54,600 |
| 2008 | -- | $54,600 |
| 2007 | -- | $54,600 |
| 2006 | -- | $54,600 |
| 2005 | -- | $54,600 +18.2% |
| 2004 | -- | $46,200 |
| 2003 | -- | $46,200 |
| 2002 | -- | $46,200 |
| 2001 | -- | $46,200 |
| 2000 | -- | $46,200 |
Find assessor info on the county website
Neighborhood: 14225
Nearby homes
- $267,0003 bd1 ba1.3k sqft508 Walton Dr, Cheektowaga, NY 14225Off Market
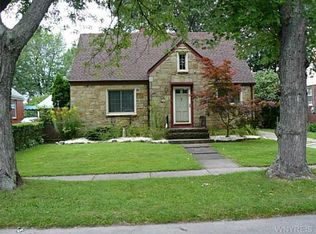
- $282,8004 bd2 ba1.9k sqft574-576 Cleveland Dr, Cheektowaga, NY 14225Off Market
- $---- bd-- ba-- sqft574 Cleveland Dr, Buffalo, NY 14225Off Market
- $177,8003 bd2 ba1.2k sqft504 Walton Dr, Cheektowaga, NY 14225Off Market
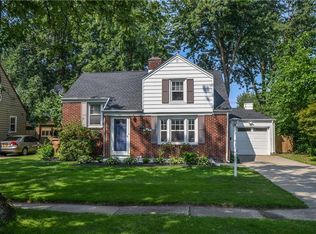
- $302,0004 bd2 ba1.6k sqft500 Walton Dr, Cheektowaga, NY 14225Sold
- $308,0003 bd1 ba1.8k sqft507 Darwin Dr, Cheektowaga, NY 14225Off Market
- $223,0003 bd1 ba1.2k sqft511 Walton Dr, Cheektowaga, NY 14225Sold
- $239,3003 bd1 ba1k sqft507 Walton Dr, Cheektowaga, NY 14225Off Market
Nearby schools
GreatSchools rating
- 5/10Cleveland Hill Elementary SchoolGrades: PK-5Distance: 0.3 mi
- 4/10Cleveland Hill Middle SchoolGrades: 6-8Distance: 0.3 mi
- 8/10Cleveland Hill High SchoolGrades: 9-12Distance: 0.3 mi
Schools provided by the listing agent
- District: Cleveland Hill
Source: NYSAMLSs. This data may not be complete. We recommend contacting the local school district to confirm school assignments for this home.
- New York
- Erie County
- Buffalo
- 14225
- 512 Walton Dr
Nearby cities
Nearby neighborhoods
Nearby zip codes
Other Buffalo Topics
