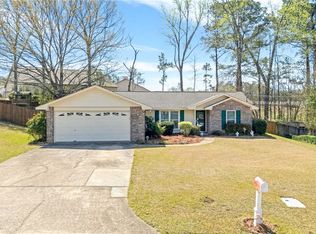
Welcome home to this move-in ready, one-story condo in the desirable Waverly Park community! Start your mornings on the covered front porch before stepping inside to an inviting open floor plan that seamlessly connects the living room, dining area, and kitchen. Recent updates include luxury vinyl plank flooring throughout, granite countertops and a new sink in the kitchen, updated dining room lighting, and new toilets in both bathrooms. Both bedrooms offer generous closet space, while the bathrooms provide flexible functionality with one featuring a tub/shower combination and the other a convenient shower. Conveniently located near East Alabama Medical Center, Highway 280, I-85, Tiger Town, and charming Downtown Opelika, this low-maintenance home offers comfort, convenience, and easy everyday living.
For sale
Price cut: $5K (8/24)
$210,000
500 Waverly Pl APT 501, Opelika, AL 36801
2beds
1,050sqft
Condominium
Built in 1999
-- sqft lot
$-- Zestimate®
$200/sqft
$175/mo HOA
What's special
Updated dining room lightingInviting open floor planGranite countertopsCovered front porch
- 43 days
- 197
- 17
Zillow last checked:
Listing updated:
Listed by:
ANNA RALPH,
EXP REALTY - ACUFF WEEKLEY GROUP 334-521-8221,
ALEX ACUFF MARY GAIL WEEKLEY TEAM,
EXP REALTY - ACUFF WEEKLEY GROUP
Source: LCMLS,MLS#: 181347Originating MLS: Lee County Association of REALTORS
Facts & features
Interior
Bedrooms & bathrooms
- Bedrooms: 2
- Bathrooms: 2
- Full bathrooms: 2
- Main level bathrooms: 2
Heating
- Electric, Heat Pump
Cooling
- Central Air, Electric
Appliances
- Included: Convection Oven, Dishwasher, Electric Cooktop, Disposal, Microwave, Refrigerator
- Laundry: Washer Hookup, Dryer Hookup
Features
- Breakfast Area, Ceiling Fan(s), Pantry, Updated Kitchen, Window Treatments
- Flooring: Carpet, Plank, Simulated Wood
Interior area
- Total interior livable area: 1,050 sqft
- Finished area above ground: 1,050
- Finished area below ground: 0
Video & virtual tour
Property
Features
- Levels: One
- Stories: 1
- Patio & porch: Rear Porch, Covered, Enclosed, Front Porch
- Exterior features: Storage
- Pool features: Community
- Fencing: None
Lot
- Features: < 1/4 Acre
Details
- Parcel number: 0901112000019000501
Construction
Type & style
- Home type: Condo
- Property subtype: Condominium
Materials
- Brick Veneer, Cement Siding
- Foundation: Slab
Condition
- Year built: 1999
Utilities & green energy
- Utilities for property: Cable Available, Electricity Available, Sewer Connected, Water Available
Community & HOA
Community
- Subdivision: WAVERLY PARK CONDOMIONIUMS
HOA
- Has HOA: Yes
- Amenities included: Maintenance Grounds, Gazebo, Pool
- HOA fee: $175 monthly
Location
- Region: Opelika
Financial & listing details
- Price per square foot: $200/sqft
- Annual tax amount: $862
- Date on market: 7/20/2026
- Cumulative days on market: 43 days
- Electric utility on property: Yes
Estimated market value
Not available
Estimated sales range
Not available
Not available
Price history
| Date | Event | Price |
|---|---|---|
| 8/24/2026 | Price change | $210,000-2.3%$200/sqft |
Source: LCMLS #181347 Report a problem | ||
| 7/20/2026 | Listed for sale | $215,000+0.9%$205/sqft |
Source: LCMLS #181347 Report a problem | ||
| 9/24/2025 | Listing removed | $213,000$203/sqft |
Source: LCMLS #176394 Report a problem | ||
| 9/12/2025 | Price change | $213,000-0.9%$203/sqft |
Source: LCMLS #176394 Report a problem | ||
| 8/22/2025 | Listed for sale | $215,000+13.8%$205/sqft |
Source: LCMLS #176394 Report a problem | ||
| 9/21/2023 | Sold | $189,000+18800%$180/sqft |
Source: Public Record Report a problem | ||
| 7/3/2008 | Sold | $1,000$1/sqft |
Source: Public Record Report a problem | ||
Public tax history
Tax history is unavailable.
Monthly payment
Est. payment
Payment breakdown
Explore the cost of this home by adjusting the details. Changes won't be saved.Climate risks
Neighborhood: 36801
Nearby schools
Schools provided by the listing agent
- Elementary: WEST FOREST INTERMEDIATE/CARVER PRIMARY
- Middle: WEST FOREST INTERMEDIATE/CARVER PRIMARY
Source: LCMLS. This data may not be complete. We recommend contacting the local school district to confirm school assignments for this home.


Similar homes
- $189,0002 bd2 ba1k sqft500 Waverly Pl, Opelika, AL 36801For Sale
 MLS ID #182010, NICK ARMISTEAD, EXP REALTY, LLC. LCMLS
 - $235,0003 bd2 ba1.4k sqft711 Herndon St, Opelika, AL 36801For Sale
 MLS ID #180620, HARRISON BARLEY, KELLER WILLIAMS REALTY AUBURN OPELIKA. LCMLS
 - $209,9002 bd2 ba1k sqft874 Harvard Dr, Auburn, AL 36830For Sale
 MLS ID #181082, ANNA RALPH, EXP REALTY - ACUFF WEEKLEY GROUP. LCMLS
 - $299,9003 bd2 ba1.5k sqft3009 Grouse Ave, Opelika, AL 36801For Sale
 MLS ID #179659, SHAWN AMASON, THE TALONS GROUP. LCMLS
