Move right in and enjoy easy, low-maintenance living in this 2-bedroom, 2-bathroom corner-unit condo in Waverly Park. With a brand-new HVAC system, a professionally deep-cleaned interior, and a vacant, move-in-ready home, much of the work has already been done for you. The functional split-bedroom floor plan gives each bedroom its own private bathroom, offering extra privacy for roommates, guests, or everyday living. The open living and dining area flows into the kitchen, creating a comfortable space that’s easy to make your own. Outside, enjoy spacious covered front and back porches, plus a convenient outdoor storage closet for bikes, seasonal items, or extra belongings. Low-maintenance living is made even easier with HOA dues covering lawn care, exterior maintenance, exterior pest control, and exterior insurance including the roof, along with access to the neighborhood pool and clubhouse. Located in Opelika just minutes from Auburn, shopping, dining, and Auburn University, Waverly Park offers a convenient location for a variety of lifestyles. With no rental restrictions, this condo provides flexibility for owner-occupants, investors, students, game-day buyers, or anyone looking for an easy-to-maintain property in the Auburn-Opelika area. New HVAC, move-in ready, and low-maintenance living. Schedule your private showing and come see what this Waverly Park condo has to offer.
For sale
$190,000
500 Waverly Pl APT 504, Opelika, AL 36801
2beds
1,121sqft
Condominium
Built in 1999
-- sqft lot
$-- Zestimate®
$169/sqft
$175/mo HOA
What's special
Vacant move-in-ready homeBrand-new hvac systemProfessionally deep-cleaned interiorConvenient outdoor storage closetFunctional split-bedroom floor plan
- 3 days
- 89
- 10
Likely to sell faster than
Zillow last checked:
Listing updated:
Listed by:
KENT MCCOWN GROUP,
COLDWELL BANKER KENNON AND PARKER ALLIANCE 334-821-7722
Source: LCMLS,MLS#: 182468Originating MLS: Lee County Association of REALTORS
Facts & features
Interior
Bedrooms & bathrooms
- Bedrooms: 2
- Bathrooms: 2
- Full bathrooms: 2
- Main level bathrooms: 2
Primary bedroom
- Description: Flooring: Carpet
- Level: First
Bedroom 2
- Description: Flooring: Carpet
- Level: First
Heating
- Electric
Cooling
- Central Air, Electric
Appliances
- Included: Some Electric Appliances, Dryer, Dishwasher, Electric Range, Microwave, Oven, Refrigerator, Stove, Washer
- Laundry: Washer Hookup, Dryer Hookup
Features
- Ceiling Fan(s), Primary Downstairs, Window Treatments
- Flooring: Carpet, Plank, Simulated Wood
Interior area
- Total interior livable area: 1,121 sqft
- Finished area above ground: 1,121
- Finished area below ground: 0
Property
Features
- Levels: One
- Stories: 1
- Patio & porch: Rear Porch, Covered, Front Porch
- Pool features: Community
- Fencing: None
Lot
- Features: Corner Lot, None
Construction
Type & style
- Home type: Condo
- Property subtype: Condominium
Materials
- Brick
- Foundation: Slab
Condition
- Year built: 1999
Details
- Builder name: Megan Wysopal
Utilities & green energy
- Utilities for property: Sewer Connected, Water Available
Community & HOA
Community
- Subdivision: WAVERLY PARK CONDOMIONIUMS
HOA
- Has HOA: Yes
- Amenities included: Clubhouse, Pool
- HOA fee: $175 monthly
Location
- Region: Opelika
Financial & listing details
- Price per square foot: $169/sqft
- Date on market: 9/21/2026
- Cumulative days on market: 13 days
Estimated market value
Not available
Estimated sales range
Not available
Not available
Price history
| Date | Event | Price |
|---|---|---|
| 9/21/2026 | Listed for sale | $190,000-5%$169/sqft |
Source: LCMLS #182468 Report a problem | ||
| 7/23/2026 | Listing removed | $200,000$178/sqft |
Source: LCMLS #180464 Report a problem | ||
| 6/5/2026 | Price change | $200,000-4.8%$178/sqft |
Source: LCMLS #180464 Report a problem | ||
| 5/27/2026 | Price change | $210,000-2.3%$187/sqft |
Source: LCMLS #180464 Report a problem | ||
| 5/14/2026 | Listed for sale | $215,000$192/sqft |
Source: LCMLS #180464 Report a problem | ||
Public tax history
Tax history is unavailable.
Monthly payment
Est. payment
Payment breakdown
Explore the cost of this home by adjusting the details. Changes won't be saved.Climate risks
Neighborhood: 36801
Nearby schools
Schools provided by the listing agent
- Elementary: WEST FOREST INTERMEDIATE/CARVER PRIMARY
- Middle: WEST FOREST INTERMEDIATE/CARVER PRIMARY
Source: LCMLS. This data may not be complete. We recommend contacting the local school district to confirm school assignments for this home.


Similar homes
- $240,0003 bd2 ba1.5k sqft403 Waverly Pl, Opelika, AL 36801For Sale
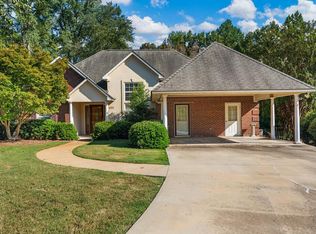
 MLS ID #233973, Nordian Woods, Normand Real Estate, LLC. CBORGA
 - $224,9003 bd2 ba1.2k sqft710 Farish St, Opelika, AL 36801For Sale
 MLS ID #182070, TANYA KELLAR, HERITAGE REALTY, LLC. LCMLS
 - $209,0002 bd2 ba1k sqft447 W Longleaf Dr APT 1208, Auburn, AL 36832For Sale
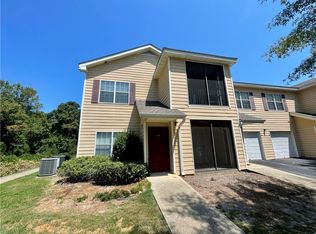 MLS ID #182005, MEGAN BAKER, KELLER WILLIAMS REALTY AUBURN OPELIKA. LCMLS
 - $229,9003 bd2 ba1.4k sqft711 Herndon St, Opelika, AL 36801For Sale
 MLS ID #180620, HARRISON BARLEY, KELLER WILLIAMS REALTY AUBURN OPELIKA. LCMLS
 - $190,0003 bd2 ba1k sqft624 Lee Road 246, Salem, AL 36874For SaleMLS ID #234184, Monica Smith, Coldwell Banker / Kennon, Parker, Duncan & Davis. CBORGA
