QUICK OCCUPANCY - Can’t find the home of your dreams? Then why not choose this beautiful new home constructed home by Horst & Son Home Builders. This EVERSON model is affordably priced and thoughtfully designed. This model features 9 ft ceilings (8 ft on the 2nd floor), many large windows and an open floor plan on the main level with Luxury Vinyl Plank flooring throughout. The Living room is spacious yet inviting, and there is a first floor office. The dining area has sliding doors to your over-sized deck- a perfect spot for morning coffee. The fabulous kitchen offers soft close cabinets, a spacious island, and stainless appliances. There is a strategically located mud room with built-ins and a convenient half bath. Upstairs there are 4 nice-sized bedrooms, 2 full baths and convenient laundry. The primary bedroom suite is perfectly located to optimize privacy and has a walk in closet and a beautiful primary bathroom with double bowl vanity and walk in tile shower. Outside you'll enjoy the covered front porch, with attractive standing seam roof, over-sized deck and a 12 x 15 patio off the walk out lower level. River Ridge Hills is a new neighborhood with scenic views of the rolling river hills in Eastern York schools. There are a variety of lots available. Some premium lots are available that can accommodate daylights basements, some are adjacent to the neighborhood common area and there are a variety which are connected by the walking paths throughout the neighborhood. You'll appreciate the convenience of this great location with close proximity to the Eastern York Senior and Middle Schools, Sam Lewis Park, High Point Park, Cool Creek Golf Course, and Long Level Recreation Area with miles of boating. With just minutes to Rt 30, you are a quick commute to Lancaster or York. Inquire today or stop by the model home during open house hours for information on the variety of models available.
Sold for $574,100
$574,100
500 Winding Way Lot 168, Wrightsville, PA 17368
4beds
2,309sqft
Single Family Residence
Built in 2025
10,018 Square Feet Lot
$585,800 Zestimate®
$249/sqft
$2,984 Estimated rent
Home value
$585,800
$551,000 - $621,000
$2,984/mo
Zestimate® history
Owner options
List your home for rent
$2,984/mo
Rent Zestimate®
Find your next renter with Zillow Rental Manager. Plus, with online applications, you can quickly screen prospective tenants – for free.
$2,984/mo
Rent Zestimate®
Refinance and save
$4,100/mo
Est. payment
Refinancing to a lower rate could help reduce your monthly payments and save thousands over the life of the loan.
$4,100/mo
Est. payment
Explore your selling options
Work with a Zillow partner agent
Leverage their expertise and Zillow's premium Showcase listings to get your home seen by more buyers.
Get startedList with your own agent
Get your home in front of millions of buyers by listing it on Zillow.
Learn how to do itSell it yourself
Take full control of how buyers see your home on Zillow by listing For Sale by Owner (FSBO).
List your homeWhat's special
First floor officeConvenient half bathSpacious islandMany large windowsStainless appliances
Zillow last checked:
Listing updated:
Listed by:
Jamie Clinton 717-285-7878,
Keller Williams Elite,
Co-Listing Agent: Scott A Clinton 717-940-7042,
Keller Williams Elite
Bought with:
Jacob Ziegler, RS335102
Berkshire Hathaway HomeServices Homesale Realty
Source: Bright MLS,MLS#: PAYK2090640
Facts & features
Interior
Bedrooms & bathrooms
- Bedrooms: 4
- Bathrooms: 3
- Full bathrooms: 2
- 1/2 bathrooms: 1
- Main level bathrooms: 1
Rooms
- Room types: Living Room, Dining Room, Primary Bedroom, Bedroom 2, Bedroom 3, Bedroom 4, Kitchen, Basement, Foyer, Laundry, Office, Bathroom 2, Primary Bathroom, Half Bath
Primary bedroom
- Features: Attached Bathroom, Flooring - Carpet, Walk-In Closet(s)
- Level: Upper
- Area: 272 Square Feet
- Dimensions: 17 X 16
Bedroom 2
- Features: Flooring - Carpet, Walk-In Closet(s)
- Level: Upper
- Area: 195 Square Feet
- Dimensions: 13 X 15
Bedroom 3
- Features: Flooring - Carpet
- Level: Upper
- Area: 156 Square Feet
- Dimensions: 12 X 13
Bedroom 4
- Features: Flooring - Carpet
- Level: Upper
- Area: 156 Square Feet
- Dimensions: 13 X 12
Primary bathroom
- Features: Countertop(s) - Solid Surface, Double Sink, Flooring - Luxury Vinyl Tile, Bathroom - Stall Shower
- Level: Upper
- Area: 80 Square Feet
- Dimensions: 10 X 8
Bathroom 2
- Features: Bathroom - Tub Shower, Countertop(s) - Solid Surface, Double Sink, Flooring - Luxury Vinyl Plank
- Level: Upper
- Area: 64 Square Feet
- Dimensions: 8 X 8
Basement
- Level: Lower
- Area: 1292 Square Feet
- Dimensions: 38 X 34
Dining room
- Features: Dining Area, Flooring - Luxury Vinyl Plank
- Level: Main
- Area: 240 Square Feet
- Dimensions: 20 X 12
Foyer
- Features: Flooring - Luxury Vinyl Plank
- Level: Main
- Area: 80 Square Feet
- Dimensions: 8 X 10
Half bath
- Features: Flooring - Luxury Vinyl Plank
- Level: Main
- Area: 30 Square Feet
- Dimensions: 5 X 6
Kitchen
- Features: Countertop(s) - Solid Surface, Flooring - Luxury Vinyl Plank, Eat-in Kitchen, Kitchen - Electric Cooking, Lighting - Pendants, Recessed Lighting, Kitchen Island
- Level: Main
- Area: 168 Square Feet
- Dimensions: 14 X 12
Laundry
- Features: Flooring - Luxury Vinyl Tile
- Level: Upper
- Area: 36 Square Feet
- Dimensions: 6 X 6
Living room
- Features: Flooring - Luxury Vinyl Plank
- Level: Main
- Area: 240 Square Feet
- Dimensions: 15 X 16
Mud room
- Features: Built-in Features, Flooring - Luxury Vinyl Plank
- Level: Main
- Area: 80 Square Feet
- Dimensions: 8 X 10
Office
- Features: Flooring - Luxury Vinyl Plank
- Level: Main
- Area: 110 Square Feet
- Dimensions: 10 X 11
Heating
- Forced Air, Natural Gas
Cooling
- Central Air, Electric
Appliances
- Included: Microwave, Dishwasher, Disposal, Oven/Range - Electric, Stainless Steel Appliance(s), Water Heater, Electric Water Heater
- Laundry: Upper Level, Laundry Room, Mud Room
Features
- Bathroom - Tub Shower, Open Floorplan, Floor Plan - Traditional, Kitchen Island, Recessed Lighting, Upgraded Countertops, Walk-In Closet(s), Bathroom - Walk-In Shower, Built-in Features, Combination Kitchen/Dining, Eat-in Kitchen, Primary Bath(s), 9'+ Ceilings, Dry Wall
- Flooring: Carpet, Luxury Vinyl
- Doors: Sliding Glass
- Windows: Double Hung, Insulated Windows, Screens
- Basement: Full,Unfinished,Windows,Partial,Walk-Out Access
- Has fireplace: No
Interior area
- Total structure area: 3,319
- Total interior livable area: 2,309 sqft
- Finished area above ground: 2,309
- Finished area below ground: 0
Property
Parking
- Total spaces: 4
- Parking features: Garage Door Opener, Inside Entrance, Asphalt, Driveway, Attached
- Attached garage spaces: 2
- Uncovered spaces: 2
Accessibility
- Accessibility features: 2+ Access Exits
Features
- Levels: Two
- Stories: 2
- Patio & porch: Porch, Roof, Deck, Patio
- Exterior features: Rain Gutters, Lighting
- Pool features: None
- Has view: Yes
- View description: Scenic Vista, Street
Lot
- Size: 10,018 Square Feet
- Features: Cleared, Front Yard, Level, Rear Yard, SideYard(s), Sloped, Suburban
Details
- Additional structures: Above Grade, Below Grade
- Parcel number: 350001701680000000
- Zoning: RESIDENTIAL DISTRICT
- Special conditions: Standard
Construction
Type & style
- Home type: SingleFamily
- Architectural style: Traditional
- Property subtype: Single Family Residence
Materials
- Stick Built, Stone, Vinyl Siding
- Foundation: Concrete Perimeter, Passive Radon Mitigation
- Roof: Composition,Metal,Shingle
Condition
- Excellent
- New construction: Yes
- Year built: 2025
Details
- Builder model: Everson
- Builder name: Horst & Son Home Builders
Utilities & green energy
- Electric: 200+ Amp Service, Circuit Breakers
- Sewer: Public Sewer
- Water: Public
- Utilities for property: Cable Available, Electricity Available, Natural Gas Available, Cable
Community & HOA
Community
- Subdivision: River Ridge Hills
HOA
- Has HOA: Yes
- Amenities included: Jogging Path
- Services included: Common Area Maintenance
- HOA fee: $260 annually
- HOA name: RIVERS RIDGE HILLS, A PLANNED COMMUNITY
Location
- Region: Wrightsville
- Municipality: LOWER WINDSOR TWP
Financial & listing details
- Price per square foot: $249/sqft
- Date on market: 11/20/2025
- Listing agreement: Exclusive Right To Sell
- Listing terms: Conventional,FHA,VA Loan
- Ownership: Fee Simple
- Road surface type: Black Top
Price history
| Date | Event | Price |
|---|---|---|
| 3/18/2026 | Sold | $574,100$249/sqft |
Source:  Bright MLS #PAYK2090640 Report a problem Bright MLS #PAYK2090640 Report a problem | ||
| 3/10/2026 | Pending sale | $574,100$249/sqft |
Source: Bright MLS #PAYK2090640 Report a problem | ||
| 1/17/2026 | Price change | $574,1000%$249/sqft |
Source: Bright MLS #PAYK2090640 Report a problem | ||
| 11/20/2025 | Listed for sale | $574,110$249/sqft |
Source: Bright MLS #PAYK2090640 Report a problem | ||
Public tax history
Tax history is unavailable.
Neighborhood: 17368
Nearby homes
- $603,5133 bd3 ba1.9k sqft498 Winding Way LOT 208, Wrightsville, PA 17368Sold
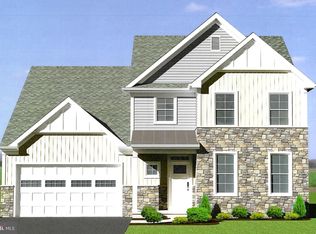
- $555,9004 bd3 ba2.5k sqft502 Winding Way #II, Wrightsville, PA 17368New Construction
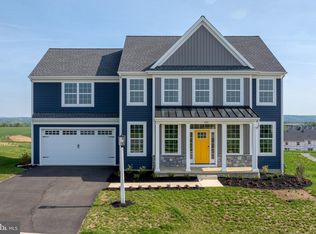
- $509,9003 bd3 ba1.8k sqft502 Winding Way, Wrightsville, PA 17368New Construction
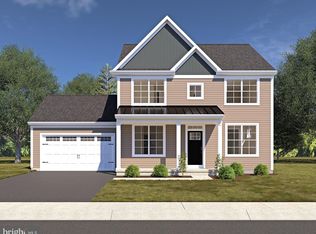
- $609,7243 bd2 ba1.7k sqft494 Winding Way LOT 206, Wrightsville, PA 17368Pending
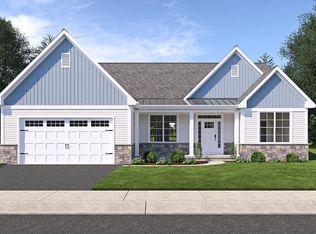
- $537,1004 bd3 ba2.1k sqft501 Winding Way, Wrightsville, PA 17368Off Market
- $572,5734 bd3 ba2.5k sqft499 Winding Way LOT 166, Wrightsville, PA 17368New Construction
- $553,1164 bd3 ba2.5k sqft511 Windermere Rd LOT 12, Wrightsville, PA 17368Sold
- $572,5734 bd3 ba2.5k sqft499 Winding Way, Wrightsville, PA 17368New Construction
Nearby schools
GreatSchools rating
- 7/10Wrightsville El SchoolGrades: K-5Distance: 1.6 mi
- 6/10Eastern York Middle SchoolGrades: 6-8Distance: 0.5 mi
- 7/10Eastern York High SchoolGrades: 9-12Distance: 0.4 mi
Schools provided by the listing agent
- Elementary: Wrightsville
- Middle: Eastern York
- High: Eastern York
- District: Eastern York
Source: Bright MLS. This data may not be complete. We recommend contacting the local school district to confirm school assignments for this home.


Get pre-qualified for a loan
At Zillow Home Loans, we can pre-qualify you in as little as 5 minutes with no impact to your credit score.An equal housing lender. NMLS #10287.
Sell for more on Zillow
Get a Zillow Showcase℠ listing at no additional cost and you could sell for .
$585,800
2% more
+$11,716
With Zillow Showcase(estimated)
$597,516
- Pennsylvania
- York County
- Wrightsville
- 17368
- 500 Winding Way Lot 168
