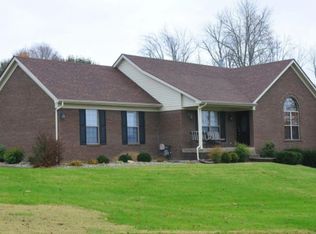
Welcome to 500 Wood Lake Dr., a beautifully maintained custom-built home by Elite Builders, located in the desirable Old Anita Springs subdivision in LaGrange. Built in 2005 with quality in mind, this spacious residence offers over 4,782 square feet of living space—2,391 square feet above grade and 2,100 finished square feet in the walk-out lower level, plus an additional 291 square feet of unfinished space. Constructed with 2x6 wall studs and featuring Anderson energy-efficient windows with Argon gas throughout, the home offers durability, comfort, and efficiency.
The main level includes three bedrooms, including a generously sized primary suite with a huge walk-in closet, double sinks, a walk-in shower, a jacuzzi-style tub, and a private toilet room. Most of the main level boasts beautiful hardwood floors, and all bedrooms have been freshly painted and carpeted. The great room features 10-foot ceilings, a gas fireplace, and a stunning solid wood built-in entertainment center and bookshelves. The eat-in kitchen includes Silestone Quartz countertops, bar seating for four, a double oven, Bosch dishwasher, dedicated pantry, and new microwave and stovetop.
The lower level is ideal for multi-generational living or guests, featuring three additional bedrooms, including a handicap-accessible suite with bathroom and office. New luxury vinyl plank flooring runs throughout the lower level living and laundry areas. A second laundry hookup is available here as well, and a partially finished kitchen space is ready for completionthe cabinetry can stay or be removed at the buyer's discretion. The basement was waterproofed in 2022 with a transferable warranty and also includes a second solid wood entertainment center, mirroring the one upstairs.
Numerous recent upgrades add to the home's appeal, including a new roof in 2024, new furnace in 2025, and a new water heater in 2024. The home also includes a water softener and a whole-house humidifier. Outside, you'll enjoy a fully fenced backyard with four-board wood fencingmany boards recently replaced or painteda 12x20 deck with new handrails and stylish metal balusters, and a matching 12x20 patio below. The property backs up to a scenic neighboring farm that is unlikely to be developed due to an active spring on the land. Herb lovers will appreciate the oregano, thyme, and applemint growing in the front flower beds.
Located within walking distance to charming downtown LaGrange, the home also benefits from a convenient alternative route that bypasses train delays by turning onto Kentucky Street and connecting to I-71. Thanks to the high-quality Anderson windows, train noise is minimal inside the home. The annual HOA fee is $300. Please note: washer and dryer units, along with the refrigerator in the lower level, do not remain with the home.
Sold for $558,000
Zillow last checked:
Listing updated:
Bought with:
Katie Wells, 218220
Premier Homes Realty
Source: Metro Search Inc. LLC DBA Apex MLS,MLS#: 1691706
Price history
| Date | Event | Price |
|---|---|---|
| 8/29/2025 | Sold | $558,000-6.2%$124/sqft |
Source:  Metro Search Inc. LLC DBA Apex MLS #1691706 Report a problem Metro Search Inc. LLC DBA Apex MLS #1691706 Report a problem | ||
| 8/11/2025 | Pending sale | $595,000$132/sqft |
Source: Metro Search Inc. LLC DBA Apex MLS #1691706 Report a problem | ||
| 7/24/2025 | Contingent | $595,000$132/sqft |
Source: Metro Search Inc. LLC DBA Apex MLS #1691706 Report a problem | ||
| 7/23/2025 | Listed for sale | $595,000+31.4%$132/sqft |
Source: Metro Search Inc. LLC DBA Apex MLS #1691706 Report a problem | ||
| 3/2/2022 | Sold | $452,750-3.6%$101/sqft |
Source: Metro Search Inc. LLC DBA Apex MLS #1604297 Report a problem | ||
| 2/3/2022 | Pending sale | $469,900$105/sqft |
Source: Metro Search Inc. LLC DBA Apex MLS #1604297 Report a problem | ||
| 1/21/2022 | Listed for sale | $469,900+275.9%$105/sqft |
Source: Metro Search Inc. LLC DBA Apex MLS #1604297 Report a problem | ||
| 12/18/2006 | Sold | $125,000$28/sqft |
Source: Public Record Report a problem | ||



Get pre-qualified for a loan
At Zillow Home Loans, we can pre-qualify you in as little as 5 minutes with no impact to your credit score.An equal housing lender. NMLS #10287.
Sell for more on Zillow
Get a Zillow Showcase℠ listing at no additional cost and you could sell for .
$572,300
2% more
+$11,446
With Zillow Showcase(estimated)
$583,746
