Skip main navigation
Sold for $455,000
  • $455,000

    500 Wordsworth Cir, Purcellville, VA 20132

    3beds
    1,391sqft
    Single Family Residence
    Built in 1997
    4,792 Square Feet Lot
    $516,600 Zestimate®
    $327/sqft
    $2,908 Estimated rent

    Home value

    $516,600

    $491,000 - $542,000

    $2,908/mo

    Zestimate® history
    Loading
    Loading...

    Owner options

    List your home for rent

    $2,908/mo

    Rent Zestimate®

    Find your next renter with Zillow Rental Manager. Plus, with online applications, you can quickly screen prospective tenants – for free.

    Learn more

    $2,908/mo

    Rent Zestimate®

    Refinance and save

    $2,899/mo

    Est. payment

    Refinancing to a lower rate could help reduce your monthly payments and save thousands over the life of the loan.

    See today's rates

    $2,899/mo

    Est. payment

    Explore your selling options

    Work with a Zillow partner agent

    Leverage their expertise and Zillow's premium Showcase listings to get your home seen by more buyers.

    Get started

    List with your own agent

    Get your home in front of millions of buyers by listing it on Zillow.

    Learn how to do it

    Sell it yourself

    Take full control of how buyers see your home on Zillow by listing For Sale by Owner (FSBO).

    List your home

    What's special

    Gas fireplaceFully fenced yardMove in readyLarge deckLvp flooringCovered front porchUpdated light fixtures
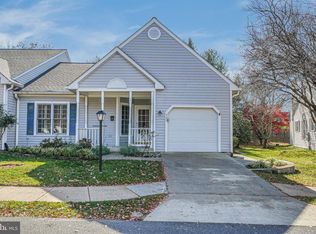
    This 3-bedroom, 2- full bathroom, home in the heart of picturesque Purcellville is located in a small, quiet, sought-after community with its own access to the W&OD bike trail. Within the town just a block away from popular shopping, dining and many Town of Purcellville events! A covered front porch and 1-car garage lead inside to spacious and convenient single level living. The living room has a gas fireplace with mantle. LVP flooring, newly installed carpet in each bedroom, updated light fixtures, updated bathrooms and freshly painted throughout. A well appointed, light filled eat in kitchen w/ gas cooking and a door leading to side yard. The fully fenced yard has a large deck and backs to trees. The entire home lies on a single level and is wheelchair accessible with no steps to enter from the garage. The hot water tank, HVAC & Roof all replaced within the last 7 years! Unique, charming & move in ready, WELCOME HOME!

    Zillow last checked:

    Listing updated:

    Listed by:

    Dana Elam 703-725-7249,

    Pearson Smith Realty, LLC

    Bought with:

    Elissa Olechnovich, 0225204042

    Pearson Smith Realty, LLC

    Source: Bright MLS,MLS#: VALO2061640MLS Logo

    Facts & features

    Interior

    Bedrooms & bathrooms
    • Bedrooms: 3
    • Bathrooms: 2
    • Full bathrooms: 2
    • Main level bathrooms: 2
    • Main level bedrooms: 3
    Basement
    • Area: 0
    Heating
    • Forced Air, Propane
    Cooling
    • Ceiling Fan(s), Central Air, Electric
    Appliances
    • Included: Dishwasher, Disposal, Dryer, Ice Maker, Microwave, Oven/Range - Gas, Refrigerator, Cooktop, Washer, Electric Water Heater
    • Laundry: Main Level, Laundry Room
    Features
    • Flat, Eat-in Kitchen, Kitchen - Table Space, Primary Bath(s), Breakfast Area, Ceiling Fan(s), Chair Railings, Dining Area, Walk-In Closet(s), Dry Wall
    • Flooring: Luxury Vinyl, Carpet
    • Doors: Storm Door(s)
    • Has basement: No
    • Has fireplace: No
    Interior area
    • Total structure area: 1,391
    • Total interior livable area: 1,391 sqft
    • Finished area above ground: 1,391
    • Finished area below ground: 0

    Property

    Parking
    • Total spaces: 1
    • Parking features: Garage Door Opener, Asphalt, Driveway, Attached
    • Attached garage spaces: 1
    • Has uncovered spaces: Yes
    Accessibility
    • Accessibility features: Accessible Entrance, Mobility Improvements, No Stairs
    Features
    • Levels: One
    • Stories: 1
    • Patio & porch: Deck, Porch
    • Pool features: None
    • Fencing: Full
    Lot
    • Size: 4,792 sqft
    • Features: Backs to Trees, No Thru Street, Rear Yard, SideYard(s)
    Details
    • Additional structures: Above Grade, Below Grade
    • Parcel number: 488497620000
    • Zoning: PV:R8
    • Special conditions: Standard

    Construction

    Type & style
    • Home type: SingleFamily
    • Architectural style: Ranch/Rambler
    • Property subtype: Single Family Residence
    • Attached to another structure: Yes
    Materials
    • Vinyl Siding
    • Foundation: Slab
    • Roof: Asphalt
    Condition
    • Very Good
    • New construction: No
    • Year built: 1997
    Details
    • Builder model: BLUE RIDGE

    Utilities & green energy

    • Sewer: Public Sewer
    • Water: Public

    Community & neighborhood

    Location
    • Region: Purcellville
    • Subdivision: Purcellville

    HOA & financial

    HOA
    • Has HOA: Yes
    • HOA fee: $150 quarterly
    • Amenities included: Bike Trail, Jogging Path
    • Services included: Common Area Maintenance, Trash
    • Association name: THE MEADOWS OF PURCELLVILLE

    Other

    Other facts
    • Listing agreement: Exclusive Right To Sell
    • Listing terms: Conventional,Cash,VA Loan,FHA
    • Ownership: Fee Simple
    • Road surface type: Paved

    Price history

    DateEventPrice
    12/26/2023Sold$455,000-8.5%$327/sqft
    Source: Bright MLS #VALO2061640 Report a problem
    12/13/2023Contingent$497,500$358/sqft
    Source: Bright MLS #VALO2061640 Report a problem
    11/30/2023Listed for sale$497,500+10.6%$358/sqft
    Source: Bright MLS #VALO2061640 Report a problem
    9/11/2023Listing removed--
    Source: Bright MLS #VALO2037624 Report a problem
    2/2/2023Listing removed$450,000$324/sqft
    Source: Bright MLS #VALO2037624 Report a problem
    10/4/2022Listed for sale$450,000+18.4%$324/sqft
    Source: Bright MLS #VALO2037624 Report a problem
    2/26/2021Sold$380,000+43.4%$273/sqft
    Source: Public Record Report a problem
    3/18/2008Sold$265,000+75.5%$191/sqft
    Source: Public Record Report a problem
    1/5/1998Sold$151,020$109/sqft
    Source: Public Record Report a problem

    Public tax history

    YearProperty taxesTax assessment
    2025$3,829 -1.1%$458,520 +6.1%
    2024$3,870 +5.4%$432,360 +3.1%
    2023$3,671 +9.2%$419,520 +14.8%
    2022$3,363 +0.7%$365,490 +7.2%
    2021$3,340 -2.3%$340,840 +3.2%
    2020$3,419 +7.3%$330,370 +8.4%
    2019$3,186 +736%$304,910 +2%
    2018$381 -88.9%$299,060 -2.4%
    2017$3,448 +17.8%$306,470 +5.6%
    2016$2,928 $290,260 +71.3%
    2015$2,928 -1.3%$169,470 +0.7%
    2014$2,966 -0.1%$168,300 +6.6%
    2013$2,969 $157,910
    2012-- --
    2011-- --
    2010-- --
    2009-- $237,300 -21.1%
    2008-- $300,700 -11.4%
    2007-- $339,300 +0.4%
    2006-- $338,100 +38.5%
    2005-- $244,200 +12.7%
    2004-- $216,600 +6.6%
    2003-- $203,200 +20.9%
    2002-- $168,100 -4.7%
    2001-- $176,300

    Find assessor info on the county website

    Neighborhood: 20132

    Nearby schools

    GreatSchools rating
    Schools provided by the listing agent
    • Elementary: Mountain View
    • Middle: Blue Ridge
    • High: Loudoun Valley
    • District: Loudoun County Public Schools

    Source: Bright MLS. This data may not be complete. We recommend contacting the local school district to confirm school assignments for this home.

    Get a cash offer in 3 minutes
    Find out how much your home could sell for in as little as 3 minutes with a no-obligation cash offer.
    Estimated market value
    $516,600
    Get a cash offer in 3 minutes
    Find out how much your home could sell for in as little as 3 minutes with a no-obligation cash offer.
    Estimated market value
    $516,600