Skip main navigation
Sold for $560,000
  • $560,000

    508 Wordsworth Cir, Purcellville, VA 20132

    3beds
    1,691sqft
    Townhouse
    Built in 1999
    4,792 Square Feet Lot
    $577,000 Zestimate®
    $331/sqft
    $2,926 Estimated rent

    Home value

    $577,000

    $548,000 - $606,000

    $2,926/mo

    Zestimate® history
    Loading
    Loading...

    Owner options

    List your home for rent

    $2,926/mo

    Rent Zestimate®

    Find your next renter with Zillow Rental Manager. Plus, with online applications, you can quickly screen prospective tenants – for free.

    Learn more

    $2,926/mo

    Rent Zestimate®

    Refinance and save

    $3,561/mo

    Est. payment

    Refinancing to a lower rate could help reduce your monthly payments and save thousands over the life of the loan.

    See today's rates

    $3,561/mo

    Est. payment

    Explore your selling options

    Work with a Zillow partner agent

    Leverage their expertise and Zillow's premium Showcase listings to get your home seen by more buyers.

    Get started

    List with your own agent

    Get your home in front of millions of buyers by listing it on Zillow.

    Learn how to do it

    Sell it yourself

    Take full control of how buyers see your home on Zillow by listing For Sale by Owner (FSBO).

    List your home

    What's special

    Slate patioUpdated bathroomVery private fenced backyardOpen dining roomGranite countersCovered front porchTowering trees
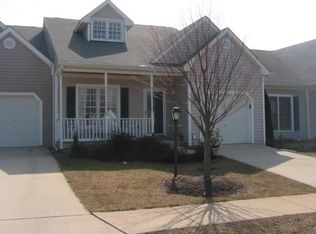
    Here is your chance to have it all -- Location, Privacy, Main Level Living! This 3 BR 2.5 BA home with a 1-car garage is walking distance to the pharmacy, shops and restaurants in the heart of Purcellville. The WO&D Trail adjoins the neighborhood, just another reason why this small community is a periennial favorite. Step inside to find a beautiful kitchen with floor to ceiling cabinets, under cabinet lighting, granite counters and backsplash. Stunning bar/serving area for entertaining. Large primary bedroom with walk-in closet and updated bathroom. Family room with stacked stone gas fireplace. Open Dining room. Wood plantation shutters. Second bedroom and guest bathroom as well as laundry area on the main level. Exceptional storage on both main and lower levels. Full lower level with Den/3rd BR (note: 3rd bedroom is better suited to a Den/Office since there is no window), half bathroom and large workshop area with sink. Very private, fenced backyard with slate patio, pergola, gardening shed and towering trees. Covered front porch to enjoy morning coffee. One car attached garage and storage shed. Roof (2020), interior painting (2024), flooring (2024), slate patio point up (2023), HVAC serviced (Sept 2024), gas fireplace serviced (Oct 24), oven/microwave (2024). Owner RE licensee.

    Zillow last checked:

    Listing updated:

    Listed by:

    Lisa Cromwell 703-999-6535,

    Corcoran McEnearney

    Bought with:

    David Harbour, 0225050306

    EXP Realty, LLC

    Source: Bright MLS,MLS#: VALO2080374MLS Logo

    Facts & features

    Interior

    Bedrooms & bathrooms
    • Bedrooms: 3
    • Bathrooms: 3
    • Full bathrooms: 2
    • 1/2 bathrooms: 1
    • Main level bathrooms: 2
    • Main level bedrooms: 2
    Rooms
    • Room types: Living Room, Dining Room, Primary Bedroom, Bedroom 2, Bedroom 3, Kitchen, Den, Basement, Foyer, Laundry, Other, Storage Room, Workshop, Bathroom 2, Primary Bathroom
    Basement
    • Area: 1400
    Heating
    • Forced Air, Propane
    Cooling
    • Ceiling Fan(s), Heat Pump, Electric
    Appliances
    • Included: Cooktop, Dishwasher, Disposal, Energy Efficient Appliances, Exhaust Fan, Ice Maker, Microwave, Oven, Range Hood, Refrigerator, Electric Water Heater
    • Laundry: Main Level, Laundry Room
    Features
    • Attic, Dining Area, Chair Railings, Crown Molding, Entry Level Bedroom, Upgraded Countertops, Primary Bath(s), Bar, Open Floorplan, 9'+ Ceilings, Dry Wall
    • Flooring: Carpet, Wood, Tile/Brick
    • Windows: Vinyl Clad, Double Pane Windows, Insulated Windows, Window Treatments
    • Basement: Connecting Stairway,Exterior Entry,Full,Improved,Partially Finished,Walk-Out Access
    • Number of fireplaces: 1
    • Fireplace features: Mantel(s), Screen
    Interior area
    • Total structure area: 2,791
    • Total interior livable area: 1,691 sqft
    • Finished area above ground: 1,391
    • Finished area below ground: 300

    Property

    Parking
    • Total spaces: 2
    • Parking features: Garage Door Opener, Garage Faces Front, Off Street, Attached
    • Attached garage spaces: 1
    Accessibility
    • Accessibility features: Accessible Doors, Accessible Hallway(s), Doors - Lever Handle(s), Grip-Accessible Features, Accessible Entrance
    Features
    • Levels: Two
    • Stories: 2
    • Patio & porch: Patio, Porch
    • Pool features: None
    • Fencing: Back Yard
    Lot
    • Size: 4,792 Square Feet
    • Features: Landscaped, No Thru Street, Rear Yard
    Details
    • Additional structures: Above Grade, Below Grade
    • Parcel number: 488498720000
    • Zoning: PV:R8
    • Special conditions: Standard

    Construction

    Type & style
    • Home type: Townhouse
    • Architectural style: Contemporary
    • Property subtype: Townhouse
    Materials
    • Vinyl Siding
    • Foundation: Active Radon Mitigation
    • Roof: Architectural Shingle
    Condition
    • Very Good
    • New construction: No
    • Year built: 1999
    Details
    • Builder model: BLUE RIDGE
    • Builder name: BRITT CONSTRUCTION

    Utilities & green energy

    • Sewer: Public Sewer
    • Water: Public

    Community & HOA

    Community
    • Subdivision: None Available
    HOA
    • Has HOA: Yes
    • Amenities included: Common Grounds
    • Services included: Common Area Maintenance, Snow Removal
    • HOA fee: $175 quarterly
    • HOA name: THE MEADOWS OF PURCELLVILLE
    Location
    • Region: Purcellville

    Financial & listing details

    • Price per square foot: $331/sqft
    • Tax assessed value: $465,130
    • Annual tax amount: $5,116
    • Date on market: 11/8/2024
    • Listing agreement: Exclusive Right To Sell
    • Listing terms: Cash,Conventional,VA Loan,FHA
    • Ownership: Fee Simple
    • Road surface type: Black Top

    Price history

    DateEventPrice
    11/22/2024Sold$560,000+5.9%$331/sqft
    Source: Bright MLS #VALO2080374 Report a problem
    11/9/2024Pending sale$529,000$313/sqft
    Source: Bright MLS #VALO2080374 Report a problem
    11/8/2024Listed for sale$529,000+65.3%$313/sqft
    Source: Bright MLS #VALO2080374 Report a problem
    12/27/2007Sold$320,000+90.4%$189/sqft
    Source: Public Record Report a problem
    11/5/1999Sold$168,050$99/sqft
    Source: Public Record Report a problem

    Public tax history

    YearProperty taxesTax assessment
    2025$4,435 +6.5%$531,140 +14.2%
    2024$4,163 +4.9%$465,130 +2.5%
    2023$3,970 +6.7%$453,660 +12.2%
    2022$3,721 +2.6%$404,490 +9.3%
    2021$3,627 -3.6%$370,130 +1.8%
    2020$3,762 -19.5%$363,500 +10.6%
    2019$4,671 +468.7%$328,530 +1.1%
    2018$821 -78.4%$324,850 -3.8%
    2017$3,800 +16.4%$337,770 +4.8%
    2016$3,264 $322,350 +61.9%
    2015$3,264 -1.2%$199,110 +0.7%
    2014$3,305 $197,680 -36.3%
    2008-- $310,400 -10.8%
    2007-- $348,100 +0.1%
    2006-- $347,700
    Find assessor info on the county website

    Neighborhood: 20132

    Nearby schools

    GreatSchools rating
    Schools provided by the listing agent
    • District: Loudoun County Public Schools

    Source: Bright MLS. This data may not be complete. We recommend contacting the local school district to confirm school assignments for this home.

    Get a cash offer in 3 minutes
    Find out how much your home could sell for in as little as 3 minutes with a no-obligation cash offer.
    Estimated market value
    $577,000
    Get a cash offer in 3 minutes
    Find out how much your home could sell for in as little as 3 minutes with a no-obligation cash offer.
    Estimated market value
    $577,000