Stunning 5-Bedroom Home on Large Corner Lot in Stonebridge Ranch, in McKinney.
Welcome to this exceptional home located in the highly sought-after Stonebridge Ranch neighborhood. Nestled on a spacious corner lot, this 5-bedroom, 3.5-bathroom beauty offers 3492 square feet of living space and is perfect for both comfortable family living and stylish entertaining.
The heart of the home is an open-concept floor plan that combines spaciousness with warmth. The expansive living and dining areas flow seamlessly, creating an inviting atmosphere perfect for gatherings of all sizes. Large windows and high ceilings throughout the main areas downstairs allow natural light in, enhancing the bright and airy feel of the home.
Step outside to your own private oasis! The backyard has a sparkling pool, a large grassy area, and a covered outdoor living space, ideal for relaxing or hosting guests. Enjoy peaceful, unobstructed views of the golf course directly behind the property—perfect for unwinding after a long day or enjoying a leisurely weekend morning.
The home features a generous layout with five well-appointed bedrooms, including a first floor, private primary suite with an en-suite bath, offering a retreat-like atmosphere. Additional features include a tandom three-car garage, with plenty of room for vehicles and storage.
Zoned to McKinney ISD, with the added benefit of convenient access to Eldorado Parkway, making both I-75 and 121 just a short drive away for easy commuting and access to shopping, dining, and entertainment.
This home truly has it all: an ideal location, a desirable neighborhood, and a backyard paradise perfect for entertaining. Don’t miss the opportunity to make it yours!
Showings to begin after open house on Sun. Jan. 5
Call today to schedule your private showing!
Sold
Price Unknown
5000 Arbor Hollow Dr, McKinney, TX 75072
5beds
3,492sqft
Single Family Residence
Built in 2000
0.32 Acres Lot
$728,600 Zestimate®
$--/sqft
$3,734 Estimated rent
Home value
$728,600
$685,000 - $780,000
$3,734/mo
Zestimate® history
Owner options
List your home for rent
$3,734/mo
Rent Zestimate®
Find your next renter with Zillow Rental Manager. Plus, with online applications, you can quickly screen prospective tenants – for free.
$3,734/mo
Rent Zestimate®
Refinance and save
$900/mo
Est. payment
Refinancing to a lower rate could help reduce your monthly payments and save thousands over the life of the loan.
$900/mo
Est. payment
Explore your selling options
Work with a Zillow partner agent
Leverage their expertise and Zillow's premium Showcase listings to get your home seen by more buyers.
Get startedList with your own agent
Get your home in front of millions of buyers by listing it on Zillow.
Learn how to do itSell it yourself
Take full control of how buyers see your home on Zillow by listing For Sale by Owner (FSBO).
List your homeWhat's special
Zillow last checked:
Listing updated:
Listed by:
Heather Kobs 0714934 972-978-3287,
Call It Closed International, 833-242-7007
Bought with:
Don Brookshire
Funk Realty Group, LLC
Source: NTREIS,MLS#: 20805303
Facts & features
Interior
Bedrooms & bathrooms
- Bedrooms: 5
- Bathrooms: 4
- Full bathrooms: 3
- 1/2 bathrooms: 1
Primary bedroom
- Features: Dual Sinks, Double Vanity, En Suite Bathroom, Garden Tub/Roman Tub, Separate Shower, Walk-In Closet(s)
- Level: First
- Dimensions: 17 x 24
Bedroom
- Features: Ceiling Fan(s), En Suite Bathroom, Walk-In Closet(s)
- Level: Second
- Dimensions: 12 x 12
Bedroom
- Level: Second
- Dimensions: 12 x 12
Bedroom
- Features: Built-in Features, Closet Cabinetry, En Suite Bathroom
- Level: Second
- Dimensions: 11 x 19
Bedroom
- Level: Second
- Dimensions: 14 x 13
Primary bathroom
- Features: Dual Sinks, Double Vanity, En Suite Bathroom, Garden Tub/Roman Tub, Sitting Area in Primary, Separate Shower
- Level: First
- Dimensions: 14 x 17
Breakfast room nook
- Features: Built-in Features, Eat-in Kitchen, Granite Counters, Kitchen Island, Pantry
- Level: First
- Dimensions: 17 x 8
Family room
- Features: Fireplace
- Level: First
- Dimensions: 22 x 19
Kitchen
- Features: Breakfast Bar, Built-in Features, Eat-in Kitchen, Granite Counters, Kitchen Island, Pantry, Walk-In Pantry
- Level: First
- Dimensions: 18 x 14
Laundry
- Features: Built-in Features
- Level: First
- Dimensions: 12 x 6
Living room
- Level: First
- Dimensions: 12 x 16
Office
- Level: First
- Dimensions: 11 x 13
Heating
- Central, Electric, Fireplace(s)
Cooling
- Central Air, Electric, Zoned
Appliances
- Included: Dishwasher, Electric Cooktop, Electric Oven, Disposal, Microwave, Refrigerator
- Laundry: Laundry in Utility Room
Features
- Chandelier, Decorative/Designer Lighting Fixtures, Double Vanity, Eat-in Kitchen, Granite Counters, High Speed Internet, Kitchen Island, Open Floorplan, Pantry, Cable TV, Walk-In Closet(s), Wired for Sound
- Flooring: Carpet, Ceramic Tile, Hardwood
- Has basement: No
- Number of fireplaces: 1
- Fireplace features: Family Room, Gas Log
Interior area
- Total interior livable area: 3,492 sqft
Property
Parking
- Total spaces: 3
- Parking features: Driveway, Garage Faces Front, Side By Side, Tandem, Workshop in Garage
- Attached garage spaces: 3
- Has uncovered spaces: Yes
Features
- Levels: Two
- Stories: 2
- Patio & porch: Covered
- Exterior features: Gas Grill, Outdoor Living Area, Rain Gutters
- Pool features: Heated, In Ground, Outdoor Pool, Pool, Water Feature, Community
- Fencing: Wood,Wrought Iron
Lot
- Size: 0.32 Acres
- Features: Back Yard, Corner Lot, Lawn, Landscaped, On Golf Course, Subdivision, Sprinkler System
- Residential vegetation: Grassed
Details
- Additional structures: None
- Parcel number: R351700B03101
Construction
Type & style
- Home type: SingleFamily
- Architectural style: Traditional,Detached
- Property subtype: Single Family Residence
Materials
- Brick, Wood Siding
- Foundation: Slab
- Roof: Composition
Condition
- Year built: 2000
Utilities & green energy
- Sewer: Public Sewer
- Water: Public
- Utilities for property: Natural Gas Available, Sewer Available, Separate Meters, Water Available, Cable Available
Community & HOA
Community
- Features: Curbs, Golf, Playground, Park, Pool, Tennis Court(s), Trails/Paths, Sidewalks
- Security: Smoke Detector(s)
- Subdivision: Arbor Hollow
HOA
- Has HOA: Yes
- Services included: All Facilities
- HOA fee: $900 annually
- HOA name: GrandManors
- HOA phone: 214-733-5800
Location
- Region: Mckinney
Financial & listing details
- Annual tax amount: $12,028
- Date on market: 1/3/2025
- Cumulative days on market: 51 days
- Listing terms: Cash,Conventional,VA Loan
- Exclusions: Pendant light fixture over kitchen table.
Price history
| Date | Event | Price |
|---|---|---|
| 3/14/2025 | Sold | -- |
Source: NTREIS #20805303 Report a problem | ||
| 3/3/2025 | Pending sale | $759,000$217/sqft |
Source: NTREIS #20805303 Report a problem | ||
| 2/24/2025 | Contingent | $759,000$217/sqft |
Source: NTREIS #20805303 Report a problem | ||
| 2/20/2025 | Price change | $759,000-3.8%$217/sqft |
Source: NTREIS #20805303 Report a problem | ||
| 2/10/2025 | Listed for sale | $789,000$226/sqft |
Source: NTREIS #20805303 Report a problem | ||
| 2/6/2025 | Contingent | $789,000$226/sqft |
Source: NTREIS #20805303 Report a problem | ||
| 1/23/2025 | Price change | $789,000-1.1%$226/sqft |
Source: NTREIS #20805303 Report a problem | ||
| 1/3/2025 | Listed for sale | $798,000+13%$229/sqft |
Source: NTREIS #20805303 Report a problem | ||
| 10/26/2022 | Sold | -- |
Source: NTREIS #20068970 Report a problem | ||
| 10/2/2022 | Pending sale | $706,000$202/sqft |
Source: NTREIS #20068970 Report a problem | ||
| 9/26/2022 | Contingent | $706,000$202/sqft |
Source: NTREIS #20068970 Report a problem | ||
| 9/22/2022 | Price change | $706,000-1.4%$202/sqft |
Source: NTREIS #20068970 Report a problem | ||
| 9/8/2022 | Price change | $716,000-2.1%$205/sqft |
Source: NTREIS #20068970 Report a problem | ||
| 8/11/2022 | Price change | $731,000-2.9%$209/sqft |
Source: NTREIS #20068970 Report a problem | ||
| 7/29/2022 | Price change | $753,000-3.2%$216/sqft |
Source: NTREIS #20068970 Report a problem | ||
| 7/15/2022 | Price change | $778,000-1.5%$223/sqft |
Source: NTREIS #20068970 Report a problem | ||
| 7/1/2022 | Price change | $790,000-1.5%$226/sqft |
Source: NTREIS #20068970 Report a problem | ||
| 6/10/2022 | Price change | $802,000-2.8%$230/sqft |
Source: NTREIS #20068970 Report a problem | ||
| 5/26/2022 | Listed for sale | $825,000$236/sqft |
Source: NTREIS #20068970 Report a problem | ||
Public tax history
Tax history is unavailable.
Neighborhood: Stonebridge Ranch
Nearby homes
- $735,1004 bd3 ba3.4k sqft5000 Arbor Hollow Dr, McKinney, TX 75070Off Market
- $702,6004 bd3 ba3.3k sqft5004 Arbor Hollow Dr, McKinney, TX 75072Off Market
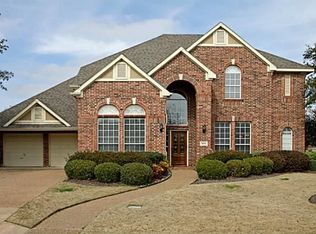
- $684,9004 bd3 ba3k sqft5008 Arbor Hollow Dr, McKinney, TX 75072Off Market

- $622,3004 bd4 ba2.9k sqft5001 Arbor Hollow Dr, McKinney, TX 75072Off Market
- $554,2003 bd2 ba2.8k sqft5005 Arbor Hollow Dr, McKinney, TX 75072Off Market
- $680,9004 bd5 ba3.2k sqft5012 Arbor Hollow Dr, McKinney, TX 75072Off Market
- $--4 bd3 ba2.8k sqft5009 Arbor Hollow Dr, McKinney, TX 75072Sold
- $662,5004 bd3 ba3k sqft2204 Green Leaf Ct, McKinney, TX 75072Off Market
Nearby schools
GreatSchools rating
- 10/10Earl & Lottie Wolford Elementary SchoolGrades: K-5Distance: 1.3 mi
- 7/10Leonard Evans Jr Middle SchoolGrades: 6-8Distance: 1.3 mi
- 7/10Mckinney Boyd High SchoolGrades: 9-12Distance: 1.9 mi
Schools provided by the listing agent
- Elementary: Wolford
- Middle: Evans
- High: Mckinney Boyd
- District: McKinney ISD
Source: NTREIS. This data may not be complete. We recommend contacting the local school district to confirm school assignments for this home.
Get a cash offer in 3 minutes
Find out how much your home could sell for in as little as 3 minutes with a no-obligation cash offer.
Estimated market value
$728,600
Get a cash offer in 3 minutes
Find out how much your home could sell for in as little as 3 minutes with a no-obligation cash offer.
Estimated market value
$728,600
- Texas
- Collin County
- McKinney
- 75072
- Stonebridge Ranch
- 5000 Arbor Hollow Dr
Nearby cities
Nearby neighborhoods
Nearby zip codes
Other McKinney Topics
