Welcome to 5000 Bangor Drive in Garrett Park Estates community in sought-after Kensington – a stunning custom-built residence where modern luxury meets timeless craftsmanship. Just three years young, this exceptional home offers approximately 4,164 square feet of beautifully finished living space across three thoughtfully designed levels. Set on an EXPANSIVE LOT with an adjacent parcel included and a QUIET STREET with no center lines, this property is a rare find—offering exceptional outdoor space, privacy, and endless possibilities for recreation or gardening. Inside, sophisticated design and quality finishes shine throughout. The main level features 10-foot ceilings, white oak engineered hardwood floors, Andersen windows, and elegant crown molding. The heart of the home is the gourmet kitchen, boasting premium cabinetry, professional-grade appliances, and a generous center island that opens to the inviting family room—perfect for gatherings or relaxed everyday living. A formal dining room, living room, private office, powder room, and practical mudroom complete the main floor. Upstairs, a bright family lounge or homework nook anchors four spacious bedrooms, three full baths, and a convenient laundry room. The luxurious primary suite offers a serene escape with dual vanities, a soaking tub, and a custom glass-enclosed shower. The fully finished lower level provides incredible versatility with a large recreation room, wet bar, game or play area, home gym, abundant storage, and a private guest or au pair suite with a full bath and walkout access to the fenced backyard. Step outside to enjoy the flagstone patio and beautifully fenced yard—an ideal setting for entertaining, play, or quiet relaxation. An additional parcel conveys with the property, increasing the total lot size by 1,034 square feet. Thoughtfully designed custom window treatments convey with the home, providing a polished, move-in-ready finish. Perfectly located in Garrett Park Estates, this home is close to North Bethesda’s shops, restaurants, and parks, with easy access to major commuter routes. Offering the perfect balance of comfort, luxury, and convenience, 5000 Bangor Drive is a truly special place to call home.
Sold for $1,775,000
$1,775,000
5000 Bangor Dr, Kensington, MD 20895
5beds
4,164sqft
Single Family Residence
Built in 2023
6,492 Square Feet Lot
$1,764,700 Zestimate®
$426/sqft
$6,578 Estimated rent
Home value
$1,764,700
$1.68M - $1.85M
$6,578/mo
Zestimate® history
Owner options
List your home for rent
$6,578/mo
Rent Zestimate®
Find your next renter with Zillow Rental Manager. Plus, with online applications, you can quickly screen prospective tenants – for free.
$6,578/mo
Rent Zestimate®
Refinance and save
$8,806/mo
Est. payment
Refinancing to a lower rate could help reduce your monthly payments and save thousands over the life of the loan.
$8,806/mo
Est. payment
Explore your selling options
Work with a Zillow partner agent
Leverage their expertise and Zillow's premium Showcase listings to get your home seen by more buyers.
Get startedList with your own agent
Get your home in front of millions of buyers by listing it on Zillow.
Learn how to do itSell it yourself
Take full control of how buyers see your home on Zillow by listing For Sale by Owner (FSBO).
List your homeWhat's special
Private officeAbundant storageConvenient laundry roomFlagstone patioCustom glass-enclosed showerPowder roomThree thoughtfully designed levels
Zillow last checked:
Listing updated:
Listed by:
Jacqueline Band-Olinger 301-928-4669,
Greystone Realty, LLC.
Bought with:
Robert Crawford, 636229
TTR Sotheby's International Realty
Source: Bright MLS,MLS#: MDMC2216708
Facts & features
Interior
Bedrooms & bathrooms
- Bedrooms: 5
- Bathrooms: 5
- Full bathrooms: 4
- 1/2 bathrooms: 1
- Main level bathrooms: 1
Basement
- Area: 1004
Heating
- Forced Air, Zoned, Natural Gas
Cooling
- Ceiling Fan(s), Central Air, Zoned, Electric
Appliances
- Included: Microwave, Range, Dishwasher, Disposal, Range Hood, Refrigerator, Stainless Steel Appliance(s), Water Heater, Gas Water Heater
- Laundry: Upper Level
Features
- Bar, Soaking Tub, Bathroom - Stall Shower, Breakfast Area, Ceiling Fan(s), Crown Molding, Family Room Off Kitchen, Open Floorplan, Formal/Separate Dining Room, Kitchen - Gourmet, Kitchen Island, Primary Bath(s), Recessed Lighting, Upgraded Countertops, Walk-In Closet(s)
- Flooring: Ceramic Tile, Engineered Wood, Wood
- Doors: Sliding Glass
- Windows: Double Pane Windows, Window Treatments
- Basement: Full,Finished,Heated,Improved,Interior Entry,Other,Exterior Entry,Side Entrance,Space For Rooms,Sump Pump,Walk-Out Access,Windows
- Number of fireplaces: 1
- Fireplace features: Gas/Propane, Mantel(s)
Interior area
- Total structure area: 4,164
- Total interior livable area: 4,164 sqft
- Finished area above ground: 3,160
- Finished area below ground: 1,004
Property
Parking
- Total spaces: 2
- Parking features: Garage Door Opener, Concrete, Attached, Driveway
- Attached garage spaces: 2
- Has uncovered spaces: Yes
Accessibility
- Accessibility features: None
Features
- Levels: Three
- Stories: 3
- Patio & porch: Patio, Porch
- Exterior features: Lighting, Sidewalks, Stone Retaining Walls
- Pool features: None
- Fencing: Privacy,Back Yard
Lot
- Size: 6,492 Square Feet
- Features: Additional Lot(s), Rear Yard
Details
- Additional structures: Above Grade, Below Grade
- Additional parcels included: A side parcel of land is deeded with this property. Disclosure packet includes the tax id for this additional parcel of land.
- Parcel number: 160400062547
- Zoning: R60
- Special conditions: Standard
Construction
Type & style
- Home type: SingleFamily
- Architectural style: Farmhouse/National Folk,Transitional
- Property subtype: Single Family Residence
Materials
- HardiPlank Type, Other, Stone
- Foundation: Slab
- Roof: Architectural Shingle
Condition
- Excellent
- New construction: No
- Year built: 2023
Details
- Builder name: ERB Properties
Utilities & green energy
- Sewer: Public Sewer
- Water: Public
Community & HOA
Community
- Security: Carbon Monoxide Detector(s), Security System, Smoke Detector(s)
- Subdivision: Garrett Park Estates
HOA
- Has HOA: No
Location
- Region: Kensington
Financial & listing details
- Price per square foot: $426/sqft
- Tax assessed value: $1,576,900
- Annual tax amount: $19,609
- Date on market: 2/16/2026
- Listing agreement: Exclusive Right To Sell
- Ownership: Fee Simple
Price history
| Date | Event | Price |
|---|---|---|
| 4/24/2026 | Sold | $1,775,000-1.3%$426/sqft |
Source:  Bright MLS #MDMC2216708 Report a problem Bright MLS #MDMC2216708 Report a problem | ||
| 3/31/2026 | Contingent | $1,799,000$432/sqft |
Source: Bright MLS #MDMC2216708 Report a problem | ||
| 3/20/2026 | Price change | $1,799,000-1.6%$432/sqft |
Source: Bright MLS #MDMC2216708 Report a problem | ||
| 3/7/2026 | Price change | $1,829,000-1.1%$439/sqft |
Source: Bright MLS #MDMC2216708 Report a problem | ||
| 2/16/2026 | Listed for sale | $1,849,000-1.3%$444/sqft |
Source: Bright MLS #MDMC2216708 Report a problem | ||
| 12/17/2025 | Listing removed | $1,874,000$450/sqft |
Source: Bright MLS #MDMC2206006 Report a problem | ||
| 12/10/2025 | Price change | $1,874,000-1.1%$450/sqft |
Source: Bright MLS #MDMC2206006 Report a problem | ||
| 10/31/2025 | Listed for sale | $1,895,000+13.8%$455/sqft |
Source: Bright MLS #MDMC2206006 Report a problem | ||
| 3/10/2023 | Sold | $1,665,000-2.1%$400/sqft |
Source: Bright MLS #MDMC2081350 Report a problem | ||
| 1/30/2023 | Pending sale | $1,700,000+157.6%$408/sqft |
Source:  RE/MAX International #MDMC2081350 Report a problem RE/MAX International #MDMC2081350 Report a problem | ||
| 6/20/2022 | Sold | $660,000+5.6%$159/sqft |
Source: Bright MLS #MDMC2051764 Report a problem | ||
| 5/25/2022 | Pending sale | $625,000$150/sqft |
Source: Bright MLS #MDMC2051764 Report a problem | ||
| 5/19/2022 | Listed for sale | $625,000$150/sqft |
Source: Bright MLS #MDMC2051764 Report a problem | ||
Public tax history
| Year | Property taxes | Tax assessment |
|---|---|---|
| 2025 | $19,702 +8.5% | $1,576,900 |
| 2024 | $18,153 -4.1% | $1,576,900 -4% |
| 2023 | $18,926 +171.9% | $1,642,600 +160.4% |
| 2022 | $6,962 +0.6% | $630,867 +0.5% |
| 2021 | $6,919 +0.5% | $627,533 +0.5% |
| 2020 | $6,886 +2.5% | $624,200 |
| 2019 | $6,721 -0.2% | $624,200 +2.4% |
| 2018 | $6,734 -1.5% | $609,533 +1.2% |
| 2017 | $6,834 +17.8% | $602,200 +6.3% |
| 2016 | $5,800 | $566,367 +6.8% |
| 2015 | $5,800 | $530,533 +7.2% |
| 2014 | $5,800 | $494,700 |
| 2013 | -- | $494,700 |
| 2012 | -- | $494,700 -12.4% |
| 2011 | -- | $564,780 |
| 2010 | -- | $564,780 |
| 2009 | -- | $564,780 -14.4% |
| 2008 | -- | $659,660 +12.1% |
| 2007 | -- | $588,610 +13.7% |
| 2006 | -- | $517,560 +15.9% |
| 2005 | -- | $446,510 +14.8% |
| 2004 | -- | $389,046 |
| 2003 | -- | $389,046 +41.9% |
| 2002 | -- | $274,120 |
| 2001 | -- | $274,120 |
Find assessor info on the county website
Neighborhood: 20895
Nearby homes
- $685,3003 bd2 ba-- sqft5000 Bangor Dr, Kensington, MD 20895Off Market
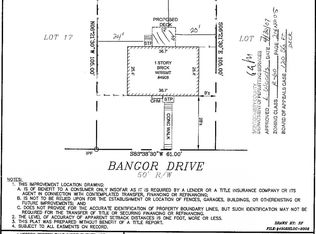
- $800,000-- bd2 ba1.9k sqft5002 Bangor Dr, Kensington, MD 20895Off Market
- $642,800-- bd1 ba1.1k sqft4918 Bangor Dr, Kensington, MD 20895Off Market
- $1,106,9004 bd3 ba2.3k sqft5001 Aurora Dr, Kensington, MD 20895Off Market
- $691,600-- bd1 ba1.2k sqft5004 Bangor Dr, Kensington, MD 20895Off Market
- $1,076,600-- bd3 ba2.3k sqft5003 Aurora Dr, Kensington, MD 20895Off Market
- $717,400-- bd1 ba1.2k sqft4921 Aurora Dr, Kensington, MD 20895Off Market
- $652,300-- bd1 ba962 sqft4916 Bangor Dr, Kensington, MD 20895Off Market
Nearby schools
GreatSchools rating
- 7/10Garrett Park Elementary SchoolGrades: K-5Distance: 0.3 mi
- 8/10Tilden Middle SchoolGrades: 6-8Distance: 1.7 mi
- 9/10Walter Johnson High SchoolGrades: 9-12Distance: 1.8 mi
Schools provided by the listing agent
- Elementary: Garrett Park
- Middle: Tilden
- High: Walter Johnson
- District: Montgomery County Public Schools
Source: Bright MLS. This data may not be complete. We recommend contacting the local school district to confirm school assignments for this home.
Get a cash offer in 3 minutes
Find out how much your home could sell for in as little as 3 minutes with a no-obligation cash offer.
Estimated market value
$1,764,700
Get a cash offer in 3 minutes
Find out how much your home could sell for in as little as 3 minutes with a no-obligation cash offer.
Estimated market value
$1,764,700
- Maryland
- Montgomery County
- Rockville
- 20895
- 5000 Bangor Dr
Nearby cities
Nearby neighborhoods
Nearby zip codes
Other Rockville Topics
