Affordable Boulder Living with Mountain Views and a Great Setting! Welcome to this 1972 AME manufactured home, lovingly owned by the same family for the past 17 years. This home offers a unique opportunity to create a space that truly reflects your vision, all in a desirable Boulder location. The living room features mountain views, while the home retains its original character and charm. Everything is here and functional, but the home is original and ready for updating and some TLC. Bring your ideas, creativity, and personal touch to make this home your own. One of the highlights of this property is its inviting setting. A park is located directly in front of the home, creating a pleasant open feel and providing a great space for kids to enjoy. The home also enjoys a warm, welcoming frontage with a sense of separation from neighboring homes. The home sits up off the ground, providing easy access to the area underneath for maintenance. Conveniently located near the bike park and Frisby Park, this is an opportunity to enjoy Boulder living at an affordable price. Important community information: The home is sold as-is. Buyer must meet and pass all applicable park approval requirements. Lot rent is approximately $1,200 per month, which includes water and waste services. Dogs are subject to breed restrictions and may require an additional fee. Bring your vision and your TLC-this home offers the opportunity to create something special in Boulder. Furnace 2017 Water heater shower valve 2024 Electric is copper not aluminum with GE panel. Proof of Funds Required before showings
Accepting backups
$58,000
5000 Butte St #257, Boulder, CO 80301
2beds
672sqft
Manufactured Home
Built in 1972
3,200 Square Feet Lot
$-- Zestimate®
$86/sqft
$-- HOA
What's special
Mountain viewsOriginal character and charmPleasant open feelInviting settingWarm welcoming frontage
- 38 days
- 124
- 4
Zillow last checked:
Listing updated:
Listed by:
Chad Amos 877-366-2216,
LPT Network Realty LLC
Source: IRES as distributed by MLS GRID,MLS#: 7057
Facts & features
Interior
Bedrooms & bathrooms
- Bedrooms: 2
- Bathrooms: 1
- Full bathrooms: 1
- Main level bathrooms: 1
Primary bedroom
- Description: Carpet
- Features: Shared Primary Bath
- Area: 120 Square Feet
- Dimensions: 12 x 10
Bedroom 2
- Description: Carpet
- Area: 144 Square Feet
- Dimensions: 9 x 16
Kitchen
- Description: Laminate
- Area: 120 Square Feet
- Dimensions: 12 x 10
Living room
- Description: Carpet
- Area: 120 Square Feet
- Dimensions: 12 x 10
Heating
- Forced Air
Cooling
- Evaporative Cooling
Appliances
- Included: Electric Range, Refrigerator, Washer, Dryer, Microwave
Features
- Eat-in Kitchen, Open Floorplan
- Windows: Window Coverings
Interior area
- Total structure area: 672
- Total interior livable area: 672 sqft
Property
Parking
- Parking features: None
- Details: None
Accessibility
- Accessibility features: Level Lot
Features
- Patio & porch: Enclosed
- Fencing: Partial
Lot
- Size: 3,200 Square Feet
- Features: Level, Paved
Details
- Additional structures: Storage
- Parcel number: 146321300001DO
- On leased land: Yes
- Special conditions: Private Owner
Construction
Type & style
- Home type: MobileManufactured
- Property subtype: Manufactured Home
Materials
- Frame, Metal Siding, Other, Under Carriage: UBC
- Roof: Metal
Condition
- Year built: 1972
Details
- Builder name: American Homedale
Utilities & green energy
- Electric: Xcel Energy
- Gas: Xcel Energy
- Sewer: Public Sewer
- Utilities for property: Natural Gas Available, Electricity Available, Other, Cable Available, Satellite Avail, High Speed Avail
Community & HOA
Community
- Security: Fire Alarm
- Subdivision: Vista Village
HOA
- Has HOA: No
Location
- Region: Boulder
Financial & listing details
- Price per square foot: $86/sqft
- Tax assessed value: $11,000
- Annual tax amount: $69
- Date on market: 10/1/2026
- Listing terms: Cash
- Exclusions: Seller's Personal Property/Staging Items
- Electric utility on property: Yes
- Road surface type: Asphalt
Estimated market value
Not available
Estimated sales range
Not available
Not available
Price history
| Date | Event | Price |
|---|---|---|
| 10/22/2026 | Pending sale | $58,000$86/sqft |
Source:  REcolorado as distributed by MLS GRID #7544256 Report a problem | ||
| 10/1/2026 | Listed for sale | $58,000+480%$86/sqft |
Source: REcolorado as distributed by MLS GRID #7544256 Report a problem | ||
| 3/8/2001 | Sold | $10,000$15/sqft |
Source: Agent Provided Report a problem | ||
Public tax history
| Year | Property taxes | Tax assessment |
|---|---|---|
| 2018 | $69 -55.5% | $792 -59.7% |
| 2017 | $154 +74.8% | $1,966 +92.9% |
| 2016 | $88 +35.2% | $1,019 +64.9% |
| 2015 | $65 +37.3% | $618 +9.4% |
| 2014 | $48 | $565 |
Find assessor info on the county website
Monthly payment
Climate risks
Neighborhood: Kings Ridge
Nearby schools
Schools provided by the listing agent
- Elementary: Whittier
- High: Boulder
Source: IRES as distributed by MLS GRID. This data may not be complete. We recommend contacting the local school district to confirm school assignments for this home.
Similar homes
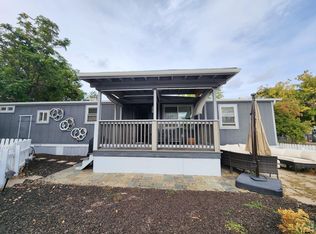
- $64,0002 bd1 ba840 sqft5000 Butte St #99, Boulder, CO 80301For Sale
 MLS ID #7060, Mary Rose Gutierrez, Mary Rose Gutierrez. IRES as distributed by MLS GRID
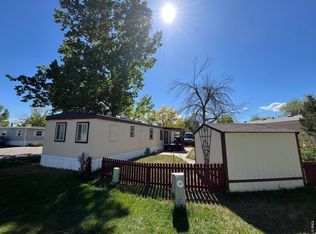
- $65,0002 bd1 ba798 sqft5000 Butte St #267, Boulder, CO 80301For Sale
 MLS ID #6908, Mary Rose Gutierrez, Mary Rose Gutierrez. IRES as distributed by MLS GRID
- $75,0002 bd1 ba868 sqft5000 Butte Street LOT 107, Boulder, CO 80301For Sale
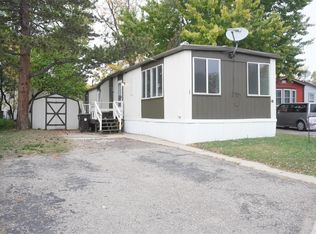
 MLS ID #3561204, Steven Aguirre, Remax inMotion. REcolorado as distributed by MLS GRID
- $69,0002 bd1 ba924 sqft5000 Butte St Lot 210, Boulder, CO 80301For Sale
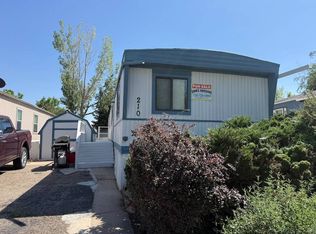 MLS ID #11887484, Suraj Shrestha, Sam's Housing LLC. My State MLS
- $59,5001 bd1 ba500 sqft3003 Valmont Rd #37, Boulder, CO 80301For SaleMLS ID #6893, Mary Rose Gutierrez, Mary Rose Gutierrez. IRES as distributed by MLS GRID
- $80,0002 bd1 ba684 sqft3003 Valmont Rd #133, Boulder, CO 80301For SaleMLS ID #7094, Susan Eastman, Live West Realty. IRES as distributed by MLS GRID
- $75,0002 bd2 ba994 sqft4500 19th Street LOT 489, Boulder, CO 80304For SaleMLS ID #2555771, Jacqueline Monroe, Remax inMotion. REcolorado as distributed by MLS GRID
- $50,0002 bd3 ba980 sqft704 Cardinal Drive, Lafayette, CO 80026For SaleMLS ID #9422222, Lorna Gonzalez, The Grossnickle Group. REcolorado as distributed by MLS GRID
- $55,0002 bd1 ba960 sqft9595 Pecos #317 Street LOT 0317, Thornton, CO 80260For SaleMLS ID #4769573, Aaron Beltran, Colorado Casas Realty. REcolorado as distributed by MLS GRID
- $80,0003 bd1 ba980 sqft4500 19th Street LOT 610, Boulder, CO 80304For SaleMLS ID #3837134, Jennifer Walthall, Metro 21 Real Estate Group. REcolorado as distributed by MLS GRID
- $55,0002 bd1 ba672 sqft1500 W Thornton Parkway LOT 226, Thornton, CO 80260For SaleMLS ID #5941427, Jocelyn Ramirez, Megastar Realty. REcolorado as distributed by MLS GRID
- $69,0002 bd1 ba840 sqft1720 S Marshall Rd #41, Boulder, CO 80305For SaleMLS ID #6532, Mary Rose Gutierrez, Mary Rose Gutierrez. IRES as distributed by MLS GRID
- $60,0002 bd1 ba784 sqft2551 W 92nd Avenue LOT 220, Denver, CO 80260For SaleMLS ID #6637810, Eduardo Dominguez, Key Team Real Estate Corp.. REcolorado as distributed by MLS GRID
- $55,0002 bd1 ba784 sqft1801 W 92nd Avenue LOT 517, Federal Heights, CO 80260For SaleMLS ID #9698823, Faith Young, Keller Williams Advantage Realty LLC. REcolorado as distributed by MLS GRID
- $54,0003 bd1 ba720 sqft1201 W Thornton Parkway LOT 78, Thornton, CO 80260For SaleMLS ID #8850034, Joshua Zelcer, Brokers Guild Real Estate. REcolorado as distributed by MLS GRID
- $70,0002 bd1 ba784 sqft2100 W 100th Avenue LOT 411, Thornton, CO 80260For SaleMLS ID #8146586, Alejandra Delacruz, A Realty Inc.. REcolorado as distributed by MLS GRID
- $65,0002 bd2 ba960 sqft1801 W 92nd Avenue, Federal Heights, CO 80260For SaleMLS ID #5506035, Kassi Malkin, RE/MAX Momentum. REcolorado as distributed by MLS GRID
- $50,0002 bd2 ba1k sqft951 17th Ave #78, Longmont, CO 80501For SaleMLS ID #7062, Mary Rose Gutierrez, Mary Rose Gutierrez. IRES as distributed by MLS GRID
