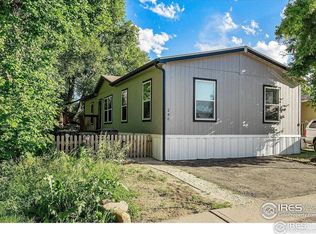
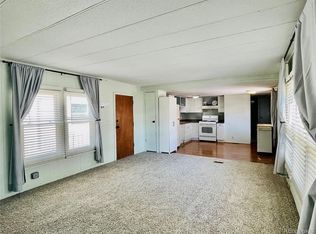
This beautifully remodeled gem offers a fresh, modern atmosphere with thoughtful touches throughout. The remodeled kitchen creates a bright, contemporary feel and is perfect for everyday living or entertaining. The living room features a wall mounted fireplace with color changing options, adding warmth and ambiance at the touch of a button. The front bedroom has been thoughtfully designed to create a private feel, making it easy to overlook that there is an additional guest bedroom conveniently located just off the living room. Step outside to the covered porch and take in an incredible bird's eye view of the Flatirons right from your front yard. It's the perfect spot to relax, enjoy your morning coffee, or unwind while taking in the scenery. Residents also enjoy community amenities including a clubhouse with a banquet room and an outdoor pool. Nature and recreation are close by, with walking and biking trails, a bike park, and a dog park all nearby. Pets are welcome, and fencing is allowed, giving you even more flexibility to make the outdoor space your own. This one of a kind property combines modern updates, thoughtful design, stunning views, and convenient amenities.
For sale
Price cut: $5K (10/29)
$64,000
5000 Butte St #99, Boulder, CO 80301
2beds
840sqft
Manufactured Home
Built in 1981
-- sqft lot
$-- Zestimate®
$76/sqft
$-- HOA
What's special
Thoughtful touches throughoutCovered porchFresh modern atmosphereBright contemporary feelRemodeled kitchenBeautifully remodeled gemFront yard
- 29 days
- 447
- 29
Zillow last checked:
Listing updated:
Listed by:
Mary Rose Gutierrez 303-946-0865,
Mary Rose Gutierrez
Source: IRES as distributed by MLS GRID,MLS#: 7060
Facts & features
Interior
Bedrooms & bathrooms
- Bedrooms: 2
- Bathrooms: 1
- 3/4 bathrooms: 1
- Main level bathrooms: 1
Primary bedroom
- Description: Laminate
- Features: 3/4 Primary Bath
- Dimensions: 0 x 0
Bedroom 2
- Description: Laminate
- Dimensions: 0 x 0
Kitchen
- Description: Tile
- Dimensions: 0 x 0
Living room
- Description: Laminate
- Dimensions: 0 x 0
Heating
- Forced Air
Appliances
- Included: Electric Range, Dishwasher, Refrigerator, Washer, Dryer
Features
- Eat-in Kitchen
Interior area
- Total structure area: 840
- Total interior livable area: 840 sqft
Property
Parking
- Parking features: None
- Details: None
Features
- Patio & porch: Deck
- Fencing: Wood
- Has view: Yes
- View description: Hills
Lot
- Features: Paved, Fire Hydrant within 500 Feet
Details
- Additional structures: Storage
- Parcel number: 14632130000173
- On leased land: Yes
- Special conditions: Private Owner
Construction
Type & style
- Home type: MobileManufactured
- Property subtype: Manufactured Home
Materials
- Composition
- Roof: Other
Condition
- Year built: 1981
Details
- Builder name: Hillcrest
Utilities & green energy
- Electric: Xcel Energy
- Gas: Xcel Energy
- Sewer: Public Sewer
- Utilities for property: Natural Gas Available, Electricity Available
Community & HOA
Community
- Subdivision: Vista Village MHP
HOA
- Has HOA: No
Location
- Region: Boulder
Financial & listing details
- Price per square foot: $76/sqft
- Tax assessed value: $14,000
- Annual tax amount: $286
- Date on market: 10/3/2026
- Listing terms: Cash,Chattel
- Electric utility on property: Yes
- Road surface type: Asphalt
Estimated market value
Not available
Estimated sales range
Not available
Not available
Price history
| Date | Event | Price |
|---|---|---|
| 10/29/2026 | Price change | $64,000-7.2%$76/sqft |
Source:  REcolorado as distributed by MLS GRID #6846877 Report a problem | ||
| 10/3/2026 | Listed for sale | $69,000+15.2%$82/sqft |
Source:  IRES as distributed by MLS GRID #7060 Report a problem | ||
| 7/27/2022 | Sold | $59,900-25.1%$71/sqft |
Source: IRES as distributed by MLS GRID #5084 Report a problem | ||
| 6/24/2022 | Pending sale | $80,000$95/sqft |
Source: IRES as distributed by MLS GRID #5084 Report a problem | ||
| 6/3/2022 | Price change | $80,000-19.2%$95/sqft |
Source: IRES as distributed by MLS GRID #5084 Report a problem | ||
| 5/25/2022 | Listed for sale | $99,000$118/sqft |
Source: IRES as distributed by MLS GRID #5084 Report a problem | ||
| 5/20/2022 | Listing removed | $99,000$118/sqft |
Source: IRES as distributed by MLS GRID #966146 Report a problem | ||
| 5/19/2022 | Listed for sale | $99,000+19700%$118/sqft |
Source: IRES as distributed by MLS GRID #966146 Report a problem | ||
| 9/3/1996 | Sold | $500$1/sqft |
Source: Agent Provided Report a problem | ||
Public tax history
| Year | Property taxes | Tax assessment |
|---|---|---|
| 2018 | $87 +45.9% | $1,008 +31.9% |
| 2017 | $60 +20.8% | $764 +33.3% |
| 2016 | $50 +5.6% | $573 +17.4% |
| 2015 | $47 +14.5% | $488 |
| 2014 | $41 | $488 |
Find assessor info on the county website
Monthly payment
Climate risks
Neighborhood: Kings Ridge
Nearby schools
Schools provided by the listing agent
- High: Boulder
Source: IRES as distributed by MLS GRID. This data may not be complete. We recommend contacting the local school district to confirm school assignments for this home.


Similar homes
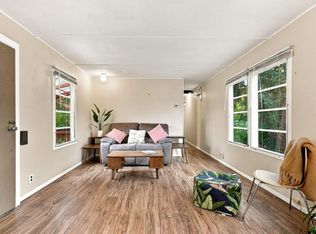
- $80,0002 bd1 ba684 sqft3003 Valmont Rd #133, Boulder, CO 80301For Sale
 MLS ID #7094, Susan Eastman, Live West Realty. IRES as distributed by MLS GRID
- $59,5001 bd1 ba500 sqft3003 Valmont Rd #37, Boulder, CO 80301For Sale
 MLS ID #6893, Mary Rose Gutierrez, Mary Rose Gutierrez. IRES as distributed by MLS GRID
- $89,0002 bd2 ba992 sqft5505 Valmont Rd #27, Boulder, CO 80301For Sale
 MLS ID #7014, Mary Rose Gutierrez, Mary Rose Gutierrez. IRES as distributed by MLS GRID
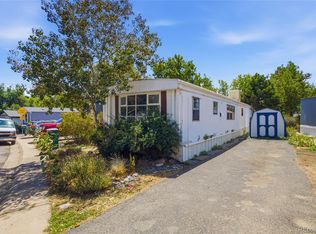
- $75,0002 bd2 ba994 sqft4500 19th Street LOT 489, Boulder, CO 80304For Sale
 MLS ID #2555771, Jacqueline Monroe, Remax inMotion. REcolorado as distributed by MLS GRID
- $80,0003 bd1 ba980 sqft4500 19th Street LOT 610, Boulder, CO 80304For SaleMLS ID #3837134, Jennifer Walthall, Metro 21 Real Estate Group. REcolorado as distributed by MLS GRID
- $69,0002 bd1 ba840 sqft1720 S Marshall Rd #41, Boulder, CO 80305For SaleMLS ID #6532, Mary Rose Gutierrez, Mary Rose Gutierrez. IRES as distributed by MLS GRID
- $64,9002 bd2 ba1.2k sqft1801 W 92 Avenue LOT 442, Federal Heights, CO 80260For SaleMLS ID #1873090, Charlie Belger, JPAR Modern Real Estate. REcolorado as distributed by MLS GRID
- $95,0002 bd1 ba854 sqft1720 S Marshall Rd #4, Boulder, CO 80305For SaleMLS ID #7020, Mary Rose Gutierrez, Mary Rose Gutierrez. IRES as distributed by MLS GRID
- $69,9992 bd2 ba1k sqft1801 W 92nd Avenue LOT 407, Denver, CO 80260For SaleMLS ID #3307967, Dalilah Trujillo, Real Broker, LLC DBA Real. REcolorado as distributed by MLS GRID
- $68,0003 bd2 ba816 sqft245 Skylark Drive, Lafayette, CO 80026For SaleMLS ID #7111798, Kai Coleman, Coldwell Banker Realty 44. REcolorado as distributed by MLS GRID
- $64,0002 bd1 ba784 sqft2551 W 92nd Avenue LOT 220, Denver, CO 80260For SaleMLS ID #6637810, Eduardo Dominguez, Key Team Real Estate Corp.. REcolorado as distributed by MLS GRID
- $85,0002 bd1 ba784 sqft1720 S Marshall Rd S #40, Boulder, CO 80305For SaleMLS ID #6985, Mary Rose Gutierrez, Mary Rose Gutierrez. IRES as distributed by MLS GRID
- $79,9003 bd2 ba1k sqft9595 Pecos Street LOT 337, Thornton, CO 80260For SaleMLS ID #4707747, Norma Morales, HomeSmart Realty. REcolorado as distributed by MLS GRID
- $65,0003 bd2 ba1.1k sqft1400 S Collyer Street LOT 256, Longmont, CO 80501For SaleMLS ID #5287612, Meredith Richardson, 8z Real Estate. REcolorado as distributed by MLS GRID
- $69,5003 bd2 ba1k sqft11700 E South Boulder Rd #320, Lafayette, CO 80026For SaleMLS ID #6947, Mary Rose Gutierrez, Mary Rose Gutierrez. IRES as distributed by MLS GRID
- $80,0003 bd2 ba854 sqft310 Skylark Circle LOT 310, Lafayette, CO 80026For SaleMLS ID #7859477, Kate Gutierrez, Remax inMotion. REcolorado as distributed by MLS GRID
- $50,0002 bd3 ba980 sqft704 Cardinal Drive, Lafayette, CO 80026For SaleMLS ID #9422222, Lorna Gonzalez, The Grossnickle Group. REcolorado as distributed by MLS GRID
- $69,5003 bd2 ba1.2k sqft9595 Pecos St #6, Thornton, CO 80260For SaleMLS ID #7042, Nicki Thompson, RE/MAX Alliance-Olde Town. IRES as distributed by MLS GRID
- $63,0002 bd1 ba896 sqft2551 W 92nd Avenue LOT 397, Denver, CO 80260For SaleMLS ID #9312171, Kari Nealeigh, LoKation. REcolorado as distributed by MLS GRID
