Skip main navigation
Closed
  • $1,100,000

    5000 Central Ave APT 26-27, Hot Springs National Park, AR 71913

    5beds
    5,488sqft
    Townhouse
    Built in 1987
    -- sqft lot
    $1,100,000 Zestimate®
    $200/sqft
    $4,127 Estimated rent

    Home value

    $1,100,000

    $1.04M - $1.16M

    $4,127/mo

    Zestimate® history
    Loading
    Loading...

    Owner options

    List your home for rent

    $4,127/mo

    Rent Zestimate®

    Find your next renter with Zillow Rental Manager. Plus, with online applications, you can quickly screen prospective tenants – for free.

    Learn more

    $4,127/mo

    Rent Zestimate®

    Refinance and save

    $13,567/mo

    Est. payment

    Refinancing to a lower rate could help reduce your monthly payments and save thousands over the life of the loan.

    See today's rates

    $13,567/mo

    Est. payment

    Explore your selling options

    Work with a Zillow partner agent

    Leverage their expertise and Zillow's premium Showcase listings to get your home seen by more buyers.

    Get started

    List with your own agent

    Get your home in front of millions of buyers by listing it on Zillow.

    Learn how to do it

    Sell it yourself

    Take full control of how buyers see your home on Zillow by listing For Sale by Owner (FSBO).

    List your home

    What's special

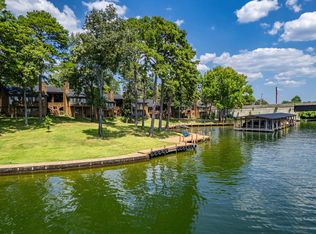
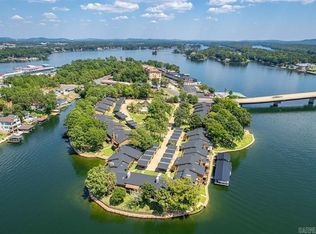
    Stunning waterfront settingBeautiful lake viewsFour ovensHigh-end finishesInviting space for entertainingHuge pantryIsland wine refrigerator
    From the moment you step inside, expansive windows fill the home with natural light and showcase the stunning waterfront setting. The open-concept is perfect for a family, entertaining or weekend getaways. The kitchen is an absolute chef's dream featuring four ovens, two refrigerators, island wine refrigerator and a huge pantry. You're cooking and entertaining needs will be met with the utmost experience. Featuring an abundance of custom cabinetry, and high-end finishes, making it as functional as it is impressive. The spacious living and dining areas flow effortlessly together, creating an inviting space for entertaining or simply enjoying the view. Bonus area allows for a home office, family room or workout space. The primary suite is a private retreat designed for comfort and relaxation, complete with beautiful lake views and dual spa-inspired bathrooms that provide both luxury and privacy. There is also a bonus loft where you can store any seasonal items or use as a meditation space. You may never want to come out of your suite, it is truly one-of-a kind.

    Zillow last checked:

    Listing updated:

    Listed by:

    Nedra Plumlee 501-276-4510,

    Crye-Leike REALTORS

    Bought with:

    Kim F Walker, AR

    Trademark Real Estate, Inc.

    Source: CARMLS,MLS#: 26025148MLS Logo

    Facts & features

    Interior

    Bedrooms & bathrooms
    • Bedrooms: 5
    • Bathrooms: 6
    • Full bathrooms: 5
    • 1/2 bathrooms: 1
    Rooms
    • Room types: Formal Living Room, Den/Family Room, Office/Study, Bonus Room
    Dining room
    • Features: Living/Dining Combo, Breakfast Bar
    Heating
    • Electric, Heat Pump
    Cooling
    • Electric
    Appliances
    • Included: Double Oven, Surface Range, Dishwasher, Disposal, Trash Compactor, Refrigerator, Bar Fridge, Oven, Electric Water Heater
    • Laundry: Washer Hookup, Electric Dryer Hookup, Laundry Room
    Features
    • Wet Bar, Walk-In Closet(s), Built-in Features, Ceiling Fan(s), Walk-in Shower, Breakfast Bar, Elevator, Pantry, Primary Bedroom Apart
    • Flooring: Carpet, Wood, Other
    • Windows: Window Treatments
    • Has fireplace: Yes
    • Fireplace features: Gas Starter, Gas Logs Present, Three or More
    Interior area
    • Total structure area: 5,488
    • Total interior livable area: 5,488 sqft

    Property

    Parking
    • Total spaces: 4
    • Parking features: Carport, Assigned, Four Car or More
    • Has carport: Yes
    Features
    • Levels: Two
    • Stories: 2
    • Patio & porch: Patio, Deck
    • Exterior features: Storage
    • Has view: Yes
    • View description: Lake, Vista View
    • Has water view: Yes
    • Water view: Lake
    • Waterfront features: Dock, Dock - Covered, Lake Front, Lake
    • Body of water: Lake: Hamilton
    Lot
    • Features: Extra Landscaping, Subdivided

    Construction

    Type & style
    • Home type: Townhouse
    • Architectural style: Other (see remarks)
    • Property subtype: Townhouse
    Materials
    • Frame, Other
    • Foundation: Slab
    • Roof: Composition
    Condition
    • New construction: No
    • Year built: 1987

    Utilities & green energy

    • Electric: Elec-Municipal (+Entergy)
    • Gas: Gas-Propane/Butane
    • Water: Public
    • Utilities for property: Gas-Propane/Butane

    Community & HOA

    Community
    • Features: Pool, Clubhouse, Mandatory Fee, Gated
    • Security: Security System
    • Subdivision: Hamilton Pointe HPR
    HOA
    • Has HOA: Yes
    • Services included: Insurance, Pest Control, Maintenance Grounds, Trash, Private Roads, Dock Maintenance
    • HOA fee: $8,477 annually
    • Second HOA fee: $450 annually
    Location
    • Region: Hot Springs National Park

    Financial & listing details

    • Price per square foot: $200/sqft
    • Annual tax amount: $5,144
    • Date on market: 6/22/2026
    • Road surface type: Paved

    Price history

    DateEventPrice
    8/6/2026Sold$1,100,000-15.4%$200/sqft
    Source: CARMLS #26025148 Report a problem
    7/9/2026Contingent$1,300,000$237/sqft
    Source: CARMLS #26025148 Report a problem
    6/19/2026Listed for sale$1,300,000-13%$237/sqft
    Source: HSDS #156033 Report a problem
    6/13/2026Listing removed$1,495,000$272/sqft
    Source: CARMLS #25047372 Report a problem
    3/19/2026Price change$1,495,000-3.5%$272/sqft
    Source: CARMLS #25047372 Report a problem
    2/21/2026Price change$1,550,000-6.1%$282/sqft
    Source: CARMLS #25047372 Report a problem
    12/1/2025Listed for sale$1,650,000$301/sqft
    Source: CARMLS #25047372 Report a problem
    10/31/2025Listing removed$1,650,000$301/sqft
    Source: CARMLS #25017904 Report a problem
    9/10/2025Price change$1,650,000-5.7%$301/sqft
    Source: CARMLS #25017904 Report a problem
    7/27/2025Price change$1,750,000-10.3%$319/sqft
    Source: CARMLS #25017904 Report a problem
    6/9/2025Price change$1,950,000-11.4%$355/sqft
    Source: CARMLS #25017904 Report a problem
    5/7/2025Listed for sale$2,200,000$401/sqft
    Source: CARMLS #25017904 Report a problem

    Public tax history

    Tax history is unavailable.

    Neighborhood: Lake Hamilton

    Nearby schools

    GreatSchools rating
    Get pre-qualified for a loan
    At Zillow Home Loans, we can pre-qualify you in as little as 5 minutes with no impact to your credit score.

    An equal housing lender. NMLS #10287.