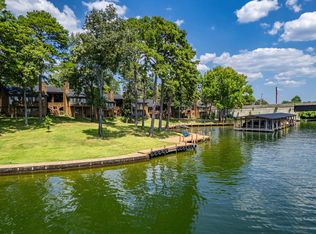
Located in the beautiful gated community of Hamilton Pointe and right in the heart of Hot Springs. This 3 bedroom/ 3.5 bathroom Lake Hamilton property offers unparalleled main channel lake views. Once you step inside you will be captivated by the spacious, open-concept living area with that seamlessly blends comfort and elegance. Large windows frame the picturesque lake views, and the skylights offer a flood of natural light and create a warm, inviting atmosphere. The living room opens onto a private balcony, where you can enjoy your morning coffee or unwind in the evenings. The condo boasts a well-equipped kitchen and modern appliances, making meal preparation a pleasure. The master suite offers a peaceful retreat, complete with a huge luxurious en-suite bathroom with built in's and a large WIC. In addition to a large living area with fireplace, the main level features a breakfast room and dining area. There is also a well appointed guest bedroom with private bathroom and walk in closet. The lower level offers a second living area with fireplace and a private guest suite. You will have no issue with storage. There is a indoor storage area on the lower level and an additional walk
Closed
$913,500
5000 Central Ave #B-10, Hot Springs National Park, AR 71913
3beds
2,654sqft
Single Family Residence
Built in 1987
-- sqft lot
$916,600 Zestimate®
$344/sqft
$3,090 Estimated rent
Home value
$916,600
$816,000 - $1.04M
$3,090/mo
Zestimate® history
Owner options
List your home for rent
$3,090/mo
Rent Zestimate®
Find your next renter with Zillow Rental Manager. Plus, with online applications, you can quickly screen prospective tenants – for free.
$3,090/mo
Rent Zestimate®
Refinance and save
$9,027/mo
Est. payment
Refinancing to a lower rate could help reduce your monthly payments and save thousands over the life of the loan.
$9,027/mo
Est. payment
Explore your selling options
Work with a Zillow partner agent
Leverage their expertise and Zillow's premium Showcase listings to get your home seen by more buyers.
Get startedList with your own agent
Get your home in front of millions of buyers by listing it on Zillow.
Learn how to do itSell it yourself
Take full control of how buyers see your home on Zillow by listing For Sale by Owner (FSBO).
List your homeWhat's special
Private guest suitePrivate balconyMain channel lake viewsMaster suiteLuxurious en-suite bathroomIndoor storage areaWell-equipped kitchen
Zillow last checked:
Listing updated:
Listed by:
Nedra Plumlee 501-276-4510,
Crye-Leike REALTORS
Bought with:
Holly Driver, AR
Signature Properties
Source: CARMLS,MLS#: 25018789
Facts & features
Interior
Bedrooms & bathrooms
- Bedrooms: 3
- Bathrooms: 4
- Full bathrooms: 3
- 1/2 bathrooms: 1
Rooms
- Room types: Bonus Room
Dining room
- Features: Separate Breakfast Rm, Living/Dining Combo
Heating
- Electric
Cooling
- Electric
Appliances
- Included: Microwave, Electric Range, Dishwasher, Disposal
- Laundry: Laundry Room
Features
- Wet Bar, Walk-In Closet(s), Built-in Features, Ceiling Fan(s), Pantry, Primary Bedroom/Main Lv
- Flooring: Carpet, Tile, Laminate
- Has fireplace: Yes
- Fireplace features: Woodburning-Site-Built
Interior area
- Total structure area: 2,654
- Total interior livable area: 2,654 sqft
Property
Parking
- Total spaces: 2
- Parking features: Carport, Two Car
- Has carport: Yes
Features
- Levels: Two
- Stories: 2
- Patio & porch: Deck
- Exterior features: Storage
- Has view: Yes
- View description: Lake
- Has water view: Yes
- Water view: Lake
- Waterfront features: Lake Front, Lake
- Body of water: Lake: Hamilton
Lot
- Features: Subdivided
Construction
Type & style
- Home type: SingleFamily
- Architectural style: Traditional
- Property subtype: Single Family Residence
Materials
- Frame, Metal/Vinyl Siding
- Foundation: Slab/Crawl Combination
- Roof: Composition
Condition
- New construction: No
- Year built: 1987
Utilities & green energy
- Electric: Elec-Municipal (+Entergy)
- Sewer: Public Sewer
- Water: Public
Community & HOA
Community
- Features: Pool, Clubhouse, Mandatory Fee, Gated
- Subdivision: Hamilton Pointe HPR Phase I
HOA
- Has HOA: Yes
- Services included: Maintenance Structure, Maintenance Grounds, Trash
- HOA fee: $4,800 annually
Location
- Region: Hot Springs National Park
Financial & listing details
- Price per square foot: $344/sqft
- Annual tax amount: $3,683
- Date on market: 5/13/2025
- Road surface type: Paved
Price history
| Date | Event | Price |
|---|---|---|
| 6/30/2025 | Sold | $913,500-3.7%$344/sqft |
Source:  CARMLS #25018789 Report a problem CARMLS #25018789 Report a problem | ||
| 5/28/2025 | Contingent | $949,000$358/sqft |
Source:  HSDS #150883 Report a problem HSDS #150883 Report a problem | ||
| 5/12/2025 | Listed for sale | $949,000$358/sqft |
Source: HSDS #150883 Report a problem | ||
Public tax history
Tax history is unavailable.
Neighborhood: Lake Hamilton
Nearby homes
- $760,0003 bd4 ba2.1k sqft5000 Central Ave APT 8, Hot Springs National Park, AR 71913Sold
- $1,100,0005 bd6 ba5.4k sqft5000 Central Ave APT 26-27, Hot Springs National Park, AR 71913Sold

- $886,5003 bd4 ba2.1k sqft5000 Central Ave #A-6, Hot Springs National Park, AR 71913For Sale

- $662,5003 bd3 ba2.4k sqft5000 Central Ave #B-30, Hot Springs National Park, AR 71913Off Market
- $337,3002 bd2 ba1k sqft105 Grand Isle Dr, Hot Springs National Park, AR 71913Off Market
- $278,000-- bd2 ba2k sqft523 Highway 128, Fountain Lake, AR 71901Off Market
- $499,9002 bd2 ba1.6k sqft106 Grand Isle Dr APT 1E, Hot Springs, AR 71913For Sale
- $849,0003 bd4 ba3.5k sqft5000 Central Ave #B-24, Hot Springs National Park, AR 71913Sold
Nearby schools
GreatSchools rating
- NALakeside Primary SchoolGrades: PK-1Distance: 5.8 mi
- 9/10Lakeside High SchoolGrades: 8-12Distance: 5.9 mi
- 8/10Lakeside Intermediate SchoolGrades: 2-4Distance: 5.8 mi


Get pre-qualified for a loan
At Zillow Home Loans, we can pre-qualify you in as little as 5 minutes with no impact to your credit score.An equal housing lender. NMLS #10287.
- Arkansas
- Garland County
- Hot Springs
- 71913
- Lake Hamilton
- 5000 Central Ave Unit B-10
Nearby cities
Nearby neighborhoods
Nearby zip codes
Other Hot Springs Topics
