Nestled in highly sought-after Hilltop, this stunning 5 bed, 4 bath home has been thoughtfully remodeled top to bottom. This 4,000+ sq ft home offers a rare turnkey opportunity-the 2023 renovation will not disappoint! From the moment you enter, natural light floods the hardwoods from oversized windows & skylights, and the dining & living rooms welcome you - providing sophisticated, elegant space to entertain. The spacious & airy living areas flow easily, welcoming you to the great room - family room, eat-in area and chef’s kitchen - truly the true heart of the home. This is the perfect spot to unwind & relax with awe-inspiring 20-foot vaulted ceilings, dramatic stone chimney and rows of gigantic windows bathing the space in natural light.
The completely remodeled kitchen accommodates every need-luxury appliances, double oven, six burner gas range, pot filler, farmers sink, pantry-it functions beautifully. Boasting a stunning, marble herringbone backsplash, beautiful countertops, lighted custom cabinets, the form exudes modern elegance. With the eat-in kitchen, butlers pantry, huge main floor laundry, your great room is complete. The gourmet kitchen is truly a chef's dream!
When it's time to unwind, your own private sanctuary awaits...huge ceilings, gorgeous sitting area with fireplace, private deck, walk-in closet & over the top-stunning bathroom with dual vanities, marble lined shower, free standing tub.... the luxurious bathroom will exceed your expectations.
A Spanish inspired fireplace beckons you outside to take in the serene surroundings with a covered space & open, grassy play area.
The attached oversized 765 sqft garage exits straight to your drop zone with cabinets, hooks & tons of storage. The fully finished basement offers lots of living space, with two open versatile living area plus addl bedroom & luxury bath.
This Hilltop dream is the perfect place to call home-don't miss the opportunity to call it yours!
Sold for $1,744,000
$1,744,000
5000 E 6th Ave Pkwy, Denver, CO 80220
5beds
4,075sqft
Single Family Residence
Built in 1991
7,754 Square Feet Lot
$1,704,100 Zestimate®
$428/sqft
$7,308 Estimated rent
Home value
$1,704,100
$1.60M - $1.82M
$7,308/mo
Zestimate® history
Owner options
List your home for rent
$7,308/mo
Rent Zestimate®
Find your next renter with Zillow Rental Manager. Plus, with online applications, you can quickly screen prospective tenants – for free.
$7,308/mo
Rent Zestimate®
Refinance and save
$10,141/mo
Est. payment
Refinancing to a lower rate could help reduce your monthly payments and save thousands over the life of the loan.
$10,141/mo
Est. payment
Explore your selling options
Work with a Zillow partner agent
Leverage their expertise and Zillow's premium Showcase listings to get your home seen by more buyers.
Get startedList with your own agent
Get your home in front of millions of buyers by listing it on Zillow.
Learn how to do itSell it yourself
Take full control of how buyers see your home on Zillow by listing For Sale by Owner (FSBO).
List your homeWhat's special
Private deckSpanish inspired fireplaceHuge main floor laundryFully finished basementLots of living spaceWalk-in closetGreat room
Zillow last checked:
Listing updated:
Listed by:
Eileen McNamara 303-949-7421 Eileen@porchlightgroup.com,
Porchlight Real Estate Group
Bought with:
Tiffany Glucksman Appel, 100026389
Kentwood Real Estate Cherry Creek
Source: REcolorado as distributed by MLS GRID,MLS#: 4969366
Facts & features
Interior
Bedrooms & bathrooms
- Bedrooms: 5
- Bathrooms: 4
- Full bathrooms: 3
- 1/2 bathrooms: 1
- Main level bathrooms: 1
- Main level bedrooms: 1
Primary bedroom
- Level: Upper
- Area: 228 Square Feet
- Dimensions: 19 x 12
Bedroom
- Level: Main
- Area: 132 Square Feet
- Dimensions: 12 x 11
Bedroom
- Level: Upper
- Area: 156 Square Feet
- Dimensions: 13 x 12
Bedroom
- Level: Upper
- Area: 210 Square Feet
- Dimensions: 15 x 14
Bedroom
- Level: Basement
- Area: 168 Square Feet
- Dimensions: 14 x 12
Primary bathroom
- Level: Upper
- Area: 225 Square Feet
- Dimensions: 15 x 15
Bathroom
- Level: Main
- Area: 48 Square Feet
- Dimensions: 8 x 6
Bathroom
- Description: Jack & Jill
- Level: Upper
- Area: 105 Square Feet
- Dimensions: 15 x 7
Bathroom
- Level: Basement
- Area: 84 Square Feet
- Dimensions: 12 x 7
Bonus room
- Level: Basement
- Area: 230 Square Feet
- Dimensions: 23 x 10
Dining room
- Level: Main
- Area: 132 Square Feet
- Dimensions: 12 x 11
Dining room
- Description: Formal Dining Room
- Level: Main
- Area: 192 Square Feet
- Dimensions: 16 x 12
Family room
- Level: Main
- Area: 292.5 Square Feet
- Dimensions: 19.5 x 15
Game room
- Level: Basement
- Area: 195 Square Feet
- Dimensions: 15 x 13
Kitchen
- Level: Main
- Area: 256 Square Feet
- Dimensions: 16 x 16
Laundry
- Level: Main
- Area: 112.5 Square Feet
- Dimensions: 15 x 7.5
Living room
- Level: Main
- Area: 221 Square Feet
- Dimensions: 17 x 13
Mud room
- Level: Basement
- Area: 84 Square Feet
- Dimensions: 12 x 7
Heating
- Forced Air
Cooling
- Central Air
Features
- Basement: Bath/Stubbed,Daylight,Exterior Entry,Finished,Full,Sump Pump
Interior area
- Total structure area: 4,075
- Total interior livable area: 4,075 sqft
- Finished area above ground: 3,110
- Finished area below ground: 917
Property
Parking
- Total spaces: 2
- Parking features: Garage - Attached
- Attached garage spaces: 2
Features
- Levels: Two
- Stories: 2
Lot
- Size: 7,754 Square Feet
- Features: Irrigated, Landscaped, Level
Details
- Parcel number: 607107024
- Zoning: E-SU-DX
- Special conditions: Standard
Construction
Type & style
- Home type: SingleFamily
- Property subtype: Single Family Residence
Materials
- Brick, Concrete, Frame, Wood Siding
- Roof: Composition
Condition
- Year built: 1991
Utilities & green energy
- Sewer: Public Sewer
Community & HOA
Community
- Subdivision: Hilltop
HOA
- Has HOA: No
Location
- Region: Denver
Financial & listing details
- Price per square foot: $428/sqft
- Tax assessed value: $1,673,300
- Annual tax amount: $5,476
- Date on market: 5/12/2023
- Listing terms: Cash,Conventional,FHA,Jumbo,VA Loan
- Exclusions: Staging And Personal Items
- Ownership: Individual
Price history
| Date | Event | Price |
|---|---|---|
| 8/21/2023 | Sold | $1,744,000+60.1%$428/sqft |
Source:  REcolorado as distributed by MLS GRID #4969366 Report a problem REcolorado as distributed by MLS GRID #4969366 Report a problem | ||
| 11/29/2022 | Sold | $1,089,000+78.5%$267/sqft |
Source: Public Record Report a problem | ||
| 1/19/2016 | Sold | $610,000-21.2%$150/sqft |
Source: Public Record Report a problem | ||
| 7/12/2001 | Sold | $774,000$190/sqft |
Source: Public Record Report a problem | ||
Public tax history
| Year | Property taxes | Tax assessment |
|---|---|---|
| 2024 | $6,498 +14.5% | $108,430 +24.1% |
| 2023 | $5,673 +3.6% | $87,390 +22.5% |
| 2022 | $5,476 +3.4% | $71,340 -2.8% |
| 2021 | $5,298 +2.9% | $73,390 +2.8% |
| 2020 | $5,150 +9.7% | $71,414 -0.7% |
| 2019 | $4,695 | $71,914 +18.5% |
| 2018 | $4,695 +0.3% | $60,690 |
| 2017 | $4,681 -9.9% | $60,690 -8.7% |
| 2016 | $5,195 +34.6% | $66,500 |
| 2015 | $3,860 0% | $66,500 +43.1% |
| 2014 | $3,861 +13.7% | $46,470 |
| 2013 | $3,396 +17.9% | $46,470 +15% |
| 2012 | $2,881 -29.6% | $40,400 |
| 2011 | $4,093 +2.2% | $40,400 -34.3% |
| 2010 | $4,003 -4.3% | $61,460 |
| 2009 | $4,185 -0.2% | $61,460 -1.9% |
| 2008 | $4,192 +9.7% | $62,660 |
| 2007 | $3,823 +1.1% | $62,660 +9.7% |
| 2006 | $3,780 +3.6% | $57,100 |
| 2005 | $3,650 +19.1% | $57,100 -2% |
| 2003 | $3,065 +1.9% | $58,240 +13.7% |
| 2002 | $3,008 | $51,210 +14.5% |
| 2001 | -- | $44,740 |
Find assessor info on the county website
Neighborhood: Hilltop
Nearby homes
- $1,995,0005 bd5 ba4.9k sqft4949 E 6th Avenue Pkwy, Denver, CO 80220For Sale
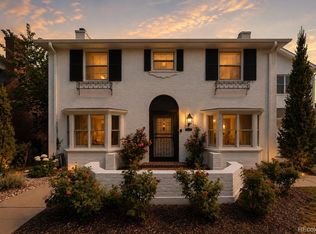
- $2,139,2004 bd6 ba6k sqft5010 E 6th Avenue Pkwy, Denver, CO 80220Off Market
- $2,175,9004 bd4 ba4.7k sqft520 Elm St, Denver, CO 80220Off Market
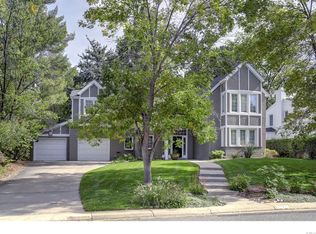
- $2,113,7005 bd4 ba4k sqft4940 E 6th Avenue Pkwy, Denver, CO 80220Off Market
- $1,674,5003 bd3 ba3.2k sqft5030 E 6th Avenue Pkwy, Denver, CO 80220Off Market
- $1,800,0004 bd4 ba3k sqft515 Elm St, Denver, CO 80220Sold
- $1,602,9004 bd3 ba3k sqft4920 E 6th Avenue Pkwy, Denver, CO 80220Off Market
- $1,683,7004 bd2 ba2.8k sqft521 Fairfax St, Denver, CO 80220Off Market
Nearby schools
GreatSchools rating
- 8/10Carson Elementary SchoolGrades: PK-5Distance: 0.6 mi
- 3/10Hill Campus Of Arts And SciencesGrades: 6-8Distance: 0.4 mi
- 5/10George Washington High SchoolGrades: 9-12Distance: 1.6 mi
Schools provided by the listing agent
- Elementary: Carson
- Middle: Hill
- High: George Washington
- District: Denver 1
Source: REcolorado as distributed by MLS GRID. This data may not be complete. We recommend contacting the local school district to confirm school assignments for this home.
Get a cash offer in 3 minutes
Find out how much your home could sell for in as little as 3 minutes with a no-obligation cash offer.
Estimated market value
$1,704,100
Get a cash offer in 3 minutes
Find out how much your home could sell for in as little as 3 minutes with a no-obligation cash offer.
Estimated market value
$1,704,100
- Colorado
- Denver County
- Denver
- 80220
- Hilltop
- 5000 E 6th Ave Pkwy
Nearby cities
Nearby neighborhoods
Nearby zip codes
Other Denver Topics
