***BACK ON THE MARKET!! BUYERS FINANCING FELL THROUGH***Great opportunity for anyone who missed out the first time. A must-see townhome located in Alexandria City! This sophisticated, spacious and bright end unit townhouse offers 2260sqft of living space. Located in the Seminary Park community, this meticulously maintained home features three bedrooms and two full and two half bathrooms. This is the only unit in the community with hardwood on every level. You will fall in love the moment you enter and can look straight back to the bright family room and directly through the glass doors to the gorgeous patio and green space out back. The beautiful blue family room is accented by the white, custom-built ins on each end of the room. Sit by the cozy gas fireplace or walk out to the large, private brick patio, perfect for outdoor gatherings, or quiet enjoyment. The prime location of this end unit means you are surrounded by trees, bushes and green space along the back and the side of the property. Also on this level is a half bath, large closest and access to the 1 car garage. The next level has a traditional living room and separate dining room, laundry and half bath. The spacious kitchen is situated next to a large window and has everything you need. Equipped with gas cooking, ample table space, a custom pantry closet and abundant storage options. A full-size washer and dryer and whole home central vacuum add to the home's practicality. The upper level features a generous primary suite. The ensuite bathroom has a wall of closets that lead to an additional huge walk- in closet. If you don’t have enough space for your clothes in this home- it’s time to pare down your wardrobe! Two more bedrooms and a hall bathroom are on this level including access to the attic from the pull-down stairs. Located in close proximity to dining and shopping options. Easy access to i395 ensures an easy commute to Washington, D.C. Guest parking is conveniently located right outside the unit, making hosting visitors effortless.
Sold for $725,000
$725,000
5000 Heritage Ln, Alexandria, VA 22311
3beds
2,260sqft
Townhouse
Built in 1982
2,100 Square Feet Lot
$737,600 Zestimate®
$321/sqft
$4,076 Estimated rent
Home value
$737,600
$686,000 - $789,000
$4,076/mo
Zestimate® history
Owner options
List your home for rent
$4,076/mo
Rent Zestimate®
Find your next renter with Zillow Rental Manager. Plus, with online applications, you can quickly screen prospective tenants – for free.
$4,076/mo
Rent Zestimate®
Refinance and save
$5,321/mo
Est. payment
Refinancing to a lower rate could help reduce your monthly payments and save thousands over the life of the loan.
$5,321/mo
Est. payment
Explore your selling options
Work with a Zillow partner agent
Leverage their expertise and Zillow's premium Showcase listings to get your home seen by more buyers.
Get startedList with your own agent
Get your home in front of millions of buyers by listing it on Zillow.
Learn how to do itSell it yourself
Take full control of how buyers see your home on Zillow by listing For Sale by Owner (FSBO).
List your homeWhat's special
Zillow last checked:
Listing updated:
Listed by:
Sarah Picot 202-251-5635,
Corcoran McEnearney
Bought with:
Kaitlyn Falstad, SP40003676
KW Metro Center
Source: Bright MLS,MLS#: VAAX2048366
Facts & features
Interior
Bedrooms & bathrooms
- Bedrooms: 3
- Bathrooms: 4
- Full bathrooms: 2
- 1/2 bathrooms: 2
- Main level bathrooms: 1
Rooms
- Room types: Living Room, Dining Room, Primary Bedroom, Bedroom 2, Bedroom 3, Kitchen, Family Room, Bathroom 2, Primary Bathroom, Half Bath
Primary bedroom
- Features: Flooring - HardWood, Ceiling Fan(s)
- Level: Upper
Bedroom 2
- Features: Ceiling Fan(s), Flooring - HardWood
- Level: Upper
Bedroom 3
- Features: Ceiling Fan(s), Flooring - HardWood
- Level: Upper
Primary bathroom
- Features: Bathroom - Stall Shower
- Level: Upper
Bathroom 2
- Level: Upper
Dining room
- Features: Flooring - HardWood
- Level: Main
Family room
- Features: Built-in Features, Flooring - HardWood, Fireplace - Gas, Ceiling Fan(s)
- Level: Lower
Half bath
- Level: Lower
Kitchen
- Features: Kitchen - Gas Cooking
- Level: Main
Living room
- Features: Flooring - HardWood
- Level: Main
Heating
- Forced Air, Natural Gas
Cooling
- Central Air, Electric
Appliances
- Included: Microwave, Built-In Range, Dishwasher, Disposal, Dryer, Washer, Water Heater, Gas Water Heater
- Laundry: Main Level
Features
- Built-in Features, Breakfast Area, Ceiling Fan(s), Central Vacuum, Attic, Crown Molding, Formal/Separate Dining Room, Kitchen - Table Space, Recessed Lighting, Walk-In Closet(s)
- Flooring: Hardwood, Wood
- Has basement: No
- Number of fireplaces: 1
- Fireplace features: Gas/Propane
Interior area
- Total structure area: 2,260
- Total interior livable area: 2,260 sqft
- Finished area above ground: 2,260
- Finished area below ground: 0
Property
Parking
- Total spaces: 2
- Parking features: Garage Faces Front, Attached, Driveway
- Attached garage spaces: 1
- Uncovered spaces: 1
Accessibility
- Accessibility features: None
Features
- Levels: Three
- Stories: 3
- Exterior features: Extensive Hardscape, Sidewalks, Street Lights
- Pool features: None
Lot
- Size: 2,100 Square Feet
Details
- Additional structures: Above Grade, Below Grade
- Parcel number: 50321850
- Zoning: RB
- Special conditions: Standard
Construction
Type & style
- Home type: Townhouse
- Architectural style: Colonial
- Property subtype: Townhouse
Materials
- Brick
- Foundation: Slab
- Roof: Shake
Condition
- Excellent
- New construction: No
- Year built: 1982
Utilities & green energy
- Sewer: Public Sewer
- Water: Public
Community & HOA
Community
- Subdivision: Seminary Park
HOA
- Has HOA: Yes
- HOA fee: $816 annually
- HOA name: SEMINARY PARK COMMUNITY ASSOCIATION
Location
- Region: Alexandria
Financial & listing details
- Price per square foot: $321/sqft
- Tax assessed value: $683,865
- Annual tax amount: $7,761
- Date on market: 8/14/2025
- Listing agreement: Exclusive Right To Sell
- Ownership: Fee Simple
Price history
| Date | Event | Price |
|---|---|---|
| 10/3/2025 | Sold | $725,000-0.5%$321/sqft |
Source:  Bright MLS #VAAX2048366 Report a problem Bright MLS #VAAX2048366 Report a problem | ||
| 9/25/2025 | Listed for sale | $729,000+41.3%$323/sqft |
Source: Bright MLS #VAAX2048366 Report a problem | ||
| 9/16/2013 | Sold | $516,000$228/sqft |
Source: Public Record Report a problem | ||
Public tax history
| Year | Property taxes | Tax assessment |
|---|---|---|
| 2026 | $7,690 -0.9% | $677,550 -0.9% |
| 2025 | $7,762 | $683,865 |
| 2024 | $7,762 +3.1% | $683,865 +0.9% |
| 2023 | $7,526 +5.1% | $678,061 +5.1% |
| 2022 | $7,164 -5% | $645,407 +2.8% |
| 2021 | $7,541 | $627,547 +4.9% |
| 2020 | -- | $598,501 +7.4% |
| 2019 | -- | $557,171 |
| 2018 | $5,267 -7.5% | $557,171 +2% |
| 2017 | $5,695 | $546,066 |
| 2016 | $5,695 +2.1% | $546,066 +2.1% |
| 2015 | $5,580 +1.3% | $534,952 +1.3% |
| 2014 | $5,510 +8.3% | $528,267 +1.5% |
| 2013 | $5,089 +5.3% | $520,391 +5.3% |
| 2012 | $4,833 +0.1% | $494,122 +0.1% |
| 2011 | $4,826 +0.2% | $493,493 +0.2% |
| 2010 | $4,819 -0.5% | $492,713 -8.1% |
| 2009 | $4,843 +6% | $536,299 -0.8% |
| 2008 | $4,567 -0.7% | $540,466 -2.5% |
| 2007 | $4,601 +3.9% | $554,370 +2% |
| 2006 | $4,430 -8.1% | $543,500 +20.6% |
| 2005 | $4,822 +17.8% | $450,700 +17.8% |
| 2004 | $4,095 +10.4% | $382,700 +10.4% |
| 2003 | $3,710 +28.2% | $346,700 +28.2% |
| 2002 | $2,893 +13.1% | $270,400 +13.1% |
| 2001 | $2,557 | $239,000 |
Find assessor info on the county website
Neighborhood: Alexandria West
Nearby homes
- $731,1003 bd2 ba2.2k sqft5002 Heritage Ln, Alexandria, VA 22311Off Market
- $703,0003 bd4 ba2.1k sqft5004 Heritage Ln, Alexandria, VA 22311Sold
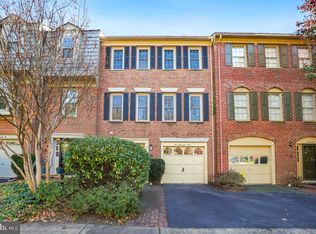
- $700,0003 bd4 ba2.1k sqft5006 Heritage Ln, Alexandria, VA 22311Sold

- $700,0003 bd4 ba2.1k sqft5006 Heritage La, Alexandria, VA 22311Sold
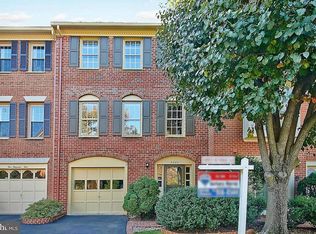
- $714,6003 bd2 ba2.2k sqft5103 Heritage Ln, Alexandria, VA 22311Off Market
- $707,7003 bd2 ba2.2k sqft5103 Heritage La, Alexandria, VA 22311Off Market
- $657,200-- bd2 ba2.1k sqft5008 Heritage Ln, Alexandria, VA 22311Off Market
- $693,500-- bd2 ba2.1k sqft5105 Heritage Ln, Alexandria, VA 22311Off Market
Nearby schools
GreatSchools rating
- 2/10John Adams Elementary SchoolGrades: PK-5Distance: 0.4 mi
- 1/10Francis C Hammond MiddleGrades: 6-8Distance: 0.7 mi
- 2/10Alexandria City High SchoolGrades: 9-12Distance: 1.9 mi
Schools provided by the listing agent
- District: Alexandria City Public Schools
Source: Bright MLS. This data may not be complete. We recommend contacting the local school district to confirm school assignments for this home.
Get a cash offer in 3 minutes
Find out how much your home could sell for in as little as 3 minutes with a no-obligation cash offer.
Estimated market value
$737,600
Get a cash offer in 3 minutes
Find out how much your home could sell for in as little as 3 minutes with a no-obligation cash offer.
Estimated market value
$737,600
- Virginia
- Alexandria City
- Alexandria
- 22311
- Alexandria West
- 5000 Heritage Ln
Nearby cities
Nearby neighborhoods
Nearby zip codes
Other Alexandria Topics
