OFFERS DUE WEDNESDAY 11/19 11:00am The one you've been waiting for! Beautiful, cozy, and deceptively large townhouse in sought-after Seminary Park! The sellers have lovingly prepared this home for sale . Enter the front door to a spacious tile foyer with a half bath and access to the one car garage. Straight ahead, you'll find a spacious family room with built-in shelving and a gas fireplace leading to a large private patio. Up the stairs, you'll find the eat-in kitchen with freshly painted cabinets and all new stainless steel appliances. This level includes a large formal dining room, a bright sunken living room, half bath with new vanity and a bonus office/den! The upper level includes a large primary bedroom with a walk in closet and bathroom as well as two additional bedrooms and a hall bathroom with a new vanity. The house has been freshly painted throughout and has new high quality LVP flooring and professionally cleaned carpets. The roof was replaced in 2018, washer/dryer and HVAC less than 6 years old. Plenty of guest parking in the community. Easy access to 395, The Pentagon, Old Town Alexandria and more.
Sold for $703,000
$703,000
5004 Heritage Ln, Alexandria, VA 22311
3beds
2,128sqft
Townhouse
Built in 1982
1,700 Square Feet Lot
$715,400 Zestimate®
$330/sqft
$3,612 Estimated rent
Home value
$715,400
$672,000 - $765,000
$3,612/mo
Zestimate® history
Owner options
List your home for rent
$3,612/mo
Rent Zestimate®
Find your next renter with Zillow Rental Manager. Plus, with online applications, you can quickly screen prospective tenants – for free.
$3,612/mo
Rent Zestimate®
Refinance and save
$4,442/mo
Est. payment
Refinancing to a lower rate could help reduce your monthly payments and save thousands over the life of the loan.
$4,442/mo
Est. payment
Explore your selling options
Work with a Zillow partner agent
Leverage their expertise and Zillow's premium Showcase listings to get your home seen by more buyers.
Get startedList with your own agent
Get your home in front of millions of buyers by listing it on Zillow.
Learn how to do itSell it yourself
Take full control of how buyers see your home on Zillow by listing For Sale by Owner (FSBO).
List your homeWhat's special
Gas fireplaceLarge private patioProfessionally cleaned carpetsSpacious tile foyerFreshly painted cabinetsHalf bathTwo additional bedrooms
Zillow last checked:
Listing updated:
Listed by:
Dana Scanlon 301-575-4915,
Keller Williams Capital Properties,
Co-Listing Agent: Michelle S Hessel 202-277-7190,
Keller Williams Capital Properties
Bought with:
Adrianna Vallario, SP200203041
Compass
Andy Hewitt, 0225249446
Compass
Source: Bright MLS,MLS#: VAAX2051316
Facts & features
Interior
Bedrooms & bathrooms
- Bedrooms: 3
- Bathrooms: 4
- Full bathrooms: 2
- 1/2 bathrooms: 2
- Main level bathrooms: 1
Rooms
- Room types: Living Room, Dining Room, Primary Bedroom, Bedroom 2, Bedroom 3, Kitchen, Game Room, Foyer, Study
Primary bedroom
- Features: Flooring - Carpet
- Level: Upper
- Area: 192 Square Feet
- Dimensions: 16 X 12
Bedroom 2
- Features: Flooring - Carpet
- Level: Upper
- Area: 120 Square Feet
- Dimensions: 12 X 10
Bedroom 3
- Features: Flooring - Carpet
- Level: Upper
- Area: 130 Square Feet
- Dimensions: 13 X 10
Dining room
- Features: Flooring - Carpet
- Level: Upper
- Area: 140 Square Feet
- Dimensions: 10 X 14
Foyer
- Features: Flooring - Tile/Brick
- Level: Main
- Area: 80 Square Feet
- Dimensions: 10 X 8
Game room
- Features: Flooring - Carpet, Fireplace - Gas
- Level: Main
- Area: 264 Square Feet
- Dimensions: 22 X 12
Kitchen
- Features: Flooring - Vinyl
- Level: Upper
- Area: 156 Square Feet
- Dimensions: 13 X 12
Living room
- Features: Flooring - Carpet
- Level: Upper
- Area: 240 Square Feet
- Dimensions: 20 X 12
Study
- Features: Flooring - Carpet
- Level: Upper
- Area: 100 Square Feet
- Dimensions: 10 X 10
Heating
- Forced Air, Natural Gas
Cooling
- Central Air, Electric
Appliances
- Included: Dishwasher, Disposal, Dryer, Exhaust Fan, Ice Maker, Microwave, Self Cleaning Oven, Oven/Range - Gas, Refrigerator, Trash Compactor, Washer/Dryer Stacked, Water Heater, Washer, Gas Water Heater
- Laundry: Main Level, Washer In Unit, Dryer In Unit
Features
- Kitchen - Table Space, Dining Area, Eat-in Kitchen, Primary Bath(s), Built-in Features, Formal/Separate Dining Room, Recessed Lighting, Walk-In Closet(s), Bathroom - Walk-In Shower, Bathroom - Tub Shower
- Flooring: Ceramic Tile, Carpet, Luxury Vinyl
- Doors: Six Panel, Sliding Glass, Storm Door(s)
- Has basement: No
- Number of fireplaces: 1
- Fireplace features: Gas/Propane, Glass Doors, Mantel(s)
Interior area
- Total structure area: 2,128
- Total interior livable area: 2,128 sqft
- Finished area above ground: 2,128
- Finished area below ground: 0
Property
Parking
- Total spaces: 2
- Parking features: Garage Door Opener, Garage Faces Front, Asphalt, Attached, Driveway
- Attached garage spaces: 1
- Uncovered spaces: 1
Accessibility
- Accessibility features: None
Features
- Levels: Three
- Stories: 3
- Patio & porch: Patio
- Exterior features: Sidewalks, Bump-outs
- Pool features: None
- Fencing: Back Yard,Board,Wood
Lot
- Size: 1,700 Square Feet
Details
- Additional structures: Above Grade, Below Grade
- Parcel number: 50321870
- Zoning: RB
- Special conditions: Standard
Construction
Type & style
- Home type: Townhouse
- Architectural style: Contemporary
- Property subtype: Townhouse
Materials
- Brick, Vinyl Siding
- Foundation: Slab
- Roof: Shake
Condition
- Very Good
- New construction: No
- Year built: 1982
Details
- Builder model: 3 BR + STUDY/DEN
Utilities & green energy
- Sewer: Public Sewer
- Water: Public
- Utilities for property: Cable Available, Cable Connected, Underground Utilities, Natural Gas Available
Community & HOA
Community
- Security: Security System, Smoke Detector(s)
- Subdivision: Seminary Park
HOA
- Has HOA: Yes
- Amenities included: Common Grounds
- Services included: Management, Reserve Funds, Road Maintenance, Trash, Common Area Maintenance
- HOA fee: $68 monthly
- HOA name: SEMINARY PARK HOA
Location
- Region: Alexandria
Financial & listing details
- Price per square foot: $330/sqft
- Tax assessed value: $648,093
- Annual tax amount: $7,355
- Date on market: 11/10/2025
- Listing agreement: Exclusive Right To Sell
- Ownership: Fee Simple
Price history
| Date | Event | Price |
|---|---|---|
| 12/8/2025 | Sold | $703,000+2%$330/sqft |
Source:  Bright MLS #VAAX2051316 Report a problem Bright MLS #VAAX2051316 Report a problem | ||
| 11/20/2025 | Pending sale | $689,000$324/sqft |
Source: Bright MLS #VAAX2051316 Report a problem | ||
| 11/10/2025 | Listed for sale | $689,000+23.7%$324/sqft |
Source: Bright MLS #VAAX2051316 Report a problem | ||
| 12/14/2018 | Sold | $557,000+132.6%$262/sqft |
Source: Public Record Report a problem | ||
| 7/11/1995 | Sold | $239,500$113/sqft |
Source: Public Record Report a problem | ||
Public tax history
| Year | Property taxes | Tax assessment |
|---|---|---|
| 2026 | $7,822 +6.3% | $689,190 +6.3% |
| 2025 | $7,356 | $648,093 |
| 2024 | $7,356 +3.1% | $648,093 +0.8% |
| 2023 | $7,135 +5.1% | $642,806 +5.1% |
| 2022 | $6,788 -5.4% | $611,540 +2.9% |
| 2021 | $7,175 | $594,583 +4.9% |
| 2020 | -- | $567,033 +7.8% |
| 2019 | -- | $525,912 |
| 2018 | $5,062 -5.8% | $525,912 +2.1% |
| 2017 | $5,372 | $515,054 |
| 2016 | $5,372 +2.1% | $515,054 +2.1% |
| 2015 | $5,263 +1.3% | $504,588 +1.3% |
| 2014 | $5,194 +6.6% | $497,992 |
| 2013 | $4,870 +5.2% | $497,992 +5.2% |
| 2012 | $4,631 +0.1% | $473,551 +0.1% |
| 2011 | $4,625 +0.2% | $472,902 +0.2% |
| 2010 | $4,617 -0.5% | $472,107 -8.1% |
| 2009 | $4,640 +6.4% | $513,891 -0.5% |
| 2008 | $4,363 -3.7% | $516,303 -5.4% |
| 2007 | $4,528 +3.9% | $545,598 +2% |
| 2006 | $4,359 -8.1% | $534,900 +20.7% |
| 2005 | $4,742 +17.8% | $443,200 +17.8% |
| 2004 | $4,026 +10.5% | $376,300 +10.5% |
| 2003 | $3,644 +28.3% | $340,600 +28.3% |
| 2002 | $2,841 +13.2% | $265,500 +13.2% |
| 2001 | $2,510 | $234,600 |
Find assessor info on the county website
Neighborhood: Alexandria West
Nearby homes
- $700,0003 bd4 ba2.1k sqft5006 Heritage Ln, Alexandria, VA 22311Sold

- $700,0003 bd4 ba2.1k sqft5006 Heritage La, Alexandria, VA 22311Sold
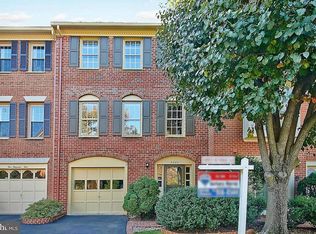
- $731,1003 bd2 ba2.2k sqft5002 Heritage Ln, Alexandria, VA 22311Off Market
- $686,700-- bd2 ba2.1k sqft5008 Heritage Ln, Alexandria, VA 22311Off Market
- $725,0003 bd4 ba2.2k sqft5000 Heritage Ln, Alexandria, VA 22311Sold
- $699,9003 bd4 ba2.1k sqft5010 Heritage La, Alexandria, VA 22311Off Market
- $611,6003 bd4 ba-- sqft5010 Heritage Ln, Alexandria, VA 22311Off Market
- $704,4003 bd2 ba2.2k sqft5103 Heritage La, Alexandria, VA 22311Off Market
Nearby schools
GreatSchools rating
- 2/10John Adams Elementary SchoolGrades: PK-5Distance: 0.4 mi
- 1/10Francis C Hammond MiddleGrades: 6-8Distance: 0.7 mi
- 2/10Alexandria City High SchoolGrades: 9-12Distance: 1.9 mi
Schools provided by the listing agent
- District: Alexandria City Public Schools
Source: Bright MLS. This data may not be complete. We recommend contacting the local school district to confirm school assignments for this home.
Get a cash offer in 3 minutes
Find out how much your home could sell for in as little as 3 minutes with a no-obligation cash offer.
Estimated market value
$715,400
Get a cash offer in 3 minutes
Find out how much your home could sell for in as little as 3 minutes with a no-obligation cash offer.
Estimated market value
$715,400
- Virginia
- Alexandria City
- Alexandria
- 22311
- Alexandria West
- 5004 Heritage Ln
Nearby cities
Nearby neighborhoods
Nearby zip codes
Other Alexandria Topics
