Nestled on a peaceful cul-de-sac, this inviting multi-level home offers both comfort and potential in a sought-after neighborhood. A welcoming front porch with French doors opens to a spacious foyer highlighted by hardwood floors, a handy first-floor laundry, and an updated powder room. The expansive family room is ideal for gatherings, featuring a newly repainted chic gray brick fireplace and patio doors that open to a private patio and large side yard. The main level boasts generous living spaces along with an eat-in kitchen accented by raised panel oak cabinetry and tile flooring. Upstairs, the primary suite provides a roomy closet and its own full bath, while the living room, dining room and bedroom hide hardwood floors beneath the carpet. Recent updates include a newer roof, garage doors, and hot water tank, adding peace of mind. Solidly built and full of possibilities, this home is ready to be personalized. Schedule your visit today to see its charm firsthand!
Sold for $294,000
$294,000
5000 Holly Ct, Murrysville, PA 15668
4beds
--sqft
Single Family Residence
Built in 1976
10,018 Square Feet Lot
$307,200 Zestimate®
$--/sqft
$2,663 Estimated rent
Home value
$307,200
$276,000 - $341,000
$2,663/mo
Zestimate® history
Owner options
List your home for rent
$2,663/mo
Rent Zestimate®
Find your next renter with Zillow Rental Manager. Plus, with online applications, you can quickly screen prospective tenants – for free.
$2,663/mo
Rent Zestimate®
Refinance and save
$1,885/mo
Est. payment
Refinancing to a lower rate could help reduce your monthly payments and save thousands over the life of the loan.
$1,885/mo
Est. payment
Explore your selling options
Work with a Zillow partner agent
Leverage their expertise and Zillow's premium Showcase listings to get your home seen by more buyers.
Get startedList with your own agent
Get your home in front of millions of buyers by listing it on Zillow.
Learn how to do itSell it yourself
Take full control of how buyers see your home on Zillow by listing For Sale by Owner (FSBO).
List your homeWhat's special
Private patioUpdated powder roomLarge side yardEat-in kitchenPeaceful cul-de-sacExpansive family roomHardwood floors
Zillow last checked:
Listing updated:
Listed by:
Michelle Grasinger 724-933-6300,
RE/MAX SELECT REALTY
Bought with:
Erin Moio, RS344256
REALTY ONE GROUP LANDMARK
Source: WPMLS,MLS#: 1714894 Originating MLS: West Penn Multi-List
Originating MLS: West Penn Multi-ListFacts & features
Interior
Bedrooms & bathrooms
- Bedrooms: 4
- Bathrooms: 3
- Full bathrooms: 2
- 1/2 bathrooms: 1
Primary bedroom
- Level: Upper
- Dimensions: 13x12
Bedroom 2
- Level: Upper
- Dimensions: 12x11
Bedroom 3
- Level: Upper
- Dimensions: 12x11
Bedroom 4
- Level: Upper
- Dimensions: 10x9
Dining room
- Level: Main
- Dimensions: 12x11
Entry foyer
- Level: Lower
- Dimensions: 12x10
Family room
- Level: Lower
- Dimensions: 26x15
Kitchen
- Level: Main
- Dimensions: 13x11
Laundry
- Level: Lower
- Dimensions: 9x6
Living room
- Level: Main
- Dimensions: 22x14
Heating
- Forced Air, Gas
Cooling
- Central Air
Appliances
- Included: Some Electric Appliances, Dryer, Dishwasher, Disposal, Refrigerator, Stove, Washer
Features
- Pantry, Window Treatments
- Flooring: Ceramic Tile, Hardwood, Carpet
- Windows: Screens, Window Treatments
- Has basement: No
- Number of fireplaces: 1
- Fireplace features: Wood Burning
Property
Parking
- Total spaces: 2
- Parking features: Built In, Garage Door Opener
- Has attached garage: Yes
Features
- Levels: Multi/Split
- Stories: 2
- Pool features: None
Lot
- Size: 10,018 Square Feet
- Dimensions: 74' x 135'
Details
- Parcel number: 4910140078
Construction
Type & style
- Home type: SingleFamily
- Architectural style: Multi-Level,Other
- Property subtype: Single Family Residence
Materials
- Aluminum Siding, Brick
- Roof: Composition
Condition
- Resale
- Year built: 1976
Utilities & green energy
- Sewer: Public Sewer
- Water: Public
Community & HOA
Community
- Subdivision: Rustic Ridge
Location
- Region: Murrysville
Financial & listing details
- Tax assessed value: $31,200
- Annual tax amount: $4,755
- Date on market: 8/4/2025
Price history
| Date | Event | Price |
|---|---|---|
| 10/21/2025 | Sold | $294,000-2% |
Source:  WPMLS #1714894 Report a problem WPMLS #1714894 Report a problem | ||
| 9/23/2025 | Contingent | $299,900 |
Source: WPMLS #1714894 Report a problem | ||
| 9/9/2025 | Listed for sale | $299,900 |
Source: WPMLS #1714894 Report a problem | ||
| 9/1/2025 | Contingent | $299,900 |
Source: WPMLS #1714894 Report a problem | ||
| 8/4/2025 | Price change | $299,900-6.3% |
Source: WPMLS #1714894 Report a problem | ||
| 6/11/2025 | Price change | $319,900-3% |
Source: WPMLS #1696871 Report a problem | ||
| 4/16/2025 | Listed for sale | $329,900+87.5% |
Source: WPMLS #1696871 Report a problem | ||
| 12/3/2004 | Sold | $175,900 |
Source: Public Record Report a problem | ||
Public tax history
| Year | Property taxes | Tax assessment |
|---|---|---|
| 2024 | $4,755 +7.4% | $31,200 |
| 2023 | $4,427 +1.4% | $31,200 |
| 2022 | $4,365 +4.3% | $31,200 |
| 2021 | $4,185 +2.3% | $31,200 |
| 2020 | $4,090 | $31,200 |
| 2019 | $4,090 +3.4% | $31,200 |
| 2018 | $3,955 +2.2% | $31,200 |
| 2017 | $3,870 +2% | $31,200 |
| 2016 | $3,792 | $31,200 |
| 2015 | $3,792 +0.7% | $31,200 |
| 2014 | $3,766 | $31,200 |
| 2013 | $3,766 +0.8% | $31,200 |
| 2012 | $3,735 | $31,200 |
| 2011 | $3,735 +1.7% | $31,200 |
| 2010 | $3,673 +1.5% | $31,200 |
| 2009 | $3,620 +0.9% | $31,200 |
| 2008 | $3,589 +0.4% | $31,200 |
| 2007 | $3,573 +0.9% | $31,200 |
| 2006 | $3,542 +2.7% | $31,200 |
| 2005 | $3,448 +8.9% | $31,200 |
| 2004 | $3,167 +7.2% | $31,200 |
| 2003 | $2,954 +1.5% | $31,200 |
| 2002 | $2,911 +2.2% | $31,200 |
| 2000 | $2,848 | $31,200 |
Find assessor info on the county website
Neighborhood: 15668
Nearby homes
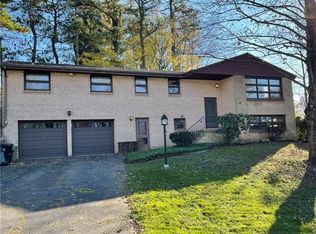
- $454,9004 bd3 ba-- sqft4026 Benden Cir, Murrysville, PA 15668Off Market
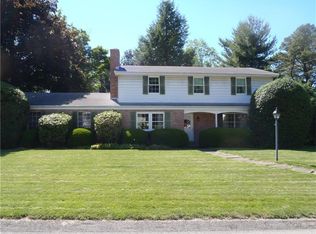
- $376,300-- bd-- ba-- sqft5002 Holly Ct, Murrysville, PA 15668Off Market
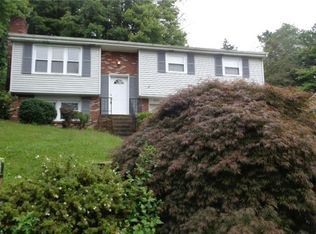
- $295,2003 bd3 ba-- sqft4028 Benden Cir, Murrysville, PA 15668Off Market
- $328,000-- bd-- ba-- sqft5001 Holly Ct, Murrysville, PA 15668Off Market
- $412,2004 bd3 ba-- sqft5003 Holly Ct, Murrysville, PA 15668Off Market
- $347,6004 bd3 ba-- sqft4011 Benden Cir, Murrysville, PA 15668Off Market
- $271,400-- bd-- ba-- sqft4013 Benden Cir, Murrysville, PA 15668Off Market
- $325,0003 bd2 ba-- sqft4030 Benden Cir, Murrysville, PA 15668For Sale
Nearby schools
GreatSchools rating
- NAFranklin Regional Primary SchoolGrades: K-2Distance: 1.9 mi
- 6/10Franklin Regional Middle SchoolGrades: 6-8Distance: 1.3 mi
- 8/10Franklin Regional Senior High SchoolGrades: 9-12Distance: 1.3 mi
Schools provided by the listing agent
- District: Franklin Regional
Source: WPMLS. This data may not be complete. We recommend contacting the local school district to confirm school assignments for this home.


Get pre-qualified for a loan
At Zillow Home Loans, we can pre-qualify you in as little as 5 minutes with no impact to your credit score.An equal housing lender. NMLS #10287.
Sell for more on Zillow
Get a Zillow Showcase℠ listing at no additional cost and you could sell for .
$307,200
2% more
+$6,144
With Zillow Showcase(estimated)
$313,344
- Pennsylvania
- Westmoreland County
- Murrysville
- 15668
- 5000 Holly Ct
Nearby cities
Nearby zip codes
Other Murrysville Topics
