Welcome to 4030 Benden Circle, a beautifully updated split-entry home nestled in the heart of Murrysville. Offering 3 bedrooms, 2 full bathrooms, and stylish updates throughout, this move-in-ready home combines modern finishes with comfortable everyday living.
Step inside to find luxury vinyl plank flooring, recessed lighting, and an abundance of natural light that fills the spacious main level. The stunning kitchen has been thoughtfully renovated with crisp white cabinetry, quartz countertops, stainless steel appliances, a breakfast bar, and contemporary finishes that make it the true centerpiece of the home.
The inviting living room provides a warm and welcoming space to gather, while the updated primary suite features a beautifully remodeled bath with a double vanity and designer touches. Two additional bedrooms complete the main level.
The finished lower level offers valuable additional living space perfect for a family room, game room, home office, or fitness area. Outside, enjoy your own private retreat on the covered patio overlooking the backyard—ideal for morning coffee, relaxing evenings, or entertaining guests.
With attractive curb appeal, updated landscaping, a two-car integral garage, and a desirable Murrysville location close to parks, shopping, dining, and major commuter routes, this home checks all the boxes. Simply unpack and enjoy.
Contingent
$325,000
4030 Benden Cir, Murrysville, PA 15668
3beds
--sqft
:
Get pre-qualified$2,080/mo
Single Family Residence
Built in 1973
9,583 Square Feet Lot
$320,600 Zestimate®
$--/sqft
$-- HOA
What's special
- 43 days |
- 340 |
- 25 |
Likely to sell faster than
Zillow last checked:
Listing updated:
Listed by:
Roxanne Humes 724-327-0123,
COLDWELL BANKER REALTY 724-327-0123
Source: WPMLS,MLS#: 1761569 Originating MLS: West Penn Multi-List
Originating MLS: West Penn Multi-ListFacts & features
Interior
Bedrooms & bathrooms
- Bedrooms: 3
- Bathrooms: 2
- Full bathrooms: 2
Primary bedroom
- Level: Main
- Dimensions: 15x11
Bedroom 2
- Level: Main
- Dimensions: 9x13
Bedroom 3
- Level: Main
- Dimensions: 7x10
Dining room
- Level: Main
- Dimensions: 11x11
Game room
- Level: Lower
- Dimensions: 11x24
Kitchen
- Level: Main
- Dimensions: 11x10
Laundry
- Level: Lower
- Dimensions: 12x11
Living room
- Level: Main
- Dimensions: 15x13
Heating
- Electric, Forced Air
Cooling
- Central Air
Appliances
- Included: Some Electric Appliances, Dishwasher, Disposal, Microwave, Refrigerator, Stove
Features
- Window Treatments
- Flooring: Vinyl, Carpet
- Windows: Multi Pane, Screens, Window Treatments
- Basement: Finished,Walk-Out Access
- Number of fireplaces: 1
- Fireplace features: Gas, Lower Level
Video & virtual tour
Property
Parking
- Total spaces: 2
- Parking features: Built In, Garage Door Opener
- Has attached garage: Yes
Features
- Levels: Multi/Split
- Stories: 2
- Pool features: None
Lot
- Size: 9,583 Square Feet
- Dimensions: 86/129/54/142
Details
- Parcel number: 4910140246
Construction
Type & style
- Home type: SingleFamily
- Architectural style: Contemporary,Split Level
- Property subtype: Single Family Residence
Materials
- Brick
- Roof: Asphalt
Condition
- Resale
- Year built: 1973
Utilities & green energy
- Sewer: Public Sewer
- Water: Public
Community & HOA
Community
- Subdivision: Rustic Ridge
Location
- Region: Murrysville
Financial & listing details
- Tax assessed value: $30,640
- Annual tax amount: $4,792
- Date on market: 6/25/2026
Estimated market value
$320,600
$305,000 - $337,000
$2,003/mo
Price history
| Date | Event | Price |
|---|---|---|
| 7/12/2026 | Contingent | $325,000 |
Source:  WPMLS #1761569 Report a problem WPMLS #1761569 Report a problem | ||
| 6/25/2026 | Listed for sale | $325,000+82.1% |
Source: WPMLS #1761569 Report a problem | ||
| 8/26/2016 | Sold | $178,500-6% |
Source: WPMLS #1231408 Report a problem | ||
| 7/14/2016 | Pending sale | $189,900 |
Source: Berkshire Hathaway HomeServices The Preferred Realty #1231408 Report a problem | ||
| 7/4/2016 | Listed for sale | $189,900+13.7% |
Source: Berkshire Hathaway HomeServices The Preferred Realty #1231408 Report a problem | ||
| 2/24/2012 | Sold | $167,000+4.4% |
Source: WPMLS #889308 Report a problem | ||
| 12/20/2011 | Price change | $159,900-2.4% |
Source: Coldwell Banker Real Estate Services - East Regional #889308 Report a problem | ||
| 12/2/2011 | Price change | $163,900-0.6% |
Source: Coldwell Banker Real Estate Services - East Regional #889308 Report a problem | ||
| 11/15/2011 | Price change | $164,900-2.9% |
Source: Coldwell Banker Real Estate Services - East Regional #889308 Report a problem | ||
| 9/27/2011 | Listed for sale | $169,900+9.6% |
Source: Coldwell Banker Real Estate Services - East Regional #889308 Report a problem | ||
| 7/5/2011 | Sold | $155,000-6% |
Source: Public Record Report a problem | ||
| 4/26/2011 | Price change | $164,900-5.7% |
Source: Howard Hanna - Murrysville #862250 Report a problem | ||
| 3/23/2011 | Listed for sale | $174,900+65.8% |
Source: Howard Hanna - Murrysville #862250 Report a problem | ||
| 3/16/2001 | Sold | $105,500 |
Source: Public Record Report a problem | ||
Public tax history
| Year | Property taxes | Tax assessment |
|---|---|---|
| 2024 | $4,669 +7.4% | $30,640 |
| 2023 | $4,348 +1.4% | $30,640 |
| 2022 | $4,287 +4.3% | $30,640 |
| 2021 | $4,110 +2.3% | $30,640 |
| 2020 | $4,017 | $30,640 |
| 2019 | $4,017 +3.4% | $30,640 |
| 2018 | $3,884 +2.2% | $30,640 |
| 2017 | $3,800 +2% | $30,640 |
| 2016 | $3,724 | $30,640 |
| 2015 | $3,724 +0.7% | $30,640 |
| 2014 | $3,699 | $30,640 |
| 2013 | $3,699 +0.8% | $30,640 |
| 2012 | $3,668 | $30,640 |
| 2011 | $3,668 +1.7% | $30,640 |
| 2010 | $3,607 +1.5% | $30,640 |
| 2009 | $3,555 +0.9% | $30,640 |
| 2008 | $3,524 +0.4% | $30,640 |
| 2007 | $3,509 +0.9% | $30,640 |
| 2006 | $3,478 +2.7% | $30,640 |
| 2005 | $3,386 +8.9% | $30,640 |
| 2004 | $3,110 +7.2% | $30,640 |
| 2003 | $2,901 +1.5% | $30,640 |
| 2002 | $2,858 +2.2% | $30,640 |
| 2000 | $2,797 | $30,640 |
Find assessor info on the county website
Monthly payment
Est. payment
Payment breakdown
Explore the cost of this home by adjusting the details. Changes won't be saved.Climate risks
Neighborhood: 15668
Nearby schools
GreatSchools rating
- NAFranklin Regional Primary SchoolGrades: K-2Distance: 1.9 mi
- 6/10Franklin Regional Middle SchoolGrades: 6-8Distance: 1.3 mi
- 8/10Franklin Regional Senior High SchoolGrades: 9-12Distance: 1.3 mi
Schools provided by the listing agent
- District: Franklin Regional
Source: WPMLS. This data may not be complete. We recommend contacting the local school district to confirm school assignments for this home.
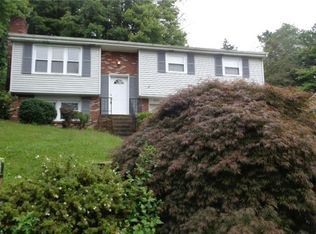
- $280,5003 bd3 ba-- sqft4028 Benden Cir, Murrysville, PA 15668Off Market
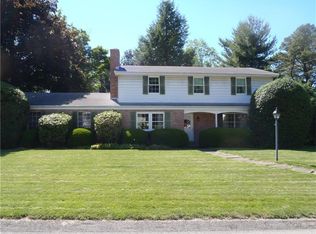
- $357,400-- bd-- ba-- sqft5002 Holly Ct, Murrysville, PA 15668Off Market
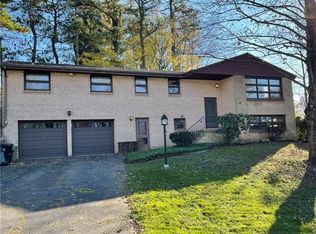
- $447,1004 bd3 ba-- sqft4026 Benden Cir, Murrysville, PA 15668Off Market
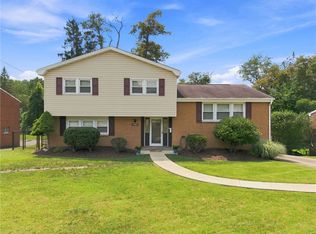
- $360,6004 bd3 ba-- sqft3337 Shady Dr, Murrysville, PA 15668Off Market
- $413,9004 bd3 ba2k sqft5004 Holly Ct, Murrysville, PA 15668Off Market
- $277,100-- bd-- ba-- sqft4019 Benden Cir, Murrysville, PA 15668Off Market
- $294,0004 bd3 ba-- sqft5000 Holly Ct, Murrysville, PA 15668Sold
- $352,2004 bd3 ba-- sqft4021 Benden Cir, Murrysville, PA 15668Off Market
A local agent can set up tours, give advice and negotiate with sellers.
A local lender can help you make sure your offer is ready when you are.
Similar homes
- $415,0004 bd3 ba-- sqft5002 Impala Dr, Murrysville, PA 15668For Sale
 MLS ID #1768156, Heather Irwin. WPMLS
 - $325,0004 bd3 ba1.4k sqft346 Coleman Dr, Monroeville, PA 15146For Sale
 MLS ID #1768207, Christy Kotwica. WPMLS
 - $369,0004 bd3 ba2.5k sqft106 Pagoda Dr, Monroeville, PA 15146For Sale
 MLS ID #1762930, Robert Rodkey. WPMLS
 - $315,0003 bd3 ba1.7k sqft12201 Church Dr, Irwin, PA 15642For Sale
 MLS ID #1767977, Scott Ludwick. WPMLS
 - $314,9003 bd2 ba1.5k sqft2143 Constitution Blvd, McKeesport, PA 15135For SaleMLS ID #1768359, Zachary Kay. WPMLS
- $324,9004 bd3 ba2k sqft1816 Gina Dr, West Mifflin, PA 15122For SaleMLS ID #1768130, Philomena Gross. WPMLS
- $349,9003 bd3 ba1.6k sqft1737 Grove Crest Dr, Pittsburgh, PA 15239For SaleMLS ID #1766135, Lauren Klein. WPMLS
- $289,9003 bd3 ba1k sqft221 David Dr, Delmont, PA 15626For SaleMLS ID #1764302, Lauren Klein. WPMLS
- $329,0003 bd3 ba1.4k sqft614 Dressel Rd, Allison Park, PA 15101For SaleMLS ID #1768616, Madalyn Gryger. WPMLS
- $285,0003 bd3 ba1.6k sqft4062 Greenridge Dr, Verona, PA 15147For SaleMLS ID #1768233, Cheryl Kozub. WPMLS
- $440,0004 bd4 ba2.3k sqft105 Hidden Valley Rd, Monroeville, PA 15146For SaleMLS ID #1758681, Jamie Cole. WPMLS
- $299,0003 bd2 ba-- sqft706 Naysmith Rd, North Versailles, PA 15137For SaleMLS ID #1766426, Katelyn Gagliardotto. WPMLS
- $345,0003 bd2 ba1.2k sqft195 Peach Dr, Pittsburgh, PA 15236For SaleMLS ID #1768523, Cheryl Kibe. WPMLS
- $319,0003 bd3 ba1.2k sqft456 Atlantic Ave, Pittsburgh, PA 15221For SaleMLS ID #1757577, John Walker. WPMLS
- $310,0003 bd2 ba1.5k sqft1400 Ohio Ave, White Oak, PA 15131For SaleMLS ID #1760753, Jeremy Thieroff. WPMLS
- $344,9003 bd1 ba1.5k sqft1890 Riggs Rd, South Park, PA 15129For SaleMLS ID #1768733, Sue Musulin. WPMLS
- $305,0003 bd3 ba-- sqft4044 Briarwood Dr, Jeannette, PA 15644For SaleMLS ID #1758365, Nikaela Connelly. WPMLS
- $385,0004 bd3 ba2.7k sqft116 Hawthorne Dr, Pittsburgh, PA 15235For SaleMLS ID #1754699, Marian Silverstein. WPMLS
- $284,9003 bd2 ba1.5k sqft200 Duquesne Blvd, New Kensington, PA 15068For SaleMLS ID #1759224, Bryson Lesczynski. WPMLS
- $299,9003 bd3 ba-- sqft108 Macbeth Dr, New Kensington, PA 15068For SaleMLS ID #1759561, Christine Stawski. WPMLS
