The one you’ve been waiting for! Welcome to 5002 Impala Drive in Somerville Estates, a home where timeless design, welcoming spaces, and a true neighborhood atmosphere come together to create something special. Perfectly situated within the Franklin Regional School District, this beautifully maintained four bedroom residence offers the space to grow, gather, and create memories for years to come.
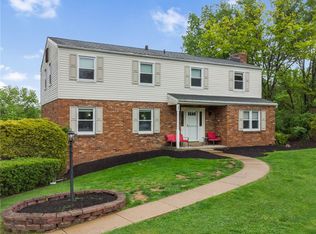
From the moment you arrive, the home feels inviting. A wide driveway, attached two-car garage, and classic covered front porch offer a warm welcome and hint at the comfort that continues throughout the home.
Inside, natural light fills every corner of the main level. The spacious living room transitions effortlessly into the bright dining area, while the thoughtfully designed galley kitchen keeps you connected to the conversation, making everything from weeknight dinners to holiday celebrations feel effortless. You will love the breakfast nook drenched in natural light right off the kitchen, and enjoy the ability to escape into the separate den located just off the entry.
But it’s the family room that leaves the lasting impression.
Designed with dramatic vaulted ceilings, oversized skylights, and an impressive floor-to-ceiling stone fireplace, this extraordinary space is filled with warmth, character, and natural light. Whether it’s a quiet morning with coffee, football Sundays gathered around the fire, or hosting family and friends for the holidays, this room has a way of bringing everyone together. It’s the space you’ll find yourself drawn to every single day.
French doors invite you outside to a backyard that’s every bit as enjoyable as the home itself. Beautifully landscaped and enclosed with a privacy fence, the outdoor living space offers a spacious patio for entertaining, plenty of room for outdoor furniture, and expansive green space ready for backyard games, gardening, pets, or simply enjoying peaceful evenings under the stars.
Upstairs, the primary suite serves as your own private retreat, highlighted by charming architectural details, a generous walk-in closet, and an updated ensuite bath featuring beautifully tiled finishes, a soaking tub, and separate enclosed shower creating the perfect place to relax and recharge. Three additional bedrooms are generously sized with ample closet space, offering flexibility for growing families, guests, or a dedicated home office.
The fully waterproofed lower level provides an incredible opportunity to expand your living space exactly as you envision it. Whether you dream of a home theater, recreation room, fitness studio, or additional family room, it’s ready for your finishing touches.
Beautifully cared for and thoughtfully designed, 5002 Impala Drive offers more than square footage. It offers the opportunity to settle into a neighborhood you’ll love, a home you’ll be proud of, and a place where the next chapter of your story begins.
For sale
$415,000
5002 Impala Dr, Murrysville, PA 15668
4beds
--sqft
Single Family Residence
Built in 1994
0.37 Acres Lot
$412,200 Zestimate®
$--/sqft
$-- HOA
What's special
Spacious patio for entertainingFully waterproofed lower levelAttached two-car garageWelcoming spacesSoaking tubOversized skylightsClassic covered front porch
- 12 days |
- 1,571 |
- 136 |
Likely to sell faster than
Zillow last checked:
Listing updated:
Listed by:
Heather Irwin 412-471-4900,
PIATT SOTHEBY'S INTERNATIONAL REALTY 412-471-4900
Source: WPMLS,MLS#: 1768156 Originating MLS: West Penn Multi-List
Originating MLS: West Penn Multi-ListFacts & features
Interior
Bedrooms & bathrooms
- Bedrooms: 4
- Bathrooms: 3
- Full bathrooms: 2
- 1/2 bathrooms: 1
Primary bedroom
- Level: Upper
Bedroom 2
- Level: Upper
Bedroom 3
- Level: Upper
Bedroom 4
- Level: Upper
Den
- Level: Main
Dining room
- Level: Main
Entry foyer
- Level: Main
Family room
- Level: Main
Kitchen
- Level: Main
Laundry
- Level: Lower
Living room
- Level: Main
Heating
- Forced Air, Gas
Cooling
- Central Air
Appliances
- Included: Some Gas Appliances, Dryer, Dishwasher, Disposal, Microwave, Refrigerator, Stove, Washer
Features
- Jetted Tub, Pantry, Window Treatments
- Flooring: Ceramic Tile, Laminate, Carpet
- Windows: Multi Pane, Window Treatments
- Basement: Full,Walk-Up Access
- Number of fireplaces: 1
- Fireplace features: Wood Burning
Property
Parking
- Total spaces: 2
- Parking features: Built In, Garage Door Opener
- Has attached garage: Yes
Features
- Levels: Two
- Stories: 2
- Pool features: None
- Has spa: Yes
Lot
- Size: 0.37 Acres
- Dimensions: 0.3708
Details
- Parcel number: 4906050060
Construction
Type & style
- Home type: SingleFamily
- Architectural style: Two Story
- Property subtype: Single Family Residence
Materials
- Frame
- Roof: Asphalt
Condition
- Resale
- Year built: 1994
Utilities & green energy
- Sewer: Public Sewer
- Water: Public
Community & HOA
Community
- Features: Public Transportation
Location
- Region: Murrysville
Financial & listing details
- Tax assessed value: $44,150
- Annual tax amount: $6,905
- Date on market: 8/5/2026
Estimated market value
$412,200
$392,000 - $433,000
$2,071/mo
Price history
| Date | Event | Price |
|---|---|---|
| 8/17/2026 | Listed for sale | $415,000 |
Source:  WPMLS #1768156 Report a problem WPMLS #1768156 Report a problem | ||
| 8/9/2026 | Contingent | $415,000 |
Source: WPMLS #1768156 Report a problem | ||
| 8/5/2026 | Listed for sale | $415,000+56.6% |
Source: WPMLS #1768156 Report a problem | ||
| 10/30/2019 | Sold | $265,000-3.3% |
Source: WPMLS #1413936 Report a problem | ||
| 9/9/2019 | Pending sale | $274,130 |
Source: Howard Hanna - Kiski Valley #1413936 Report a problem | ||
| 8/31/2019 | Price change | $274,130-1.8% |
Source: Howard Hanna - Kiski Valley #1413936 Report a problem | ||
| 8/20/2019 | Listed for sale | $279,130+21.4% |
Source: HOWARD HANNA KISKI VALLEY OFFICE #1413936 Report a problem | ||
| 1/3/2014 | Sold | $230,000-4.2% |
Source: WPMLS #975198 Report a problem | ||
| 8/10/2013 | Listed for sale | $240,000 |
Source: Prudential Preferred Realty #975198 Report a problem | ||
Public tax history
| Year | Property taxes | Tax assessment |
|---|---|---|
| 2024 | $6,728 +7.4% | $44,150 |
| 2023 | $6,265 +1.4% | $44,150 |
| 2022 | $6,177 +4.3% | $44,150 |
| 2021 | $5,922 +2.3% | $44,150 |
| 2020 | $5,788 | $44,150 |
| 2019 | $5,788 +3.4% | $44,150 |
| 2018 | $5,596 +2.2% | $44,150 |
| 2017 | $5,476 +2% | $44,150 |
| 2016 | $5,366 | $44,150 |
| 2015 | $5,366 +0.7% | $44,150 |
| 2014 | $5,330 | $44,150 |
| 2013 | $5,330 +0.8% | $44,150 |
| 2012 | $5,286 | $44,150 |
| 2011 | $5,286 +1.7% | $44,150 |
| 2010 | $5,197 +1.5% | $44,150 |
| 2009 | $5,122 +0.9% | $44,150 |
| 2008 | $5,078 +0.4% | $44,150 |
| 2007 | $5,056 +0.9% | $44,150 |
| 2006 | $5,012 +2.7% | $44,150 |
| 2005 | $4,879 +8.9% | $44,150 |
| 2004 | $4,482 +7.2% | $44,150 |
| 2003 | $4,181 +1.5% | $44,150 |
| 2002 | $4,119 +2.2% | $44,150 |
| 2000 | $4,030 | $44,150 |
Find assessor info on the county website
Monthly payment
Est. payment
Payment breakdown
Explore the cost of this home by adjusting the details. Changes won't be saved.Climate risks
Neighborhood: 15668
Nearby schools
GreatSchools rating
- NAFranklin Regional Primary SchoolGrades: K-2Distance: 1.9 mi
- 6/10Franklin Regional Middle SchoolGrades: 6-8Distance: 3.1 mi
- 8/10Franklin Regional Senior High SchoolGrades: 9-12Distance: 3 mi
Schools provided by the listing agent
- District: Franklin Regional
Source: WPMLS. This data may not be complete. We recommend contacting the local school district to confirm school assignments for this home.
- $280,700-- bd-- ba-- sqft5004 Impala Dr, Murrysville, PA 15668Off Market
- $287,3004 bd3 ba2.3k sqft5000 Impala Dr, Murrysville, PA 15668Off Market
- $337,000-- bd-- ba-- sqft5008 Impala Dr, Murrysville, PA 15668Off Market
- $395,5003 bd3 ba-- sqft5005 Impala Dr, Murrysville, PA 15668Off Market

- $280,200-- bd-- ba-- sqft5003 Impala Dr, Murrysville, PA 15668Off Market
- $231,800-- bd-- ba1.2k sqft123 Sandune Dr #O, Murrysville, PA 15668Off Market
- $289,200-- bd-- ba-- sqft5007 Impala Dr, Murrysville, PA 15668Off Market
- $300,100-- bd-- ba-- sqft5001 Impala Dr, Murrysville, PA 15668Off Market
A local agent can set up tours, give advice and negotiate with sellers.
A local lender can help you make sure your offer is ready when you are.
Similar homes
- $439,9003 bd3 ba2.7k sqft116 Colbaugh Rd, Trafford, PA 15085For Sale
 MLS ID #1768819, Rosemarie Stashko. WPMLS
 - $440,0004 bd4 ba2.3k sqft105 Hidden Valley Rd, Monroeville, PA 15146For Sale
 MLS ID #1758681, Jamie Cole. WPMLS
 - $359,9004 bd3 ba2k sqft252 Boyce Park Dr, Pittsburgh, PA 15239For Sale
 MLS ID #1768164, Brittany Richard. WPMLS
 - $490,0004 bd4 ba-- sqft1512 Abers Creek Rd, Pittsburgh, PA 15239For Sale
 MLS ID #1769171, Adam Slivka. WPMLS
 - $359,9004 bd3 ba2.7k sqft116 Hawthorne Dr, Pittsburgh, PA 15235For SaleMLS ID #1770056, Gina Giampietro. WPMLS
- $425,0004 bd4 ba-- sqft212 Apple Hill Dr, Delmont, PA 15626For SaleMLS ID #1767150, Antoinette Pampena. WPMLS
- $325,0003 bd2 ba1.2k sqft336 Maple Rd, Pittsburgh, PA 15239For SaleMLS ID #1769876, Renee Maldonato. WPMLS
- $370,0004 bd3 ba2.1k sqft126 Carmella Dr, Irwin, PA 15642For SaleMLS ID #1766802, Alfonso Marsico. WPMLS
- $354,9004 bd3 ba2.5k sqft106 Pagoda Dr, Monroeville, PA 15146For SaleMLS ID #1762930, Robert Rodkey. WPMLS
- $455,0003 bd2 ba1.2k sqft138 Rizzi Dr, Irwin, PA 15642For SaleMLS ID #1769769, Tricia Hoffman. WPMLS
- $469,9004 bd3 ba2.3k sqft124 Windsor Ct, Monroeville, PA 15146For SaleMLS ID #1759965, Joan Thomassey. WPMLS
- $424,8003 bd3 ba2.1k sqft261 Finnin Rd, New Kensington, PA 15068For SaleMLS ID #1755015, Kim Reynolds. WPMLS
- $385,0003 bd3 ba-- sqft10501 Farview Dr, North Huntingdon, PA 15642For SaleMLS ID #1767010, Isaiah Burson. WPMLS
- $449,9004 bd3 ba2.9k sqft220 Williamsburg Dr, Elizabeth, PA 15037For SaleMLS ID #1746646, Rebecca Reichenbach. WPMLS
- $390,0003 bd3 ba1.9k sqft328 Whitney Chase Ln, Irwin, PA 15642For SaleMLS ID #1763945, Brian Czapor. WPMLS
- $369,0004 bd3 ba-- sqft130 Grouse Dr, Elizabeth, PA 15037For SaleMLS ID #1769399, Dana Evans. WPMLS
- $350,0003 bd2 ba1.2k sqft2014 Hulton Rd, Verona, PA 15147For SaleMLS ID #1768991, Maggie Jayson. WPMLS
- $375,0003 bd2 ba1.5k sqft1207 Lewis Ave, Jeannette, PA 15644For SaleMLS ID #1767103, Kara Price. WPMLS
- $399,0002 bd2 ba1.4k sqft3672 Saxonburg Blvd, Pittsburgh, PA 15238For SaleMLS ID #1768561, Christine Healy. WPMLS
- $398,0003 bd3 ba-- sqft576 Carroll Dr, Irwin, PA 15642For SaleMLS ID #1757156, Taylor Gaudi. WPMLS
