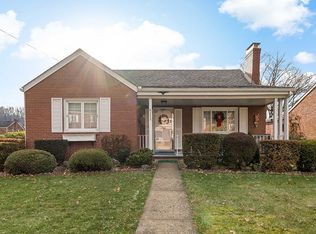
Move right into this beautifully updated brick home in White Oak! Freshly painted and luxury vinyl plank flooring throughout. This 3-bedroom home offers a bright and inviting interior with large windows that fill the space with natural light. The open kitchen and dining area is perfect for everyday living and entertaining, complete with stainless steel appliances, a stylish subway tile backsplash, and updated lighting.
The updated bathroom adds modern appeal, while the large, finished game room with a convenient half bath provides additional living and entertaining space. Step outside to enjoy the small deck off the living room, a covered patio area, and a flat, level fenced-in backyard—ideal for pets, play, and outdoor gatherings. Situated on a corner lot with a well-manicured yard, this home also features a brand-new roof installed just weeks ago and an integral 2-car garage for added convenience.
With its move-in-ready condition, thoughtful updates, and fantastic outdoor space, this White Oak gem is ready to welcome you home!
For sale
$310,000
1400 Ohio Ave, White Oak, PA 15131
3beds
1,560sqft
:
Get pre-qualified$2,115/mo
Single Family Residence
Built in 1967
8,211 Square Feet Lot
$305,100 Zestimate®
$199/sqft
$-- HOA
What's special
Well-manicured yardLarge finished game roomBright and inviting interiorCorner lotConvenient half bathFreshly paintedFlat level fenced-in backyard
- 46 days |
- 591 |
- 46 |
Zillow last checked:
Listing updated:
Listed by:
Jeremy Thieroff 412-366-1600,
COLDWELL BANKER REALTY 412-366-1600
Source: WPMLS,MLS#: 1760753 Originating MLS: West Penn Multi-List
Originating MLS: West Penn Multi-ListFacts & features
Interior
Bedrooms & bathrooms
- Bedrooms: 3
- Bathrooms: 2
- Full bathrooms: 1
- 1/2 bathrooms: 1
Primary bedroom
- Level: Main
- Dimensions: 16x11
Bedroom 2
- Level: Main
- Dimensions: 13x10
Bedroom 3
- Level: Main
- Dimensions: 10x10
Dining room
- Level: Main
- Dimensions: 10x9
Game room
- Level: Lower
- Dimensions: 24x14
Kitchen
- Level: Main
- Dimensions: 12x10
Living room
- Level: Main
- Dimensions: 16x14
Heating
- Forced Air, Gas
Cooling
- Central Air
Appliances
- Included: Some Gas Appliances, Dryer, Dishwasher, Refrigerator, Stove, Washer
Features
- Flooring: Vinyl
- Windows: Multi Pane, Screens
- Basement: Finished
Interior area
- Total structure area: 1,560
- Total interior livable area: 1,560 sqft
Property
Parking
- Total spaces: 2
- Parking features: Built In, Garage Door Opener
- Has attached garage: Yes
Features
- Levels: Multi/Split
- Stories: 2
- Pool features: None
Lot
- Size: 8,211 Square Feet
- Dimensions: 0.1885
Details
- Parcel number: 0461M00297000000
Construction
Type & style
- Home type: SingleFamily
- Architectural style: Split Level
- Property subtype: Single Family Residence
Materials
- Brick
- Roof: Asphalt
Condition
- Resale
- Year built: 1967
Utilities & green energy
- Sewer: Public Sewer
- Water: Public
Community & HOA
Location
- Region: White Oak
Financial & listing details
- Price per square foot: $199/sqft
- Tax assessed value: $60,000
- Annual tax amount: $2,183
- Date on market: 6/18/2026
Estimated market value
$305,100
$290,000 - $320,000
$1,847/mo
Price history
| Date | Event | Price |
|---|---|---|
| 6/18/2026 | Listed for sale | $310,000+10.7%$199/sqft |
Source:  WPMLS #1760753 Report a problem WPMLS #1760753 Report a problem | ||
| 11/25/2024 | Sold | $280,000-3.1%$179/sqft |
Source: WPMLS #1674564 Report a problem | ||
| 11/15/2024 | Pending sale | $289,000$185/sqft |
Source: WPMLS #1674564 Report a problem | ||
| 11/5/2024 | Contingent | $289,000$185/sqft |
Source: WPMLS #1674564 Report a problem | ||
| 10/1/2024 | Listing removed | $2,200$1/sqft |
Source: Zillow Rentals Report a problem | ||
| 9/24/2024 | Listed for rent | $2,200$1/sqft |
Source: Zillow Rentals Report a problem | ||
| 9/21/2024 | Listed for sale | $289,000$185/sqft |
Source: WPMLS #1669123 Report a problem | ||
| 9/10/2024 | Contingent | $289,000$185/sqft |
Source: WPMLS #1669123 Report a problem | ||
| 8/28/2024 | Listed for sale | $289,000+161.1%$185/sqft |
Source: WPMLS #1669123 Report a problem | ||
| 4/18/2024 | Sold | $110,700+58.4%$71/sqft |
Source: WPMLS #1644709 Report a problem | ||
| 3/18/2024 | Contingent | $69,900$45/sqft |
Source: WPMLS #1644709 Report a problem | ||
| 3/13/2024 | Listed for sale | $69,900$45/sqft |
Source: WPMLS #1644709 Report a problem | ||
Public tax history
| Year | Property taxes | Tax assessment |
|---|---|---|
| 2025 | $2,176 +4.5% | $60,000 |
| 2024 | $2,081 +633.4% | $60,000 |
| 2023 | $284 | $60,000 |
| 2022 | $284 | $60,000 |
| 2021 | $284 +2% | $60,000 |
| 2020 | $278 -2% | $60,000 |
| 2019 | $284 -83.4% | $60,000 |
| 2018 | $1,711 +1.4% | $60,000 |
| 2017 | $1,688 +494.7% | $60,000 |
| 2016 | $284 -81.1% | $60,000 |
| 2015 | $1,505 +542% | $60,000 |
| 2014 | $235 | $60,000 -32.5% |
| 2013 | -- | $88,900 +77.8% |
| 2012 | -- | $50,000 |
| 2011 | -- | $50,000 |
| 2010 | -- | $50,000 |
| 2009 | -- | $50,000 |
| 2008 | -- | $50,000 |
| 2007 | -- | $50,000 |
| 2006 | -- | $50,000 |
| 2005 | -- | $50,000 |
| 2004 | -- | $50,000 -23.1% |
| 2003 | -- | $65,000 -15.4% |
| 2002 | -- | $76,800 |
Find assessor info on the county website
Monthly payment
Est. payment
Payment breakdown
Explore the cost of this home by adjusting the details. Changes won't be saved.Climate risks
Neighborhood: 15131
Nearby schools
GreatSchools rating
- 3/10Francis McClure Elementary SchoolGrades: K-5Distance: 0.6 mi
- 3/10Founders Hall SchoolGrades: 6-8Distance: 0.8 mi
- 3/10McKeesport Area Senior High SchoolGrades: 9-12Distance: 0.7 mi
Schools provided by the listing agent
- District: McKeesport Area
Source: WPMLS. This data may not be complete. We recommend contacting the local school district to confirm school assignments for this home.
- $204,0003 bd2 ba1.6k sqft1408 Ohio Ave, White Oak, PA 15131Off Market
- $157,0003 bd1 ba1.2k sqft1320 Ohio Ave, White Oak, PA 15131Off Market
- $195,0003 bd2 ba1.4k sqft1410 Ohio Ave, White Oak, PA 15131Sold
- $155,5003 bd1 ba1.5k sqft1401 Ohio Ave, White Oak, PA 15131Off Market
- $195,9002 bd1 ba1.7k sqft1405 Ohio Ave, White Oak, PA 15131Off Market
- $254,2003 bd3 ba2.2k sqft1318 Ohio Ave, White Oak, PA 15131Off Market
- $154,0002 bd2 ba1.1k sqft1407 Ohio Ave, White Oak, PA 15131Off Market
- $199,8003 bd1 ba1.5k sqft1321 Ohio Ave, White Oak, PA 15131Off Market
A local agent can set up tours, give advice and negotiate with sellers.
A local lender can help you make sure your offer is ready when you are.
Similar homes
- $214,9003 bd2 ba1.2k sqft169 Carmella Dr, White Oak, PA 15131For Sale
 MLS ID #1759476, Vicky Chang. WPMLS
 - $225,0003 bd2 ba1.4k sqft1711 Maine Ave, West Mifflin, PA 15122For Sale
 MLS ID #1767992, Tracy Artman. WPMLS
 - $297,0004 bd3 ba2.1k sqft218 Briaridge Dr, Turtle Creek, PA 15145For Sale
 MLS ID #1757141, Frances Kocher. WPMLS
 - $319,0003 bd3 ba1.2k sqft456 Atlantic Ave, Pittsburgh, PA 15221For Sale
 MLS ID #1757577, John Walker. WPMLS
 - $289,9003 bd2 ba1.5k sqft1729 Beryl Dr, Pittsburgh, PA 15227For SaleMLS ID #1764042, Heather Irwin. WPMLS
- $179,0004 bd2 ba1.5k sqft3007 Myer Blvd, McKeesport, PA 15132For SaleMLS ID #1766956, Vanessa Doss. WPMLS
- $339,9003 bd3 ba1.3k sqft208 Parkedge Rd, Pittsburgh, PA 15220For SaleMLS ID #1766984, Amanda Gomez. WPMLS
- $320,0003 bd2 ba1.4k sqft612 Lesnett Rd, Bridgeville, PA 15017For SaleMLS ID #1764320, Jacob Rady. WPMLS
- $315,0003 bd3 ba1.4k sqft5336 Spring Valley Dr, Pittsburgh, PA 15236For SaleMLS ID #1760526, Amanda Salem. WPMLS
- $355,0004 bd3 ba2k sqft251 Horning Rd, Bethel Park, PA 15102For SaleMLS ID #1767500, Jennifer Schalk. WPMLS
- $259,2503 bd2 ba1.4k sqft1149 Jefferson Rd, Pittsburgh, PA 15235For SaleMLS ID #1748184, Long Pham. WPMLS
- $310,0003 bd2 ba1k sqft1936 W Beckert Ave, Pittsburgh, PA 15212For SaleMLS ID #1759960, Tirzah DeCaria. WPMLS
- $385,0004 bd3 ba1.9k sqft4774 Beall Dr, Pittsburgh, PA 15236For SaleMLS ID #1767418, Angie Xu. WPMLS
- $260,0003 bd2 ba1.2k sqft108 Spring Grove Rd, Pittsburgh, PA 15235For SaleMLS ID #1767406, Regina Mungo. WPMLS
- $349,9003 bd3 ba1.6k sqft1737 Grove Crest Dr, Pittsburgh, PA 15239For SaleMLS ID #1766135, Lauren Klein. WPMLS
- $298,0003 bd2 ba1.5k sqft111 Victoria Dr, Bellevue, PA 15202For SaleMLS ID #1765655, Gina Ritter. WPMLS
- $299,0004 bd3 ba1.7k sqft232 Fernledge Dr, New Kensington, PA 15068For SaleMLS ID #1766611, Michelle Miller. WPMLS
- $250,0003 bd1 ba1.4k sqft1009 Deerfield Dr, Elizabeth, PA 15037For SaleMLS ID #1765646, Maria Werner. WPMLS
- $330,0003 bd2 ba1.3k sqft1425 Columbus Ave, Pittsburgh, PA 15233For SaleMLS ID #1767176, Christa Ross. WPMLS
- $359,9004 bd3 ba2k sqft2104 Berkshire Dr, Monroeville, PA 15146For SaleMLS ID #1762508, Lauren Klein. WPMLS
