Beautifully updated 3-bedroom, 2-bath home in Forest Hills featuring modern finishes inside and out! Enter through the striking black steel-and-glass front door into a welcoming entryway with custom horizontal black metal railings and durable luxury vinyl tile flooring throughout the main level.
The spacious living and dining areas showcase recessed lighting, a floor-to-ceiling linear electric fireplace with vertical wood-slat accents, and stylish contemporary wood/metal light fixtures throughout the first floor.
The brand-new oversized kitchen is a standout, offering white Shaker cabinetry with modern black hardware, quartz countertops, recessed lighting, an oversized peninsula, square sink with matte black pull-faucet, garbage disposal, and new stainless-steel appliances.
The main bath features a spa-inspired floating vanity, designer mirror and lighting, a soaker tub with glass partition, and a white vertical subway tile surround, with black accents, and black tile floors. The finished lower level includes a spacious carpeted game room and a beautifully updated full bath featuring a floating spa-style vanity, designer lighting, a vertical subway tile shower surround with black accents, and black tile flooring.
Additional updates include a new roof, all new windows, new furnace and central AC, interior doors, gutters, and Iron Ore-colored front siding. Conveniently located on a cul-de-sac, with easy access to playgrounds, green space, and outdoor recreation, with Koch Park located just one block away at the end of the street.
Contingent
Price cut: $5K (8/9)
$314,000
456 Atlantic Ave, Pittsburgh, PA 15221
3beds
1,272sqft
Single Family Residence
Built in 1960
6,486 Square Feet Lot
$302,800 Zestimate®
$247/sqft
$-- HOA
What's special
Quartz countertopsNew roofWelcoming entrywayIron ore-colored front sidingRecessed lightingOversized peninsulaBrand-new oversized kitchen
- 133 days
- 107
- 1
Zillow last checked:
Listing updated:
Listed by:
John Walker 412-939-7653,
DEACON & HOOVER REAL ESTATE ADVISORS LLC 412-939-7653
Source: WPMLS,MLS#: 1757577 Originating MLS: West Penn Multi-List
Originating MLS: West Penn Multi-ListFacts & features
Interior
Bedrooms & bathrooms
- Bedrooms: 3
- Bathrooms: 3
- Full bathrooms: 2
- 1/2 bathrooms: 1
Heating
- Gas
Cooling
- Electric
Appliances
- Included: Some Gas Appliances, Dishwasher, Disposal, Microwave, Refrigerator, Stove
Features
- Window Treatments
- Flooring: Ceramic Tile, Hardwood, Vinyl, Carpet
- Windows: Window Treatments
- Basement: Walk-Out Access
- Number of fireplaces: 1
- Fireplace features: Electric
Interior area
- Total structure area: 1,272
- Total interior livable area: 1,272 sqft
Property
Parking
- Total spaces: 2
- Parking features: Built In
- Has attached garage: Yes
Features
- Levels: Multi/Split
- Stories: 2
- Pool features: None
Lot
- Size: 6,486 Square Feet
- Dimensions: 0.1489
Details
- Parcel number: 0373A00164000000
Construction
Type & style
- Home type: SingleFamily
- Architectural style: Split Level
- Property subtype: Single Family Residence
Materials
- Brick
- Roof: Asphalt
Condition
- Resale
- Year built: 1960
Details
- Warranty included: Yes
Utilities & green energy
- Sewer: Public Sewer
- Water: Public
Community & HOA
Location
- Region: Pittsburgh
Financial & listing details
- Price per square foot: $247/sqft
- Tax assessed value: $102,400
- Annual tax amount: $4,507
- Date on market: 6/2/2026
Estimated market value
$302,800
$288,000 - $318,000
$1,905/mo
Price history
| Date | Event | Price |
|---|---|---|
| 8/30/2026 | Contingent | $314,000$247/sqft |
Source:  WPMLS #1757577 Report a problem WPMLS #1757577 Report a problem | ||
| 8/9/2026 | Price change | $314,000-1.6%$247/sqft |
Source: WPMLS #1757577 Report a problem | ||
| 7/31/2026 | Listed for sale | $319,000$251/sqft |
Source: WPMLS #1757577 Report a problem | ||
| 6/19/2026 | Contingent | $319,000$251/sqft |
Source: WPMLS #1757577 Report a problem | ||
| 6/19/2026 | Listed for sale | $319,000$251/sqft |
Source: WPMLS #1757577 Report a problem | ||
| 6/12/2026 | Contingent | $319,000$251/sqft |
Source: WPMLS #1757577 Report a problem | ||
| 6/2/2026 | Listed for sale | $319,000+130.3%$251/sqft |
Source: WPMLS #1757577 Report a problem | ||
| 4/22/2025 | Sold | $138,500+15.5%$109/sqft |
Source: WPMLS #1690618 Report a problem | ||
| 3/9/2025 | Pending sale | $119,900$94/sqft |
Source: WPMLS #1690618 Report a problem | ||
| 3/6/2025 | Listed for sale | $119,900$94/sqft |
Source: WPMLS #1690618 Report a problem | ||
Public tax history
| Year | Property taxes | Tax assessment |
|---|---|---|
| 2025 | $3,507 +5.9% | $84,400 |
| 2024 | $3,311 +729.4% | $84,400 |
| 2023 | $399 | $84,400 |
| 2022 | $399 | $84,400 |
| 2021 | $399 +2% | $84,400 |
| 2020 | $391 -2% | $84,400 |
| 2019 | $399 -87.6% | $84,400 |
| 2018 | $3,214 | $84,400 |
| 2017 | $3,214 +705.1% | $84,400 |
| 2016 | $399 -86.5% | $84,400 |
| 2015 | $2,965 +1149.1% | $84,400 |
| 2014 | $237 | $84,400 -3.4% |
| 2013 | -- | $87,400 +20.9% |
| 2012 | -- | $72,300 |
| 2011 | -- | $72,300 |
| 2010 | -- | $72,300 |
| 2009 | -- | $72,300 |
| 2008 | -- | $72,300 |
| 2007 | -- | $72,300 |
| 2006 | -- | $72,300 |
| 2005 | -- | $72,300 |
| 2004 | -- | $72,300 -17.2% |
| 2003 | -- | $87,300 |
| 2002 | -- | $87,300 |
Find assessor info on the county website
Monthly payment
Est. payment
Payment breakdown
Explore the cost of this home by adjusting the details. Changes won't be saved.Climate risks
Neighborhood: Forest Hills
Nearby schools
Schools provided by the listing agent
- District: Forest Hills
Source: WPMLS. This data may not be complete. We recommend contacting the local school district to confirm school assignments for this home.



Similar homes
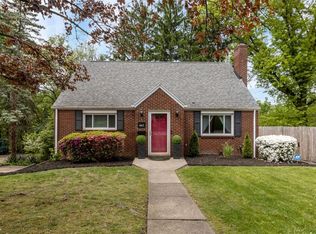
- $237,0003 bd1 ba1k sqft431 Filmore Rd, Pittsburgh, PA 15221For Sale
 MLS ID #1774528, Eileen Doheny. WPMLS
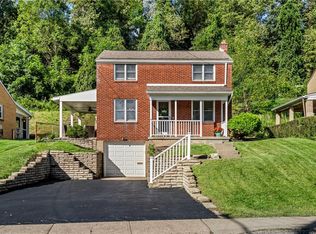
 - $242,5003 bd2 ba1.2k sqft128 Legrande Dr, Pittsburgh, PA 15221For Sale
 MLS ID #1769086, Ceillum O'Hare. WPMLS
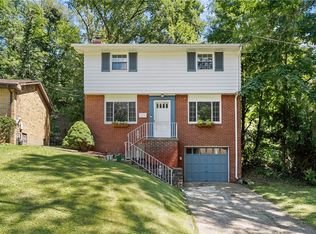
 - $234,0003 bd3 ba1.2k sqft1426 Penn Ave, Pittsburgh, PA 15221For Sale
 MLS ID #1771131, Tracis Saunders. WPMLS
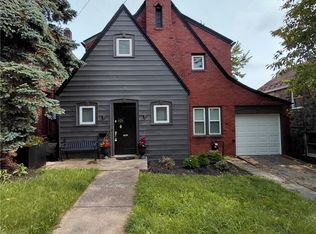
 - $290,0004 bd3 ba1.4k sqft4710 Bowes Ave, West Mifflin, PA 15122For Sale
 MLS ID #1776725, Michael Pohlot. WPMLS
