Welcome to this beautifully updated 3-bedroom, 2-full-bath ranch nestled in desirable Irwin PA. Offering effortless one-level living, this inviting home blends modern updates with comfortable, thoughtfully designed living spaces.
The upgraded kitchen provides a stylish and functional centerpiece for everyday living and entertaining, while both full bathrooms have been tastefully updated. The spacious layout offers three comfortable bedrooms and well-appointed living areas designed for today's lifestyle.
Step outside and discover an exceptional extension of the home's living space. An added three-season room provides the perfect setting for morning coffee, relaxing, or entertaining throughout much of the year. The screened-in gazebo creates an additional private retreat for outdoor gatherings, dining, or simply enjoying the peaceful surroundings.
A fully fenced yard adds privacy and versatility, offering plenty of room for recreation, gardening, pets, or entertaining. With its combination of desirable ranch-style living, quality updates, and inviting indoor and outdoor spaces, this Irwin home is a must-see.
Under contract
$324,900
1011 Marcia Dr, Irwin, PA 15642
3beds
1,870sqft
Single Family Residence
Built in 1962
10,245 Square Feet Lot
$320,800 Zestimate®
$174/sqft
$-- HOA
What's special
Effortless one-level livingInviting homeAdded three-season roomSpacious layoutUpgraded kitchenThree comfortable bedrooms
- 24 days
- 1,824
- 183
Likely to sell faster than
Zillow last checked:
Listing updated:
Listed by:
Richard Hinish 412-831-0100,
BERKSHIRE HATHAWAY THE PREFERRED REALTY 412-831-0100
Source: WPMLS,MLS#: 1776820 Originating MLS: West Penn Multi-List
Originating MLS: West Penn Multi-ListFacts & features
Interior
Bedrooms & bathrooms
- Bedrooms: 3
- Bathrooms: 2
- Full bathrooms: 2
Primary bedroom
- Level: Main
- Dimensions: 15X11
Bedroom 2
- Level: Main
- Dimensions: 12X10
Bedroom 3
- Level: Main
- Dimensions: 10X9
Bonus room
- Level: Basement
- Dimensions: 19X9
Bonus room
- Level: Basement
- Dimensions: 12X11
Dining room
- Level: Main
- Dimensions: 13X12
Entry foyer
- Level: Main
- Dimensions: 4X4
Game room
- Level: Basement
- Dimensions: 13X11
Kitchen
- Level: Main
- Dimensions: 13X10
Laundry
- Level: Basement
- Dimensions: 9X6
Living room
- Level: Main
- Dimensions: 13X12
Heating
- Forced Air, Gas
Cooling
- Central Air
Appliances
- Included: Some Gas Appliances, Dryer, Dishwasher, Disposal, Microwave, Refrigerator, Stove, Washer
Features
- Window Treatments
- Flooring: Carpet, Laminate
- Windows: Window Treatments
- Basement: Finished,Walk-Out Access
- Number of fireplaces: 1
- Fireplace features: Gas
Interior area
- Total structure area: 1,870
- Total interior livable area: 1,870 sqft
Video & virtual tour
Property
Parking
- Parking features: Built In
- Has attached garage: Yes
Features
- Levels: One
- Stories: 1
- Pool features: None
Lot
- Size: 10,245 Square Feet
- Dimensions: 0.2352
Construction
Type & style
- Home type: SingleFamily
- Architectural style: Ranch
- Property subtype: Single Family Residence
Materials
- Brick
- Roof: Composition
Condition
- Resale
- Year built: 1962
Utilities & green energy
- Sewer: Public Sewer
- Water: Public
Community & HOA
Location
- Region: Irwin
Financial & listing details
- Price per square foot: $174/sqft
- Tax assessed value: $16,690
- Annual tax amount: $2,434
- Date on market: 10/1/2026
Estimated market value
$320,800
$305,000 - $337,000
$1,903/mo
Price history
| Date | Event | Price |
|---|---|---|
| 10/21/2026 | Pending sale | $324,900$174/sqft |
Source:  WPMLS #1776820 Report a problem WPMLS #1776820 Report a problem | ||
| 10/1/2026 | Listed for sale | $324,9000%$174/sqft |
Source: WPMLS #1776820 Report a problem | ||
| 8/31/2025 | Pending sale | $325,000+3.2%$174/sqft |
Source: WPMLS #1712915 Report a problem | ||
| 8/29/2025 | Sold | $315,000-3.1%$168/sqft |
Source: WPMLS #1712915 Report a problem | ||
| 8/1/2025 | Contingent | $325,000$174/sqft |
Source: WPMLS #1712915 Report a problem | ||
| 7/23/2025 | Listed for sale | $325,000$174/sqft |
Source: WPMLS #1712915 Report a problem | ||
Public tax history
Tax history is unavailable.
Monthly payment
Est. payment
Payment breakdown
Explore the cost of this home by adjusting the details. Changes won't be saved.Climate risks
Neighborhood: 15642
Nearby schools
Schools provided by the listing agent
- District: Norwin
Source: WPMLS. This data may not be complete. We recommend contacting the local school district to confirm school assignments for this home.
Similar homes
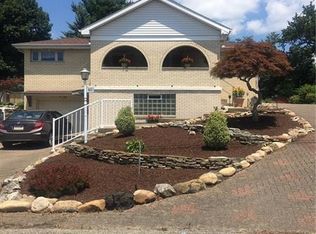
- $299,0003 bd2 ba1.4k sqft168 Van Meter Rd, Belle Vernon, PA 15012For Sale
 MLS ID #1779606, Lexi Mayorova. WPMLS
 - $310,0004 bd2 ba1.5k sqft5066 Brownsville Rd, Pittsburgh, PA 15236For Sale
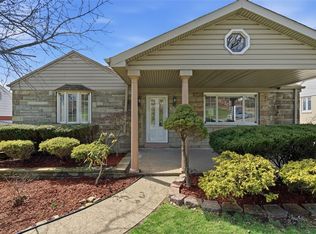 MLS ID #1777880, Jean Ou. WPMLS
 - $339,0004 bd3 ba2k sqft232 Sharon Dr, Pittsburgh, PA 15221For Sale
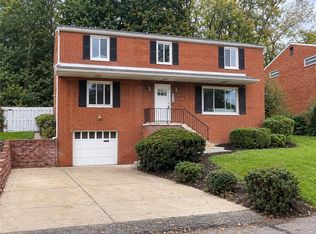 MLS ID #1775808, Ceillum O'Hare. WPMLS
 - $319,9003 bd2 ba1.5k sqft100 Woody Crest Dr, Pittsburgh, PA 15234For Sale
 MLS ID #1774337, Brett Zanotto. WPMLS
