The one you've been waiting for! This stunning split-level home is truly move-in ready and perfectly situated on a quiet street just minutes from shopping, dining, parks, schools, and major roadways. Freshly painted and professionally cleaned, this beautifully maintained home offers an open-concept floor plan designed for both comfortable everyday living and effortless entertaining. At the heart of the home is the beautifully updated kitchen, featuring granite countertops, stainless steel appliances, abundant cabinetry, and a large center granite island that provides additional workspace, seating, and the perfect gathering place for family and friends. The kitchen flows seamlessly into the living and dining areas, creating a bright and inviting atmosphere, while gleaming hardwood floors add warmth and character throughout the main living spaces. The home offers three generously sized bedrooms, each featuring updated light fixtures and ceiling fans with remote controls. The spacious owner's suite includes a private full bath. The finished lower level provides valuable additional living space and is ideal for a family room, media room, home office, fitness area, or playroom. A large laundry room adds convenience while offering ample storage space. Step outside and enjoy your own backyard retreat. The oversized partially covered deck is perfect for entertaining, outdoor dining, or simply relaxing while overlooking the large, level, fenced backyard. Beautiful landscaping enhances the home's exceptional curb appeal, while two retractable hose reels add convenience and make maintaining the lawn and gardens a breeze. Additional features include a 2-car integral garage with epoxy-coated flooring, Ring Security System, smart thermostat, myQ smart garage door control, and keyless front door entry. Electric vehicle owners will appreciate the Level 2 charging station, conveniently accessible from both inside and outside the garage. Recent updates provide added peace of mind and include a new roof (4/2021), new hot water tank (12/2025), and new water line to the curb (2019). Combining quality updates, smart-home technology, exceptional indoor and outdoor living spaces, and a convenient location, this outstanding home offers the perfect blend of comfort, style, and functionality. Simply unpack, move right in, and start making memories!
Contingent
$299,900
108 Macbeth Dr, New Kensington, PA 15068
3beds
--sqft
:
Get pre-qualified$2,027/mo
Single Family Residence
Built in 1977
9,147 Square Feet Lot
$301,900 Zestimate®
$--/sqft
$-- HOA
What's special
Beautiful landscapingLarge level fenced backyardBright and inviting atmosphereExceptional curb appealBeautifully updated kitchenOpen-concept floor planTwo retractable hose reels
- 45 days |
- 75 |
- 0 |
Likely to sell faster than
Zillow last checked:
Listing updated:
Listed by:
Christine Stawski 724-468-8841,
REALTY ONE GROUP LANDMARK 724-468-8841
Source: WPMLS,MLS#: 1759561 Originating MLS: West Penn Multi-List
Originating MLS: West Penn Multi-ListFacts & features
Interior
Bedrooms & bathrooms
- Bedrooms: 3
- Bathrooms: 3
- Full bathrooms: 2
- 1/2 bathrooms: 1
Primary bedroom
- Level: Main
- Dimensions: 12x14
Bedroom 2
- Level: Main
- Dimensions: 12x10
Bedroom 3
- Level: Main
- Dimensions: 9x14
Dining room
- Level: Main
- Dimensions: 9x12
Family room
- Level: Lower
- Dimensions: 23x13
Kitchen
- Level: Main
- Dimensions: 10x12
Laundry
- Level: Lower
- Dimensions: 12x10
Living room
- Level: Main
- Dimensions: 14x14
Heating
- Gas
Cooling
- Central Air
Appliances
- Included: Some Gas Appliances, Dryer, Dishwasher, Disposal, Microwave, Refrigerator, Stove, Washer
Features
- Kitchen Island
- Flooring: Ceramic Tile, Hardwood, Carpet
- Windows: Multi Pane, Screens
- Basement: Finished,Walk-Out Access
- Number of fireplaces: 1
- Fireplace features: Electric
Video & virtual tour
Property
Parking
- Total spaces: 2
- Parking features: Built In, Garage Door Opener
- Has attached garage: Yes
Features
- Levels: Multi/Split
- Stories: 2
Lot
- Size: 9,147 Square Feet
- Dimensions: 64.71 x 141.27 x IR
Details
- Parcel number: 1703110190
Construction
Type & style
- Home type: SingleFamily
- Architectural style: Contemporary,Split Level
- Property subtype: Single Family Residence
Materials
- Vinyl Siding
- Roof: Asphalt
Condition
- Resale
- Year built: 1977
Utilities & green energy
- Sewer: Public Sewer
- Water: Public
Community & HOA
Community
- Features: Public Transportation
- Security: Security System
- Subdivision: Highland Terrace Plan
Location
- Region: New Kensington
Financial & listing details
- Tax assessed value: $25,690
- Annual tax amount: $4,501
- Date on market: 6/12/2026
Estimated market value
$301,900
$287,000 - $317,000
$1,657/mo
Price history
| Date | Event | Price |
|---|---|---|
| 6/15/2026 | Contingent | $299,900 |
Source:  WPMLS #1759561 Report a problem WPMLS #1759561 Report a problem | ||
| 6/12/2026 | Listed for sale | $299,900+59.5% |
Source: WPMLS #1759561 Report a problem | ||
| 8/16/2019 | Sold | $188,000-6% |
Source: WPMLS #1404487 Report a problem | ||
| 7/6/2019 | Pending sale | $199,990 |
Source: GREATER PITTSBURGH REAL ESTATE SERVICES #1404487 Report a problem | ||
| 7/2/2019 | Listed for sale | $199,990+110.5% |
Source: GREATER PITTSBURGH REAL ESTATE SERVICES #1404487 Report a problem | ||
| 2/28/2019 | Sold | $95,000 |
Source: WPMLS #1338434 Report a problem | ||
| 1/31/2019 | Pending sale | $95,000 |
Source: CENTURY 21 American Heritage Realty #1338434 Report a problem | ||
| 1/17/2019 | Price change | $95,000-19.5% |
Source: CENTURY 21 American Heritage Realty #1338434 Report a problem | ||
| 12/21/2018 | Price change | $118,000-8.5% |
Source: CENTURY 21 American Heritage Realty #1338434 Report a problem | ||
| 11/14/2018 | Price change | $129,000-3% |
Source: CENTURY 21 American Heritage Realty #1338434 Report a problem | ||
| 5/18/2018 | Listed for sale | $133,000 |
Source: CENTURY 21 AMERICAN HERITAGE #1338434 Report a problem | ||
Public tax history
| Year | Property taxes | Tax assessment |
|---|---|---|
| 2024 | $4,386 +8.6% | $25,690 |
| 2023 | $4,040 +2.6% | $25,690 |
| 2022 | $3,937 +4.4% | $25,690 |
| 2021 | $3,770 +3.9% | $25,690 |
| 2020 | $3,628 | $25,690 |
| 2019 | $3,628 +3.9% | $25,690 |
| 2018 | $3,492 +3% | $25,690 |
| 2017 | $3,390 +1.9% | $25,690 |
| 2016 | $3,325 | $25,690 |
| 2015 | $3,325 | $25,690 |
| 2014 | $3,325 +1.4% | $25,690 |
| 2013 | $3,279 +1.9% | $25,690 |
| 2012 | $3,217 +0.4% | $25,690 |
| 2011 | $3,205 | $25,690 |
| 2010 | $3,205 +2.5% | $25,690 |
| 2009 | $3,128 +1.2% | $25,690 |
| 2008 | $3,089 +4.2% | $25,690 |
| 2007 | $2,966 +4.3% | $25,690 |
| 2006 | $2,842 +3.8% | $25,690 |
| 2005 | $2,740 +7.5% | $25,690 |
| 2004 | $2,548 +3% | $25,690 |
| 2003 | $2,474 | $25,690 |
| 2002 | $2,474 +5.4% | $25,690 |
| 2000 | $2,347 | $25,690 |
Find assessor info on the county website
Monthly payment
Est. payment
Payment breakdown
Explore the cost of this home by adjusting the details. Changes won't be saved.Climate risks
Neighborhood: 15068
Nearby schools
GreatSchools rating
- 7/10Bon Air Elementary SchoolGrades: K-3Distance: 1.2 mi
- 5/10Charles A Huston Middle SchoolGrades: 6-8Distance: 1.7 mi
- 5/10Burrell High SchoolGrades: 9-12Distance: 1.6 mi
Schools provided by the listing agent
- District: Burrell
Source: WPMLS. This data may not be complete. We recommend contacting the local school district to confirm school assignments for this home.
- $236,300-- bd-- ba-- sqft104 Macbeth Dr, Lower Burrell, PA 15068Off Market
- $278,0003 bd3 ba-- sqft112 Macbeth Dr, Lower Burrell, PA 15068Off Market
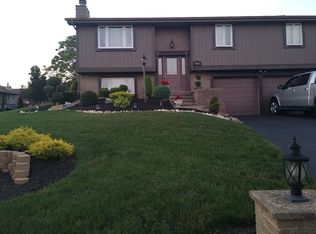
- $290,6003 bd3 ba-- sqft2804 Camelot Dr, Lower Burrell, PA 15068Off Market
- $286,200-- bd-- ba-- sqft100 Macbeth Dr, Lower Burrell, PA 15068Off Market
- $242,200-- bd-- ba-- sqft111 Macbeth Dr, New Kensington, PA 15068Off Market
- $258,700-- bd-- ba1.4k sqft107 Macbeth Dr, Lower Burrell, PA 15068Off Market
- $238,000-- bd-- ba-- sqft115 Macbeth Dr, Lower Burrell, PA 15068Off Market
- $241,400-- bd-- ba-- sqft120 Macbeth Dr, Lower Burrell, PA 15068Off Market
A local agent can set up tours, give advice and negotiate with sellers.
A local lender can help you make sure your offer is ready when you are.
Similar homes
- $289,9003 bd2 ba1.5k sqft200 Duquesne Blvd, New Kensington, PA 15068For Sale
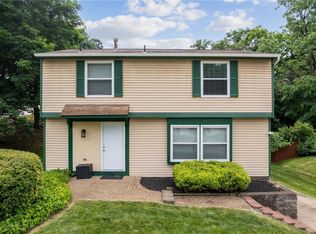 MLS ID #1759224, Bryson Lesczynski. WPMLS
 - $269,9003 bd3 ba2k sqft117 Dinwiddie Dr, New Kensington, PA 15068For Sale
 MLS ID #1755319, Lori Hummel. WPMLS
 - $249,9003 bd2 ba-- sqft308 Maple Rd, Pittsburgh, PA 15239For Sale
 MLS ID #1766131, Lauren Atkins. WPMLS
 - $345,0003 bd3 ba2.1k sqft645 Carnival Dr, Pittsburgh, PA 15239For Sale
 MLS ID #1766243, Jerome Yoders. WPMLS
 - $305,0003 bd2 ba1.1k sqft116 Partridge Run Rd, Gibsonia, PA 15044For SaleMLS ID #1751262, Natalie Hollinger. WPMLS
- $289,9003 bd3 ba1k sqft221 David Dr, Delmont, PA 15626For SaleMLS ID #1764302, Lauren Klein. WPMLS
- $319,0003 bd2 ba1.3k sqft635 Valley St, Oakmont, PA 15139For SaleMLS ID #1761390, Diane McConaghy. WPMLS
- $290,0003 bd3 ba1.7k sqft1856 Dime Rd, Vandergrift, PA 15690For SaleMLS ID #1750690, David Moio. WPMLS
- $267,0003 bd3 ba1.4k sqft506 Malabar Dr, Pittsburgh, PA 15239For SaleMLS ID #1754679, Stephanie Brockhoff. WPMLS
- $259,9903 bd2 ba1.2k sqft721 Sara Ln, Verona, PA 15147For SaleMLS ID #1763897, Ryan Scialabba. WPMLS
- $269,9003 bd2 ba1k sqft160 Renfer St, Pittsburgh, PA 15237For SaleMLS ID #1766422, Victoria Angiolini. WPMLS
- $224,9003 bd3 ba1.3k sqft349 Crescent Gardens Dr, Pittsburgh, PA 15235For SaleMLS ID #1766161, Lisa Giacchino. WPMLS
- $299,0004 bd3 ba2.1k sqft1900 Addison Ave, West Mifflin, PA 15122For SaleMLS ID #1761725, Carol Andres Baer. WPMLS
- $215,0004 bd3 ba1.3k sqft856 Cleveland Ave, Brackenridge, PA 15014For SaleMLS ID #1743103, Jennifer Collins. WPMLS
- $290,0003 bd3 ba1.4k sqft371 Niagara Dr, North Huntingdon, PA 15642For SaleMLS ID #1762548, Elaine Yarabinetz. WPMLS
- $250,0003 bd1 ba-- sqft3 W White Oak Dr, Delmont, PA 15626For SaleMLS ID #1765417, Roxanne Humes. WPMLS
- $264,9003 bd2 ba1.2k sqft711 Jane St, Pittsburgh, PA 15239For SaleMLS ID #1760877, Marianne Reid. WPMLS
- $329,9003 bd2 ba1.6k sqft148 Dwellington Dr, Valencia, PA 16059For SaleMLS ID #1761962, Jessica South. WPMLS
- $325,0003 bd3 ba-- sqft4052 Crestwood Dr, Gibsonia, PA 15044For SaleMLS ID #1747700, Nathaniel Nieland. WPMLS
- $240,0003 bd1 ba-- sqft384 Orr Ave, Apollo, PA 15613For SaleMLS ID #1758382, Maggie James. WPMLS
