Welcome home to this well-maintained 3-bedroom ranch nestled on a quiet cul-de-sac in the desirable Franklin Regional School District. Offering convenient one-step front entry access and an open-concept layout, this home combines comfort, functionality, and attractive updates throughout. The landscaping showcases blooming cacti, white iris, white hydrangeas, and ornamental grasses, creating exceptional curb appeal throughout the seasons.
__________________________________________________________________________________________________________
The front door opens into a bright and welcoming living room featuring a large picture window, ceiling fan, and convenient coat closet. Painted in stylish HGTV-inspired coordinated colors, the home's inviting design creates a warm and cohesive feel. The kitchen features attractive wood plank flooring, oak KCMA cabinetry, textured laminate countertops, tile backsplash, pantry with pull-out shelving, and a Whirlpool black appliance suite. The open dining area flows seamlessly into the kitchen, with a breakfast bar with seating for two and door to a large Trex deck (2021) —perfect for Indoor/Outdoor relaxing and entertaining. Additional main-level highlights include marble window sills, custom blinds, and neutral carpet in the living, dining room, hallway and bedrooms installed in 2021.
______________________________________________________________________________________________________________Down the hall, you'll find a linen closet, full bath with tile floor, wood vanity with black countertop, medicine cabinet, and tub/shower combo with glass sliding door and hand-shower fixture. The spacious primary bedroom offers a ceiling fan and a full wall of closets, while two additional bedrooms, each with double closets, complete the main level.
______________________________________________________________________________________________________________
The lower level features a finished family/game room with attractive tile flooring, a gas log fireplace fixture, and sliding glass doors leading to a patio where a charming wooden swing is included. Adjacent to the game room is a well-equipped laundry area with vented glass block window, storage cabinetry, utility sink, Whirlpool electric dryer, and 5-year-old Maytag Centennial washer.
_____________________________________________________________________________________________________________
Additional highlights include a Large rear-entry 2-car garage with two separate doors, 2 backyard storage sheds, one with new roof (2024), New water heater (2024), and HVAC approximately 11 years old. Don't Miss this move-in-ready ranch, offering a wonderful combination of indoor and outdoor living spaces, and a peaceful neighborhood setting.
Contingent
$250,000
3 W White Oak Dr, Delmont, PA 15626
3beds
--sqft
:
Get pre-qualified$1,599/mo
Single Family Residence
Built in 1985
10,018 Square Feet Lot
$242,100 Zestimate®
$--/sqft
$-- HOA
What's special
Stylish hgtv-inspired coordinated colorsMarble window sillsMedicine cabinetQuiet cul-de-sacCustom blindsOak kcma cabinetryOne-step front entry access
- 19 days |
- 575 |
- 36 |
Likely to sell faster than
Zillow last checked:
Listing updated:
Listed by:
Roxanne Humes 724-327-0123,
COLDWELL BANKER REALTY 724-327-0123
Source: WPMLS,MLS#: 1765417 Originating MLS: West Penn Multi-List
Originating MLS: West Penn Multi-ListFacts & features
Interior
Bedrooms & bathrooms
- Bedrooms: 3
- Bathrooms: 1
- Full bathrooms: 1
Primary bedroom
- Level: Main
- Dimensions: 13x11
Bedroom 2
- Level: Main
- Dimensions: 11x10
Bedroom 3
- Level: Main
- Dimensions: 11x9
Dining room
- Level: Main
- Dimensions: 11x9
Family room
- Level: Lower
- Dimensions: 23x12
Kitchen
- Level: Main
- Dimensions: 10x9
Laundry
- Level: Lower
- Dimensions: 7x4
Living room
- Level: Main
- Dimensions: 15x12
Heating
- Forced Air, Gas
Cooling
- Central Air, Electric
Appliances
- Included: Some Gas Appliances, Dryer, Dishwasher, Microwave, Refrigerator, Stove, Washer
Features
- Pantry, Window Treatments
- Flooring: Ceramic Tile, Hardwood, Carpet
- Windows: Multi Pane, Screens, Window Treatments
- Basement: Finished,Walk-Out Access
- Number of fireplaces: 1
- Fireplace features: Gas Log
Video & virtual tour
Property
Parking
- Total spaces: 2
- Parking features: Built In, Garage Door Opener
- Has attached garage: Yes
Features
- Levels: One
- Stories: 1
Lot
- Size: 10,018 Square Feet
- Dimensions: 74 x 142 x 50 x 118
Details
- Parcel number: 2501150058
Construction
Type & style
- Home type: SingleFamily
- Architectural style: Ranch
- Property subtype: Single Family Residence
Materials
- Brick, Vinyl Siding
- Roof: Asphalt
Condition
- Resale
- Year built: 1985
Utilities & green energy
- Sewer: Public Sewer
- Water: Public
Community & HOA
Location
- Region: Delmont
Financial & listing details
- Tax assessed value: $21,140
- Annual tax amount: $3,474
- Date on market: 7/23/2026
Estimated market value
$242,100
$230,000 - $254,000
$1,581/mo
Price history
| Date | Event | Price |
|---|---|---|
| 7/28/2026 | Contingent | $250,000 |
Source:  WPMLS #1765417 Report a problem WPMLS #1765417 Report a problem | ||
| 7/23/2026 | Listed for sale | $250,000+78.7% |
Source: WPMLS #1765417 Report a problem | ||
| 11/7/2011 | Listing removed | $139,900 |
Source: YourLocalRealty.com #883769 Report a problem | ||
| 10/12/2011 | Price change | $139,900-2.1% |
Source: YourLocalRealty.com #883769 Report a problem | ||
| 8/13/2011 | Listed for sale | $142,900+217.6% |
Source: YourLocalRealty.com #883769 Report a problem | ||
| 6/15/1999 | Sold | $45,000 |
Source: WPMLS #210115 Report a problem | ||
Public tax history
| Year | Property taxes | Tax assessment |
|---|---|---|
| 2024 | $3,390 +8.4% | $21,140 |
| 2023 | $3,126 +1.4% | $21,140 |
| 2022 | $3,083 +4.1% | $21,140 |
| 2021 | $2,962 +2.2% | $21,140 |
| 2020 | $2,897 | $21,140 |
| 2019 | $2,897 +3.3% | $21,140 |
| 2018 | $2,803 +2% | $21,140 |
| 2017 | $2,748 +1.9% | $21,140 |
| 2016 | $2,695 | $21,140 |
| 2015 | $2,695 +0.7% | $21,140 |
| 2014 | $2,678 | $21,140 |
| 2013 | $2,678 +0.8% | $21,140 |
| 2012 | $2,657 | $21,140 |
| 2011 | $2,657 +1.6% | $21,140 |
| 2010 | $2,614 +4.9% | $21,140 |
| 2009 | $2,492 +2.6% | $21,140 |
| 2008 | $2,428 +0.4% | $21,140 |
| 2007 | $2,418 +0.9% | $21,140 |
| 2006 | $2,397 +1.8% | $21,140 |
| 2005 | $2,354 +10.7% | $21,140 |
| 2004 | $2,126 +7.3% | $21,140 |
| 2003 | $1,982 | $21,140 |
| 2002 | $1,982 +2.2% | $21,140 |
| 2000 | $1,939 | $21,140 |
Find assessor info on the county website
Monthly payment
Est. payment
Payment breakdown
Explore the cost of this home by adjusting the details. Changes won't be saved.Climate risks
Neighborhood: 15626
Nearby schools
GreatSchools rating
- 9/10Franklin Regional Intermediate SchoolGrades: 3-5Distance: 4.8 mi
- 6/10Franklin Regional Middle SchoolGrades: 6-8Distance: 4.2 mi
- 8/10Franklin Regional Senior High SchoolGrades: 9-12Distance: 4.1 mi
Schools provided by the listing agent
- District: Franklin Regional
Source: WPMLS. This data may not be complete. We recommend contacting the local school district to confirm school assignments for this home.
- $249,5003 bd2 ba-- sqft5 W White Oak Dr, Delmont, PA 15626Off Market
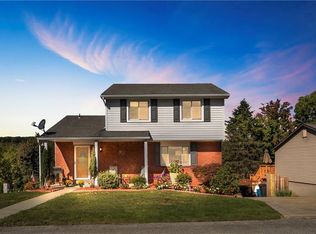
- $257,8004 bd2 ba-- sqft1 W White Oak Dr, Delmont, PA 15626Off Market
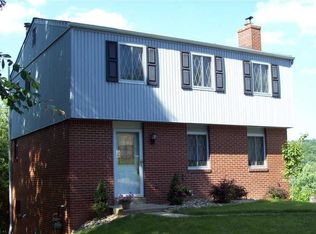
- $226,700-- bd-- ba-- sqft7 W White Oak Dr, Delmont, PA 15626Off Market
- $332,6001 bd1 ba800 sqft600-606 White Valley, Delmont, PA 15626Off Market
- $256,8003 bd2 ba-- sqft4 W White Oak Dr, Delmont, PA 15626Off Market
- $263,9004 bd2 ba-- sqft9 W White Oak Dr, Delmont, PA 15626Off Market
- $246,1003 bd2 ba-- sqft6 W White Oak Dr, Delmont, PA 15626Off Market
- $189,3003 bd2 ba1k sqft11 W White Oak Dr, Delmont, PA 15626Off Market
A local agent can set up tours, give advice and negotiate with sellers.
Similar homes
- $228,0003 bd2 ba1.1k sqft108 Fairview St, Delmont, PA 15626For Sale
 MLS ID #1768373, Genevieve Weiss. WPMLS
 - $289,9003 bd3 ba1k sqft221 David Dr, Delmont, PA 15626For Sale
 MLS ID #1764302, Lauren Klein. WPMLS
 - $189,0002 bd2 ba-- sqft164 W Pittsburgh St, Delmont, PA 15626For Sale
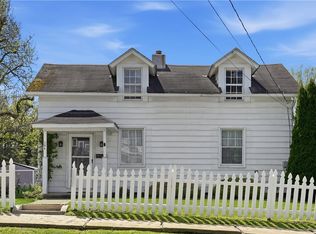 MLS ID #1749109, Maureen States. WPMLS
 - $219,9993 bd2 ba-- sqft100 Beaver Ct, Jeannette, PA 15644For Sale
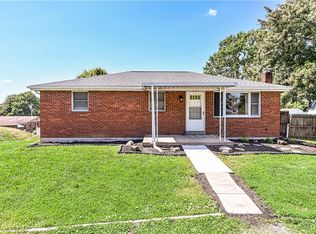 MLS ID #1768160, Maria Pellis. WPMLS
 - $240,0003 bd2 ba1.7k sqft708 Florida Ave, Jeannette, PA 15644For SaleMLS ID #1767097, Elaine Yarabinetz. WPMLS
- $279,9004 bd2 ba-- sqft645 Old State Route 66, Greensburg, PA 15601For SaleMLS ID #1763276, Erica Tokarsky. WPMLS
- $266,9003 bd2 ba1.1k sqft10547 Melrose Dr, North Huntingdon, PA 15642For SaleMLS ID #1768829, Maria Pellis. WPMLS
- $255,0005 bd2 ba1.7k sqft978 Garden City Dr, Monroeville, PA 15146For SaleMLS ID #1768360, Francie Jacob. WPMLS
- $284,9003 bd3 ba1.8k sqft721 Hill St, Greensburg, PA 15601For SaleMLS ID #1768173, Aimee Churchel. WPMLS
- $215,0003 bd3 ba-- sqft23 Broadway Ave, Manor, PA 15665For SaleMLS ID #1768320, Catherine Pedersen. WPMLS
- $250,0004 bd4 ba-- sqft221 Rosecrest Dr, Monroeville, PA 15146For SaleMLS ID #1768740, Jason Dalbey. WPMLS
- $246,0003 bd2 ba1.5k sqft236 Hazel Rd, Pittsburgh, PA 15235For SaleMLS ID #1765868, Carolyn Gould. WPMLS
- $235,600-- bd-- ba936 sqft2637 Turkey Ridge Rd, Apollo, PA 15613Off Market
- $224,9003 bd3 ba1k sqft1962 Homestead Duquesne Rd, West Mifflin, PA 15122For SaleMLS ID #1769097, Holly Donahue. WPMLS
- $249,0004 bd3 ba1.8k sqft690 Blue Ridge Rd, Pittsburgh, PA 15239For SaleMLS ID #1754553, Elaine Yarabinetz. WPMLS
- $249,9003 bd2 ba-- sqft413 Springwood Dr, Verona, PA 15147For SaleMLS ID #1767323, Heather Schultheis. WPMLS
- $244,5003 bd3 ba973 sqft561 Anderson Ave, Pittsburgh, PA 15239For SaleMLS ID #1767377, Mary Morrow. WPMLS
- $269,9904 bd2 ba1.4k sqft327 Beech Rd, Pittsburgh, PA 15239For SaleMLS ID #1763954, Maxwell Jergel. WPMLS
- $225,0003 bd2 ba1k sqft541 Foltz Dr, Verona, PA 15147For SaleMLS ID #1768886, Elaine Yarabinetz. WPMLS
- $254,9003 bd2 ba-- sqft212 Mardi Gras Dr, Pittsburgh, PA 15239For SaleMLS ID #1759413, Jennifer Marino. WPMLS
