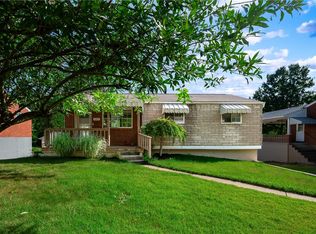
Welcome to this spacious 3-bedroom split-entry home featuring an open floor plan, abundant natural light, and fantastic outdoor living spaces. The two -tier deck off the dining room is perfect for entertaining, grilling and gatherings. The main level offers a bright living area, a kitchen with plenty of cabinets and countertop space, and the dining room with sliding doors leading to the huge two-tier deck. The lower level includes a comfortable family room with sliding doors to the rear yard, a second full bath, laundry room, and access to the two-car garage. The exterior highlights include a welcoming front patio and Sun Strong Solar Panels That enhance energy efficiency. A well-designed home with great indoor-outdoor flow and room to spread out.
For sale
Price cut: $10K (10/2)
$239,900
413 Springwood Dr, Verona, PA 15147
3beds
--sqft
Single Family Residence
Built in 1975
6,969 Square Feet Lot
$237,400 Zestimate®
$--/sqft
$-- HOA
What's special
Open floor planAbundant natural lightFantastic outdoor living spacesWelcoming front patio
- 75 days
- 369
- 25
Zillow last checked:
Listing updated:
Listed by:
Heather Schultheis 724-519-7505,
RE/MAX SELECT REALTY 724-933-6300
Source: WPMLS,MLS#: 1767323 Originating MLS: West Penn Multi-List
Originating MLS: West Penn Multi-ListFacts & features
Interior
Bedrooms & bathrooms
- Bedrooms: 3
- Bathrooms: 2
- Full bathrooms: 2
Primary bedroom
- Level: Main
- Dimensions: 16x12
Bedroom 2
- Level: Main
- Dimensions: 14x12
Bedroom 3
- Level: Main
- Dimensions: 15x13
Dining room
- Level: Main
- Dimensions: 13x12
Family room
- Level: Lower
- Dimensions: 27x15
Kitchen
- Level: Main
- Dimensions: 13x12
Living room
- Level: Main
- Dimensions: 18x16
Heating
- Forced Air, Gas
Cooling
- Central Air
Appliances
- Included: Some Electric Appliances, Cooktop, Dryer, Dishwasher, Disposal, Washer
Features
- Flooring: Hardwood, Vinyl
- Basement: Finished,Interior Entry
Video & virtual tour
Property
Parking
- Total spaces: 2
- Parking features: Built In
- Has attached garage: Yes
Features
- Levels: Multi/Split
- Stories: 2
- Pool features: None
Lot
- Size: 6,969 Square Feet
- Dimensions: 65 x 130 x 126 x 46
Details
- Parcel number: 0445L00120000000
Construction
Type & style
- Home type: SingleFamily
- Architectural style: Colonial,Split Level
- Property subtype: Single Family Residence
Materials
- Brick, Vinyl Siding
- Roof: Asphalt
Condition
- Resale
- Year built: 1975
Utilities & green energy
- Sewer: Public Sewer
- Water: Public
Community & HOA
Location
- Region: Verona
Financial & listing details
- Tax assessed value: $114,700
- Annual tax amount: $4,349
- Date on market: 7/30/2026
Estimated market value
$237,400
$226,000 - $249,000
$1,860/mo
Price history
| Date | Event | Price |
|---|---|---|
| 10/2/2026 | Price change | $239,900-4% |
Source:  WPMLS #1767323 Report a problem WPMLS #1767323 Report a problem | ||
| 7/30/2026 | Listed for sale | $249,900+235% |
Source: WPMLS #1767323 Report a problem | ||
| 3/23/1992 | Sold | $74,600 |
Source: Agent Provided Report a problem | ||
Public tax history
| Year | Property taxes | Tax assessment |
|---|---|---|
| 2025 | $4,336 +7.4% | $96,700 |
| 2024 | $4,039 +783.1% | $96,700 |
| 2023 | $457 | $96,700 |
| 2022 | $457 | $96,700 |
| 2021 | $457 +2% | $96,700 |
| 2020 | $448 -2% | $96,700 |
| 2019 | $457 -53.5% | $96,700 |
| 2018 | $983 -72.1% | $96,700 |
| 2017 | $3,528 +671.2% | $96,700 |
| 2016 | $457 -86.2% | $96,700 |
| 2015 | $3,319 +873.4% | $96,700 |
| 2014 | $341 | $96,700 -3% |
| 2013 | -- | $99,700 +37.1% |
| 2012 | -- | $72,700 |
| 2011 | -- | $72,700 |
| 2010 | -- | $72,700 |
| 2009 | -- | $72,700 |
| 2008 | -- | $72,700 |
| 2007 | -- | $72,700 |
| 2006 | -- | $72,700 |
| 2005 | -- | $72,700 |
| 2004 | -- | $72,700 -17.1% |
| 2003 | -- | $87,700 |
| 2002 | -- | $87,700 |
Find assessor info on the county website
Monthly payment
Est. payment
Payment breakdown
Explore the cost of this home by adjusting the details. Changes won't be saved.Climate risks
Neighborhood: 15147
Nearby schools
Schools provided by the listing agent
- District: Penn Hills
Source: WPMLS. This data may not be complete. We recommend contacting the local school district to confirm school assignments for this home.

Similar homes
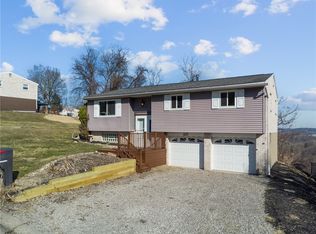
- $239,0003 bd2 ba1.9k sqft127 Selvin Dr, Verona, PA 15147For Sale
 MLS ID #1771873, Colleen McMullen. WPMLS
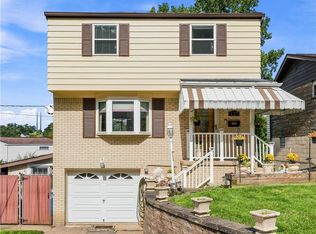
 - $228,0003 bd2 ba1k sqft8008 Mark Dr, Verona, PA 15147For Sale
 MLS ID #1752220, Colleen McMullen. WPMLS
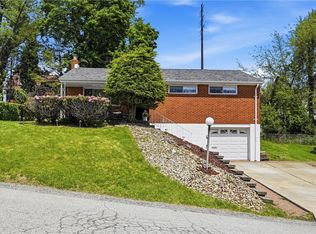
 - $229,0003 bd2 ba1.5k sqft50 Dundalk Dr, Pittsburgh, PA 15235For Sale
 MLS ID #1774780, Jamie Zrust. WPMLS
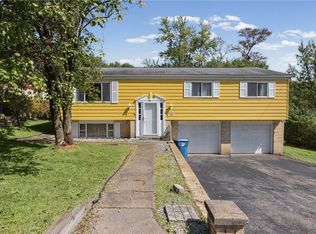
 - $244,5003 bd3 ba973 sqft561 Anderson Ave, Pittsburgh, PA 15239For Sale
 MLS ID #1767377, Mary Morrow. WPMLS
