Welcome home to this beautifully updated residence nestled in the desirable Gibsonia area of Pittsburgh! Offering the perfect blend of comfort, space, and modern updates, this charming home is ready to impress.
Step inside to find a thoughtfully designed main level featuring three spacious bedrooms and a full bathroom, along with the convenience of a private powder room in the primary bedroom. The recently renovated kitchen is a true highlight, showcasing stylish finishes, updated cabinetry, and a layout ideal for both everyday living and entertaining.
One of the standout features of this home is the expansive rear addition, complete with soaring vaulted ceilings that create an open, airy feel. This inviting space seamlessly connects to a side patio deck—perfect for relaxing evenings or hosting guests.
Downstairs, the finished basement offers additional living space along with a convenient powder room, making it ideal for a game room, home office, or guest area. A one-car garage adds everyday practicality.
Outside, enjoy the large, flat, fully fenced backyard—perfect for pets, play, or outdoor gatherings.
Located in a sought-after Gibsonia neighborhood with easy access to shopping, dining, and major roadways, this move-in ready home checks all the boxes. Don’t miss your opportunity to make it yours!
For sale
Price cut: $26K (7/30)
$299,000
4052 Crestwood Dr, Gibsonia, PA 15044
3beds
--sqft
Single Family Residence
Built in 1962
9,374 Square Feet Lot
$299,500 Zestimate®
$--/sqft
$-- HOA
What's special
One-car garageStylish finishesThree spacious bedroomsSide patio deckRecently renovated kitchenSoaring vaulted ceilingsExpansive rear addition
- 137 days |
- 1,147 |
- 108 |
Zillow last checked:
Listing updated:
Listed by:
Nathaniel Nieland 412-363-4000,
COLDWELL BANKER REALTY 412-363-4000
Source: WPMLS,MLS#: 1747700 Originating MLS: West Penn Multi-List
Originating MLS: West Penn Multi-ListFacts & features
Interior
Bedrooms & bathrooms
- Bedrooms: 3
- Bathrooms: 3
- Full bathrooms: 1
- 1/2 bathrooms: 2
Heating
- Forced Air, Gas
Cooling
- Central Air
Appliances
- Included: Some Gas Appliances, Dryer, Dishwasher, Disposal, Refrigerator, Stove, Washer
Features
- Flooring: Hardwood, Tile, Carpet
- Basement: Full,Interior Entry
Property
Parking
- Total spaces: 1
- Parking features: Built In, Garage Door Opener
- Has attached garage: Yes
Features
- Levels: Multi/Split
- Stories: 2
Lot
- Size: 9,374 Square Feet
- Dimensions: 0.2152
Details
- Parcel number: 1507H00078000000
Construction
Type & style
- Home type: SingleFamily
- Architectural style: Colonial,Split Level
- Property subtype: Single Family Residence
Materials
- Brick, Frame
- Roof: Asphalt
Condition
- Resale
- Year built: 1962
Utilities & green energy
- Sewer: Public Sewer
- Water: Public
Community & HOA
Location
- Region: Gibsonia
Financial & listing details
- Tax assessed value: $121,500
- Annual tax amount: $3,476
- Date on market: 4/9/2026
Estimated market value
$299,500
$285,000 - $314,000
$2,337/mo
Price history
| Date | Event | Price |
|---|---|---|
| 7/30/2026 | Price change | $299,000-8% |
Source:  WPMLS #1747700 Report a problem WPMLS #1747700 Report a problem | ||
| 6/14/2026 | Price change | $325,000-4.4% |
Source: WPMLS #1747700 Report a problem | ||
| 5/30/2026 | Price change | $339,900-2.9% |
Source: WPMLS #1747700 Report a problem | ||
| 5/3/2026 | Listed for sale | $350,000 |
Source: WPMLS #1747700 Report a problem | ||
| 4/23/2026 | Contingent | $350,000 |
Source: WPMLS #1747700 Report a problem | ||
| 4/9/2026 | Listed for sale | $350,000+84.3% |
Source: WPMLS #1747700 Report a problem | ||
| 8/9/2017 | Listing removed | $189,900 |
Source: NORTHWOOD REALTY SERVICES NORTH HILLS #1284678 Report a problem | ||
| 8/9/2017 | Listed for sale | $189,900 |
Source: NORTHWOOD REALTY SERVICES NORTH HILLS #1284678 Report a problem | ||
| 8/8/2017 | Sold | $189,900 |
Source: WPMLS #1284678 Report a problem | ||
| 6/21/2017 | Pending sale | $189,900 |
Source: Northwood Realty Services #1284678 Report a problem | ||
| 6/8/2017 | Listed for sale | $189,900 |
Source: NORTHWOOD REALTY SERVICES NORTH HILLS #1284678 Report a problem | ||
Public tax history
| Year | Property taxes | Tax assessment |
|---|---|---|
| 2025 | $3,462 +10.3% | $103,500 |
| 2024 | $3,138 +541% | $103,500 |
| 2023 | $490 | $103,500 |
| 2022 | $490 | $103,500 |
| 2021 | $490 +2% | $103,500 |
| 2020 | $480 -2% | $103,500 |
| 2019 | $490 -84.1% | $103,500 |
| 2018 | $3,071 +0% | $103,500 |
| 2017 | $3,071 +527.3% | $103,500 |
| 2016 | $490 -83.5% | $103,500 |
| 2015 | $2,967 | $103,500 |
| 2014 | -- | $103,500 -2.8% |
| 2013 | -- | $106,500 +43.7% |
| 2012 | -- | $74,100 |
| 2011 | -- | $74,100 |
| 2010 | -- | $74,100 |
| 2009 | -- | $74,100 |
| 2008 | -- | $74,100 |
| 2007 | -- | $74,100 |
| 2006 | -- | $74,100 |
| 2005 | -- | $74,100 |
| 2004 | -- | $74,100 -16.8% |
| 2003 | -- | $89,100 |
| 2002 | -- | $89,100 |
Find assessor info on the county website
Monthly payment
Est. payment
Payment breakdown
Explore the cost of this home by adjusting the details. Changes won't be saved.Climate risks
Neighborhood: 15044
Nearby schools
GreatSchools rating
- 6/10East Union Intermediate SchoolGrades: 3-5Distance: 3.2 mi
- 7/10Deer Lakes Middle SchoolGrades: 6-8Distance: 3.6 mi
- 6/10Deer Lakes High SchoolGrades: 9-12Distance: 3.6 mi
Schools provided by the listing agent
- District: Deer Lakes
Source: WPMLS. This data may not be complete. We recommend contacting the local school district to confirm school assignments for this home.
- $313,9003 bd2 ba1.2k sqft4050 Crestwood Dr, Gibsonia, PA 15044Off Market

- $263,4003 bd1 ba1.3k sqft4054 Crestwood Dr, Gibsonia, PA 15044Off Market
- $312,8003 bd2 ba1.4k sqft4515 Dawn Rd, Gibsonia, PA 15044Off Market
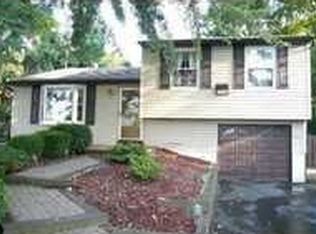
- $236,0003 bd1 ba1.2k sqft4513 Dawn Rd, Gibsonia, PA 15044Off Market
- $219,5003 bd1 ba925 sqft4517 Dawn Rd, Gibsonia, PA 15044Off Market
- $249,2002 bd2 ba925 sqft4048 Crestwood Dr, Gibsonia, PA 15044Off Market
- $264,8003 bd2 ba960 sqft4055 Crestwood Dr, Gibsonia, PA 15044Off Market
- $271,3003 bd1 ba1.2k sqft4056 Crestwood Dr, Gibsonia, PA 15044Off Market
A local agent can set up tours, give advice and negotiate with sellers.
A local lender can help you make sure your offer is ready when you are.
Similar homes
- $300,0003 bd1 ba968 sqft9117 Plateau Dr, Pittsburgh, PA 15237For Sale
 MLS ID #1760389, Paul Murray. WPMLS
 - $349,0004 bd2 ba1.5k sqft1521 Fernledge Dr, Allison Park, PA 15101For Sale
 MLS ID #1770090, Amanda Naccarelli. WPMLS
 - $295,0003 bd4 ba-- sqft126 Elbrook Dr, Natrona Heights, PA 15065For Sale
 MLS ID #1767717, Kristin Susa. WPMLS
 - $299,0003 bd2 ba1.2k sqft1611 Trinity St, Pittsburgh, PA 15206For Sale
 MLS ID #1766188, Carley Young. WPMLS
 - $340,0003 bd2 ba1k sqft503 Brookdale Dr, Pittsburgh, PA 15215For SaleMLS ID #1752174, Jan Stevens. WPMLS
- $280,0003 bd2 ba1.2k sqft23 Pioneer Ave, Pittsburgh, PA 15229For SaleMLS ID #1769203, Bryan Reilly. WPMLS
- $230,0003 bd2 ba1.3k sqft2115 E Beckert Ave, Pittsburgh, PA 15212For SaleMLS ID #1770004, Michelle Mattioli. WPMLS
- $339,9003 bd2 ba1.5k sqft1320 Pleasant Hill Rd, Wexford, PA 15090For SaleMLS ID #1763539, Katie Conrad. WPMLS
- $259,0003 bd1 ba1.1k sqft3900 Bonita Dr, Allison Park, PA 15101For SaleMLS ID #1745133, Dori Deible. WPMLS
- $275,0003 bd2 ba1.2k sqft592 Jane St, Cranberry Township, PA 16066For SaleMLS ID #1769295, Rachel VanNosdeln. WPMLS
- $285,0003 bd2 ba-- sqft200 Davis Ave, Pittsburgh, PA 15223For SaleMLS ID #1766408, Mary Anne Kirby. WPMLS
- $374,9003 bd3 ba1.6k sqft6150 Penn Dr, Butler, PA 16002For SaleMLS ID #1768598, Robert Iseman. WPMLS
- $324,9003 bd1 ba1.2k sqft684 Crescent Blvd, Crescent, PA 15046For SaleMLS ID #1768323, Amy Logan. WPMLS
- $299,9004 bd2 ba2k sqft1715 Crosby Ave, Pittsburgh, PA 15216For SaleMLS ID #1760749, Rebekah Siegel. WPMLS
- $274,9003 bd2 ba1.2k sqft1006 Flemington St, Pittsburgh, PA 15217For SaleMLS ID #1770054, Gina Giampietro. WPMLS
- $275,0004 bd3 ba1.4k sqft166 Glenhurst Dr, Verona, PA 15147For SaleMLS ID #1757709, Jacob Rady. WPMLS
- $300,0003 bd3 ba-- sqft1013 El Rancho Dr, Pittsburgh, PA 15220For SaleMLS ID #1764340, Grace Taylor. WPMLS
- $340,0002 bd2 ba2k sqft996 N Bluff Dr, New Kensington, PA 15068For SaleMLS ID #1761925, Mark Serge. WPMLS
- $289,0004 bd2 ba1.3k sqft301 Orchard Spring Rd, Pittsburgh, PA 15220For SaleMLS ID #1754844, Denise Bigante. WPMLS
- $325,0003 bd2 ba1.4k sqft223 Bryson Ave, Pittsburgh, PA 15202For SaleMLS ID #1768762, Rachel Wisniewski. WPMLS
