Skip main navigation
Sold
  • Price Unknown

    5000 Joshua Dr, Flower Mound, TX 75028

    5beds
    5,097sqft
    Single Family Residence
    Built in 2004
    0.31 Acres Lot
    $1,193,300 Zestimate®
    $--/sqft
    $6,439 Estimated rent

    Home value

    $1,193,300

    $1.12M - $1.28M

    $6,439/mo

    Zestimate® history
    Loading
    Loading...

    Owner options

    List your home for rent

    $6,439/mo

    Rent Zestimate®

    Find your next renter with Zillow Rental Manager. Plus, with online applications, you can quickly screen prospective tenants – for free.

    Learn more

    $6,439/mo

    Rent Zestimate®

    Refinance and save

    $1,200/mo

    Est. payment

    Refinancing to a lower rate could help reduce your monthly payments and save thousands over the life of the loan.

    See today's rates

    $1,200/mo

    Est. payment

    Explore your selling options

    Work with a Zillow partner agent

    Leverage their expertise and Zillow's premium Showcase listings to get your home seen by more buyers.

    Get started

    List with your own agent

    Get your home in front of millions of buyers by listing it on Zillow.

    Learn how to do it

    Sell it yourself

    Take full control of how buyers see your home on Zillow by listing For Sale by Owner (FSBO).

    List your home

    What's special

    Golf courseFitness centerTennis courtsHot tubClub houseCustom cabinetsBike paths
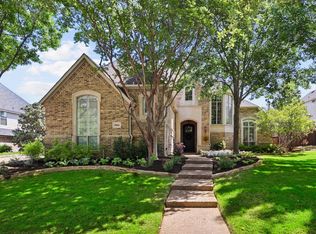
    STUNNING warm interior designer's showcase home nestled in the highly exclusive golf course community of Bridlewood in Flower Mound. Walking distance to top STEM and award winning schools. The grandeur of this home will wow your guests as they step into the gorgeous entry with the grand staircase. This home boasts dramatic, high-end custom finishes, custom fixtures, beautiful hardwood floors, 5BR, 4.5 BA, 2 living areas, beautiful chef style kitchen with granite counters, custom cabinets w commercial grade appliances, office, and a HUGE primary bedroom and bath has sitting area w giant walk-in closet. The backyard is perfect for summer nights of entertaining, equipped with a gorgeous custom pool, hot tub and patio! New roof in 2020, AC and new pool heater w additional updates throughout. The country club amenities include golf course, club house, pools, tennis courts, jogging or bike paths, parks & playgrounds, fitness center! You will fall in love w this community!

    Zillow last checked:

    Listing updated:

    Listed by:

    Christi Beca 0663614 512-960-3253,

    Real Broker, LLC 512-960-3253

    Bought with:

    Lance Hancock

    Dave Perry Miller Real Estate

    Source: NTREIS,MLS#: 20331023

    Facts & features

    Interior

    Bedrooms & bathrooms
    • Bedrooms: 5
    • Bathrooms: 5
    • Full bathrooms: 4
    • 1/2 bathrooms: 1
    Primary bedroom
    • Features: Walk-In Closet(s)
    • Level: First
    Primary bedroom
    • Level: Second
    Primary bathroom
    • Features: Built-in Features, Double Vanity, Garden Tub/Roman Tub, Linen Closet, Solid Surface Counters, Separate Shower
    • Level: First
    Bathroom
    • Level: Second
    Den
    • Level: First
    Game room
    • Level: Second
    Kitchen
    • Features: Built-in Features, Eat-in Kitchen, Kitchen Island, Pantry, Stone Counters, Walk-In Pantry
    • Level: First
    Living room
    • Features: Built-in Features, Fireplace
    • Level: First
    Media room
    • Features: Built-in Features
    • Level: Second
    Office
    • Level: First
    Utility room
    • Features: Built-in Features, Linen Closet, Utility Sink
    • Level: First
    Heating
    • Central
    Cooling
    • Central Air, Ceiling Fan(s)
    Appliances
    • Included: Built-In Gas Range, Built-In Refrigerator, Double Oven, Dishwasher, Gas Cooktop, Disposal, Gas Oven, Microwave, Range, Some Commercial Grade
    • Laundry: Laundry in Utility Room
    Features
    • Built-in Features, Dry Bar, Decorative/Designer Lighting Fixtures, Double Vanity, Eat-in Kitchen, Granite Counters, Kitchen Island, Open Floorplan, Pantry, Cable TV, Natural Woodwork, Walk-In Closet(s)
    • Flooring: Carpet, Hardwood, Tile
    • Has basement: No
    • Number of fireplaces: 1
    • Fireplace features: Living Room, Stone
    Interior area
    • Total interior livable area: 5,097 sqft

    Property

    Parking
    • Total spaces: 3
    • Parking features: Door-Multi, Garage, Garage Door Opener, Garage Faces Side
    • Attached garage spaces: 3
    Features
    • Levels: Two
    • Stories: 2
    • Patio & porch: Covered
    • Pool features: Pool
    • Has spa: Yes
    • Spa features: Hot Tub
    • Fencing: Back Yard,Privacy
    Lot
    • Size: 0.31 Acres
    Details
    • Parcel number: R228517
    • Other equipment: Home Theater

    Construction

    Type & style
    • Home type: SingleFamily
    • Architectural style: Traditional,Detached
    • Property subtype: Single Family Residence
    Materials
    • Brick, Rock, Stone
    • Foundation: Slab
    • Roof: Asphalt
    Condition
    • Year built: 2004

    Utilities & green energy

    • Sewer: Public Sewer
    • Water: Public
    • Utilities for property: Electricity Connected, Sewer Available, Underground Utilities, Water Available, Cable Available

    Community & neighborhood

    Security
    • Security features: Security System
    Community
    • Community features: Curbs, Fitness Center, Playground, Trails/Paths, Sidewalks
    Location
    • Region: Flower Mound
    • Subdivision: Coventry At Bridlewood Ph II

    HOA & financial

    HOA
    • Has HOA: Yes
    • HOA fee: $1,200 annually
    • Services included: Association Management
    • Association name: FirstService Residential
    • Association phone: 972-899-5678

    Other

    Other facts
    • Listing terms: Cash,Conventional

    Price history

    DateEventPrice
    8/18/2023Sold--
    Source: NTREIS #20331023 Report a problem
    7/14/2023Pending sale$1,150,000$226/sqft
    Source: NTREIS #20331023 Report a problem
    7/4/2023Contingent$1,150,000$226/sqft
    Source: NTREIS #20331023 Report a problem
    6/25/2023Listed for sale$1,150,000$226/sqft
    Source: NTREIS #20331023 Report a problem
    6/17/2023Contingent$1,150,000$226/sqft
    Source: NTREIS #20331023 Report a problem
    5/19/2023Listed for sale$1,150,000$226/sqft
    Source: NTREIS #20331023 Report a problem

    Public tax history

    YearProperty taxesTax assessment
    2025$16,041 +3.9%$1,092,381 +8.4%
    2024$15,436 +10.3%$1,007,747 +10%
    2023$13,997 -4.2%$916,479 +10%
    2022$14,607 -0.9%$833,163 +10%
    2021$14,745 +5.2%$757,421 +5.3%
    2020$14,013 +2.6%$719,069 +2.1%
    2019$13,664 -5.2%$704,000 -1.2%
    2018$14,407 +9.2%$712,253 +4%
    2017$13,197 $684,908 +6.5%
    2016$13,197 +1.6%$643,083 -0.8%
    2015$12,992 $648,367 +7.4%
    2014$12,992 $603,852 +5.9%
    2013$12,992 $570,000 -0.6%
    2012-- $573,701 -3.4%
    2011-- $594,000
    2010-- $594,000 -2.4%
    2009-- $608,318 -6.2%
    2007$14,809 +3.5%$648,487 +9.7%
    2006$14,311 +1.4%$591,061 +1.7%
    2005$14,110 $580,936 +1323.5%
    2003-- $40,811 -13.7%
    2002-- $47,300

    Find assessor info on the county website

    Neighborhood: Bridlewood

    Nearby schools

    GreatSchools rating
    Schools provided by the listing agent
    • Elementary: Bridlewood
    • Middle: Clayton Downing
    • High: Marcus
    • District: Lewisville ISD

    Source: NTREIS. This data may not be complete. We recommend contacting the local school district to confirm school assignments for this home.

    Get a cash offer in 3 minutes
    Find out how much your home could sell for in as little as 3 minutes with a no-obligation cash offer.
    Estimated market value
    $1,193,300
    Get a cash offer in 3 minutes
    Find out how much your home could sell for in as little as 3 minutes with a no-obligation cash offer.
    Estimated market value
    $1,193,300