NEWLY RENOVATED, NO SURFACE UNTOUCHED! A MUST SEE. This gorgeous custom home in the highly sought after community of Bridlewood will not last. As you enter this light and bright masterpiece you will immediately feel the luxury. Enjoy the sophisticated updates: Hardwood flooring, plush carpet, designer tile, modern lighting, plantation shutters, fresh neutral paint, quartz countertops, updated kitchen and baths, AC units replaced in 2023 inside and out, pool equipment, new roof in 2024, fences & gates, and landscaping. The 2 updated offices are ideal for work from home or for study. Fiber from Spectrum and Frontier brought to house. The huge chef's dream kitchen has top tier professional appliances to include a 36 inch two column fridge and freezer, ice maker, filtered water dispenser, commercial grade 6 burner gas range with griddle, double oven, high end countertops, and large island. Spacious family room with pool view, built ins and fireplace. The primary bedroom has a sitting area, his and hers closets and the spa-like bath has been upated to perfection. Guest bedroom down has updated ensuite bath. Laundry room is large with storage galore. Upstairs you will find 2 bedrooms sharing an updated bath, a 3rd bedroom has an updated ensuite bath. A game room provides plenty of room for entertainment, and a media room for show time. Media room is currently being used as a 6th bedroom with closet. The private backyard is an oasis with a pool and spa and new landscaping. Perfect for Texas summers with yard to play. This beautiful community offers: 2 pools, fitness center, tennis and pickleball, basketball, playgrounds, parks and trails. Buyer and Buyer's agent to verify all information including measurements, and schools. Make sure you see the PDF of Updates for a complete list.
Sold
Price Unknown
5004 Joshua Dr, Flower Mound, TX 75028
5beds
4,984sqft
Single Family Residence
Built in 2001
0.31 Acres Lot
$1,273,500 Zestimate®
$--/sqft
$6,621 Estimated rent
Home value
$1,273,500
$1.20M - $1.36M
$6,621/mo
Zestimate® history
Owner options
List your home for rent
$6,621/mo
Rent Zestimate®
Find your next renter with Zillow Rental Manager. Plus, with online applications, you can quickly screen prospective tenants – for free.
$6,621/mo
Rent Zestimate®
Refinance and save
$1,105/mo
Est. payment
Refinancing to a lower rate could help reduce your monthly payments and save thousands over the life of the loan.
$1,105/mo
Est. payment
Explore your selling options
Work with a Zillow partner agent
Leverage their expertise and Zillow's premium Showcase listings to get your home seen by more buyers.
Get startedList with your own agent
Get your home in front of millions of buyers by listing it on Zillow.
Learn how to do itSell it yourself
Take full control of how buyers see your home on Zillow by listing For Sale by Owner (FSBO).
List your homeWhat's special
Modern lightingSophisticated updatesPlush carpetFresh neutral paintHardwood flooringLight and brightBuilt ins
Zillow last checked:
Listing updated:
Listed by:
Anne Marie Foster 0536591 817-320-9477,
United Real Estate DFW 817-360-8499
Bought with:
Valerie Cannaday
Compass RE Texas, LLC
Source: NTREIS,MLS#: 20900223
Facts & features
Interior
Bedrooms & bathrooms
- Bedrooms: 5
- Bathrooms: 6
- Full bathrooms: 5
- 1/2 bathrooms: 1
Primary bedroom
- Features: Closet Cabinetry, Ceiling Fan(s), Dual Sinks, Double Vanity, En Suite Bathroom, Garden Tub/Roman Tub, Sitting Area in Primary, Separate Shower, Walk-In Closet(s)
- Level: First
- Dimensions: 20 x 14
Bedroom
- Features: En Suite Bathroom
- Level: First
- Dimensions: 12 x 12
Bedroom
- Level: Second
- Dimensions: 14 x 13
Bedroom
- Level: Second
- Dimensions: 14 x 11
Bedroom
- Level: Second
- Dimensions: 14 x 12
Breakfast room nook
- Features: Eat-in Kitchen
- Level: First
- Dimensions: 18 x 11
Dining room
- Level: First
- Dimensions: 19 x 12
Game room
- Level: Second
- Dimensions: 19 x 17
Kitchen
- Features: Breakfast Bar, Built-in Features, Eat-in Kitchen, Kitchen Island, Pantry, Stone Counters
- Level: First
- Dimensions: 17 x 15
Living room
- Features: Built-in Features, Ceiling Fan(s), Fireplace
- Level: First
- Dimensions: 18 x 17
Office
- Features: Built-in Features, Fireplace
- Level: First
- Dimensions: 14 x 13
Office
- Features: Built-in Features
- Level: First
- Dimensions: 13 x 12
Utility room
- Features: Built-in Features, Utility Sink
- Level: First
- Dimensions: 10 x 9
Heating
- Central, Natural Gas, Zoned
Cooling
- Central Air, Ceiling Fan(s), Electric, Zoned
Appliances
- Included: Some Gas Appliances, Built-In Refrigerator, Double Oven, Dishwasher, Electric Oven, Disposal, Gas Range, Gas Water Heater, Ice Maker, Microwave, Plumbed For Gas, Range, Refrigerator, Some Commercial Grade
- Laundry: Washer Hookup, Laundry in Utility Room
Features
- Chandelier, Cathedral Ceiling(s), Decorative/Designer Lighting Fixtures, Double Vanity, Eat-in Kitchen, High Speed Internet, Kitchen Island, Open Floorplan, Pantry, Vaulted Ceiling(s), Wired for Data
- Flooring: Carpet, Ceramic Tile, Hardwood
- Windows: Plantation Shutters
- Has basement: No
- Number of fireplaces: 2
- Fireplace features: Wood Burning
Interior area
- Total interior livable area: 4,984 sqft
Property
Parking
- Total spaces: 3
- Parking features: Aggregate, Door-Multi, Garage, Garage Door Opener
- Attached garage spaces: 3
Features
- Levels: Two
- Stories: 2
- Patio & porch: Covered
- Exterior features: Lighting, Private Yard, Rain Gutters
- Pool features: Heated, In Ground, Outdoor Pool, Pool, Pool/Spa Combo
- Fencing: Wood
Lot
- Size: 0.31 Acres
- Features: Back Yard, Interior Lot, Lawn, Few Trees
Details
- Parcel number: R228518
Construction
Type & style
- Home type: SingleFamily
- Architectural style: Traditional,Detached
- Property subtype: Single Family Residence
Materials
- Brick, Rock, Stone
- Foundation: Slab
- Roof: Composition
Condition
- Year built: 2001
Utilities & green energy
- Sewer: Public Sewer
- Water: Public
- Utilities for property: Electricity Connected, Natural Gas Available, Sewer Available, Separate Meters, Underground Utilities, Water Available
Community & HOA
Community
- Features: Curbs, Sidewalks
- Subdivision: Coventry at Bridlewood Ph. II
HOA
- Has HOA: Yes
- Services included: All Facilities, Association Management, Maintenance Structure
- HOA fee: $1,105 annually
- HOA name: Bridlewood HOA
- HOA phone: 972-899-5678
Location
- Region: Flower Mound
Financial & listing details
- Tax assessed value: $1,041,606
- Annual tax amount: $16,341
- Date on market: 4/23/2025
- Cumulative days on market: 3 days
- Exclusions: two mounted TVS. Mounts stay.
- Electric utility on property: Yes
Price history
| Date | Event | Price |
|---|---|---|
| 6/3/2025 | Sold | -- |
Source: NTREIS #20900223 Report a problem | ||
| 5/3/2025 | Pending sale | $1,349,999$271/sqft |
Source: NTREIS #20900223 Report a problem | ||
| 4/26/2025 | Contingent | $1,349,999$271/sqft |
Source: NTREIS #20900223 Report a problem | ||
| 4/23/2025 | Listed for sale | $1,349,999+108%$271/sqft |
Source: NTREIS #20900223 Report a problem | ||
| 2/5/2019 | Listing removed | $649,000$130/sqft |
Source: Your Home Free LLC #13878142 Report a problem | ||
| 9/11/2018 | Price change | $649,000-1.5%$130/sqft |
Source: Your Home Free LLC #13878142 Report a problem | ||
| 6/28/2018 | Listed for sale | $659,000-1.3%$132/sqft |
Source: Your Home Free LLC #13878142 Report a problem | ||
| 5/16/2017 | Listing removed | $667,500$134/sqft |
Source: Dallas Metro North #13567478 Report a problem | ||
| 4/23/2017 | Price change | $667,500-1.1%$134/sqft |
Source: Keller Williams Realty-FM #13567478 Report a problem | ||
| 4/23/2017 | Listing removed | $4,500$1/sqft |
Source: Keller Williams - Dallas Metro North #13569934 Report a problem | ||
| 4/9/2017 | Listed for rent | $4,500$1/sqft |
Source: Keller Williams - Dallas Metro North #13569934 Report a problem | ||
| 4/3/2017 | Listed for sale | $675,000+8%$135/sqft |
Source: Keller Williams Realty-FM #13567478 Report a problem | ||
| 10/15/2015 | Listing removed | $625,000$125/sqft |
Source: RE/MAX DFW Associates IV #13098121 Report a problem | ||
| 9/9/2015 | Price change | $625,000-1.6%$125/sqft |
Source: RE/MAX DFW Associates IV #13098121 Report a problem | ||
| 7/30/2015 | Price change | $635,000-2.2%$127/sqft |
Source: RE/MAX DFW Associates IV #13098121 Report a problem | ||
| 6/16/2015 | Price change | $649,000-1.7%$130/sqft |
Source: RE/MAX DFW Associates IV #13098121 Report a problem | ||
| 5/27/2015 | Price change | $660,000-2.2%$132/sqft |
Source: RE/MAX DFW Associates IV #13098121 Report a problem | ||
| 2/27/2015 | Listed for sale | $675,000-0.6%$135/sqft |
Source: RE/MAX DFW Associates #13098121 Report a problem | ||
| 4/12/2011 | Listing removed | $679,000$136/sqft |
Source: RE/MAX DFW Associates #11448710 Report a problem | ||
| 2/2/2011 | Price change | $679,000-1.6%$136/sqft |
Source: RE/MAX DFW Associates IV #11448710 Report a problem | ||
| 7/31/2010 | Listed for sale | $690,000$138/sqft |
Source: RE/MAX DFW Associates IV #11448710 Report a problem | ||
Public tax history
| Year | Property taxes | Tax assessment |
|---|---|---|
| 2025 | $17,614 +7.8% | $1,041,606 +7.9% |
| 2024 | $16,341 -2.1% | $965,253 -1.3% |
| 2023 | $16,690 -5.4% | $977,778 +3.1% |
| 2022 | $17,634 +29.4% | $948,398 +20% |
| 2021 | $13,628 -0.2% | $790,095 +16.2% |
| 2020 | $13,660 +3.5% | $680,000 +3% |
| 2019 | $13,195 -3.5% | $660,000 |
| 2018 | $13,676 -3.9% | $660,000 |
| 2017 | $14,225 | $660,000 -2.2% |
| 2016 | $14,225 +4.2% | $675,000 +0% |
| 2015 | $13,651 | $674,924 +6.5% |
| 2014 | $13,651 | $633,968 +5.1% |
| 2013 | $13,651 | $603,016 +3.5% |
| 2012 | -- | $582,588 -4.2% |
| 2011 | -- | $607,817 +2.6% |
| 2010 | -- | $592,386 -1.3% |
| 2009 | -- | $600,459 -1.5% |
| 2007 | $13,913 +8.2% | $609,886 +14.6% |
| 2006 | $12,860 +2.2% | $532,237 +2.5% |
| 2005 | $12,588 | $519,441 +4% |
| 2004 | -- | $499,390 +0.5% |
| 2003 | -- | $496,893 +5.5% |
| 2002 | -- | $470,886 |
Find assessor info on the county website
Neighborhood: Bridlewood
Nearby homes
- $1,174,4005 bd4 ba5k sqft5000 Joshua Dr, Flower Mound, TX 75028Off Market
- $1,136,0005 bd5 ba4.9k sqft5008 Joshua Dr, Flower Mound, TX 75028Off Market
- $--5 bd6 ba4.6k sqft4921 Kingswood Dr, Flower Mound, TX 75028Sold
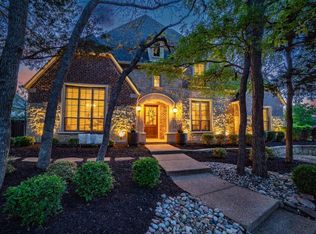
- $1,155,5005 bd5 ba5.6k sqft4917 Kingswood Dr, Flower Mound, TX 75028Off Market
- $1,176,1005 bd5 ba4.8k sqft4920 Joshua Dr, Flower Mound, TX 75028Off Market
- $1,133,3005 bd5 ba5k sqft5005 Joshua Dr, Flower Mound, TX 75028Off Market
- $944,9005 bd4 ba3.7k sqft5001 Joshua Dr, Flower Mound, TX 75028Off Market
- $1,085,0005 bd4 ba4.8k sqft4913 Kingswood Dr, Flower Mound, TX 75028Off Market
Nearby schools
GreatSchools rating
- 10/10Bridlewood Elementary SchoolGrades: PK-5Distance: 0.7 mi
- 10/10Clayton Downing Middle SchoolGrades: 6-8Distance: 0.9 mi
- 8/10Marcus High SchoolGrades: 9-12Distance: 2.6 mi
Schools provided by the listing agent
- Elementary: Bridlewood
- Middle: Clayton Downing
- High: Marcus
- District: Lewisville ISD
Source: NTREIS. This data may not be complete. We recommend contacting the local school district to confirm school assignments for this home.
Get a cash offer in 3 minutes
Find out how much your home could sell for in as little as 3 minutes with a no-obligation cash offer.
Estimated market value
$1,273,500
Get a cash offer in 3 minutes
Find out how much your home could sell for in as little as 3 minutes with a no-obligation cash offer.
Estimated market value
$1,273,500
- Texas
- Denton County
- Flower Mound
- 75028
- Bridlewood
- 5004 Joshua Dr
