Welcome to Apartment 9C at The Historic Aquitania. A rare opportunity to own a piece of Chicago history in one of the city's most iconic lakefront buildings. This expansive **1-bedroom, 1.5-bath** residence is approximately **1,200 sq. ft.**, making it the largest one-bedroom floor plan in The Aquitania. Perched on a high floor, Apartment 9C offers **breathtaking views of Margate Park and Lake Michigan**, framed by original oversized windows that flood the space with natural light. The home masterfully blends the comforts of modern living with timeless architectural details, including: * Original hardwood floors * High ceilings * Classic millwork Built in 1923, The Aquitania is a boutique co-operative building with just 82 residences. It offers a level of service and privacy rarely found today, including a **24-hour door staff**, onsite management, and impeccably maintained common areas. Residents enjoy gracious floor plans, abundant storage, and a vibrant, welcoming community. Step outside to enjoy the park, lakefront trails, and the best of Uptown's cultural and dining scene-all just moments away. Experience elegance, history, and lakefront living at its finest. Apartment 9C is more than just a home-it's a lifestyle.
Closed
$165,500
5000 N Marine Dr #9C, Chicago, IL 60640
1beds
1,200sqft
Single Family Residence
Built in 1923
-- sqft lot
$171,200 Zestimate®
$138/sqft
$2,158 Estimated rent
Home value
$171,200
$154,000 - $190,000
$2,158/mo
Zestimate® history
Owner options
List your home for rent
$2,158/mo
Rent Zestimate®
Find your next renter with Zillow Rental Manager. Plus, with online applications, you can quickly screen prospective tenants – for free.
$2,158/mo
Rent Zestimate®
Refinance and save
$2,886/mo
Est. payment
Refinancing to a lower rate could help reduce your monthly payments and save thousands over the life of the loan.
$2,886/mo
Est. payment
Explore your selling options
Work with a Zillow partner agent
Leverage their expertise and Zillow's premium Showcase listings to get your home seen by more buyers.
Get startedList with your own agent
Get your home in front of millions of buyers by listing it on Zillow.
Learn how to do itSell it yourself
Take full control of how buyers see your home on Zillow by listing For Sale by Owner (FSBO).
List your homeWhat's special
High ceilingsOriginal hardwood floorsGracious floor plansClassic millworkAbundant storage
Zillow last checked:
Listing updated:
Listed by:
Kelly Mead, ABR,CRS,MRP (773)320-0605,
Engel & Voelkers Chicago
Bought with:
Sandra Black
RE/MAX 10 Lincoln Park
Source: MRED as distributed by MLS GRID,MLS#: 12503730
Facts & features
Interior
Bedrooms & bathrooms
- Bedrooms: 1
- Bathrooms: 2
- Full bathrooms: 1
- 1/2 bathrooms: 1
Rooms
- Room types: Gallery
Primary bedroom
- Features: Flooring (Carpet), Window Treatments (Blinds, Screens, Storm Window(s), Shades, Wood Frames), Bathroom (Full)
- Level: Main
- Area: 204 Square Feet
- Dimensions: 12X17
Dining room
- Features: Flooring (Hardwood)
- Level: Main
- Area: 228 Square Feet
- Dimensions: 12X19
Other
- Features: Flooring (Hardwood)
- Level: Main
- Area: 108 Square Feet
- Dimensions: 6X18
Kitchen
- Features: Kitchen (Galley), Flooring (Other)
- Level: Main
- Area: 135 Square Feet
- Dimensions: 9X15
Living room
- Features: Flooring (Hardwood), Window Treatments (Blinds, Screens, Storm Window(s), Wood Frames)
- Level: Main
- Area: 280 Square Feet
- Dimensions: 14X20
Heating
- Steam
Cooling
- Window Unit(s)
Appliances
- Included: Range, Dishwasher, Refrigerator
- Laundry: Common Area
Features
- Storage, Walk-In Closet(s)
- Flooring: Hardwood, Carpet
- Basement: None
Interior area
- Total structure area: 0
- Total interior livable area: 1,200 sqft
Property
Accessibility
- Accessibility features: No Disability Access
Features
- Has view: Yes
- View description: Front of Property
- Has water view: Yes
- Water view: Front of Property
Details
- Parcel number: 14084080290000
- Special conditions: List Broker Must Accompany
Construction
Type & style
- Home type: Cooperative
- Property subtype: Single Family Residence
Materials
- Brick, Stone
Condition
- New construction: No
- Year built: 1923
Utilities & green energy
- Sewer: Public Sewer
- Water: Public
Community & HOA
Community
- Subdivision: Aquitania
HOA
- Has HOA: Yes
- Amenities included: Bike Room/Bike Trails, Door Person, Coin Laundry, Elevator(s), Exercise Room, Storage, On Site Manager/Engineer, Receiving Room, Service Elevator(s)
- Services included: Heat, Water, Gas, Taxes, Insurance, Security, Doorman, Cable TV, Exterior Maintenance, Lawn Care, Scavenger, Snow Removal
- HOA fee: $1,928 monthly
Location
- Region: Chicago
Financial & listing details
- Price per square foot: $138/sqft
- Annual tax amount: $1,839
- Date on market: 10/27/2025
- Listing terms: Cash
- Ownership: Co-op
Price history
| Date | Event | Price |
|---|---|---|
| 1/30/2026 | Sold | $165,500-5.4%$138/sqft |
Source:  MRED as distributed by MLS GRID #12503730 Report a problem MRED as distributed by MLS GRID #12503730 Report a problem | ||
| 12/29/2025 | Contingent | $175,000$146/sqft |
Source: MRED as distributed by MLS GRID #12503730 Report a problem | ||
| 10/27/2025 | Listed for sale | $175,000$146/sqft |
Source: MRED as distributed by MLS GRID #12503730 Report a problem | ||
| 10/24/2025 | Listing removed | $175,000$146/sqft |
Source: MRED as distributed by MLS GRID #12488902 Report a problem | ||
| 10/20/2025 | Price change | $175,000-7.9%$146/sqft |
Source: MRED as distributed by MLS GRID #12488902 Report a problem | ||
| 10/6/2025 | Listed for sale | $190,000$158/sqft |
Source: MRED as distributed by MLS GRID #12488902 Report a problem | ||
| 9/26/2025 | Listing removed | $190,000$158/sqft |
Source: MRED as distributed by MLS GRID #12469604 Report a problem | ||
| 9/19/2025 | Listed for sale | $190,000$158/sqft |
Source: MRED as distributed by MLS GRID #12469604 Report a problem | ||
Public tax history
Tax history is unavailable.
Neighborhood: Uptown
Nearby homes
- $149,9001 bd1 ba1k sqft5000 N Marine Dr #12E, Chicago, IL 60640Pending

- $183,4001 bd1 ba1.2k sqft5000 N Marine Dr #6C, Chicago, IL 60640Off Market

- $186,5001 bd1 ba1.1k sqft5000 N Marine Dr #10B, Chicago, IL 60640Off Market

- $255,1001 bd2 ba1.2k sqft5000 N Marine Dr #12C, Chicago, IL 60640Off Market
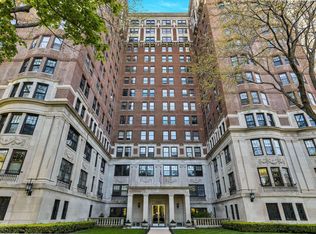
- $315,7002 bd2 ba1.6k sqft5000 N Marine Dr #4F, Chicago, IL 60640Off Market
- $172,9001 bd2 ba1.2k sqft5000 N Marine Dr #2C, Chicago, IL 60640Off Market
- $325,5002 bd2 ba1.6k sqft5000 N Marine Dr #1F, Chicago, IL 60640Off Market
- $177,7001 bd1 ba1.1k sqft5000 N Marine Dr #2B, Chicago, IL 60640Off Market
- $268,3002 bd1 ba1.6k sqft5000 Marine #10F, Chicago, IL 60640Off Market
Nearby schools
GreatSchools rating
- 4/10Mccutcheon Elementary SchoolGrades: PK-8Distance: 0.2 mi
- 3/10Senn High SchoolGrades: 9-12Distance: 1.3 mi
Schools provided by the listing agent
- District: 299
Source: MRED as distributed by MLS GRID. This data may not be complete. We recommend contacting the local school district to confirm school assignments for this home.


Get pre-qualified for a loan
At Zillow Home Loans, we can pre-qualify you in as little as 5 minutes with no impact to your credit score.An equal housing lender. NMLS #10287.
- Illinois
- Cook County
- Chicago
- 60640
- Uptown
- 5000 N Marine Dr Unit 9C
Nearby cities
Nearby neighborhoods
Nearby zip codes
Other Chicago Topics
