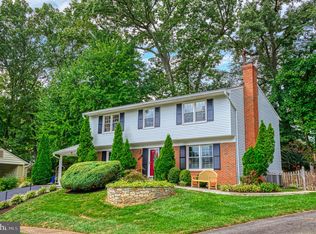
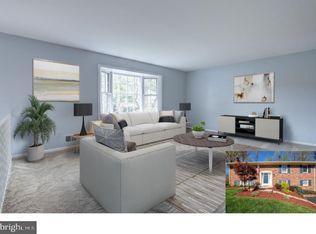
Welcome to 5000 Pylers Mill Ct, a fully renovated, move-in-ready home that combines cozy charm with a bright, modern aesthetic. This house was recently renovated and refreshed throughout! You will be the very first to enjoy the luxury updates, including warm wood-style luxury vinyl flooring that withstands all wear, gorgeous quartz countertops with a counter-to-cabinet backsplash, bathrooms with all-new flooring, beautiful tile, new vanities and fixtures, fresh paint from top to bottom (including the garage), and 22 new recessed lights! The kitchen appliances are less than one year old — all stainless steel. There is a brand-new washer and dryer in the laundry room. The dining room features a newly installed sliding glass door than opens onto a deck where you can enjoy birdsong and a beautiful view of the woods. A new roof complete with gutter leaf control system was done in 2015; HVAC system and gorgeous windows less than 5 years old! There are 4 bedrooms in total. The downstairs bedroom has its own completely renovated bathroom, its privacy making it perfect for an older teen, an in-law, or for use as an office or guest suite. There are three spacious bedrooms upstairs. The primary bedroom has a completely renovated en suite bathroom. The upstairs hallway hosts another freshly renovated bathroom. The upstairs living room features a charming bay window, filling the space with bright light. The downstairs family room area has a real, functioning fireplace — perfect for chilly nights and a cozy atmosphere. Your new home is located with convenient access to Fairfax County Schools. The elementary and high schools are one only mile away and George Mason University is less than 2 miles away. There is a fantastic community pool a short 5-minute walk from your front door, and commuting is a breeze with the 495 Beltway only 3 miles away and the Vienna Metro 6 miles away. The home itself sits in the heart of a cul-de-sac. Its top-center position creates a safe, quiet, traffic-free area for children and pets, both in the front and back yards. Sparkling with modern updates, sumptuous layout, and a prime location, this house has it all — and is ready to welcome its new family! As a fun note: this home was cared for by its last family for 50 years and is filled with the best memories of family and friends. Now it is ready for you! Don’t miss out – schedule your showing now and make this amazing space your new home!
Sold for $789,999
$789,999
5000 Pylers Mill Ct, Fairfax, VA 22032
4beds
2,592sqft
Single Family Residence
Built in 1974
10,489 Square Feet Lot
$887,600 Zestimate®
$305/sqft
$3,876 Estimated rent
Home value
$887,600
$843,000 - $932,000
$3,876/mo
Zestimate® history
Owner options
List your home for rent
$3,876/mo
Rent Zestimate®
Find your next renter with Zillow Rental Manager. Plus, with online applications, you can quickly screen prospective tenants – for free.
$3,876/mo
Rent Zestimate®
Refinance and save
$4,951/mo
Est. payment
Refinancing to a lower rate could help reduce your monthly payments and save thousands over the life of the loan.
$4,951/mo
Est. payment
Explore your selling options
Work with a Zillow partner agent
Leverage their expertise and Zillow's premium Showcase listings to get your home seen by more buyers.
Get startedList with your own agent
Get your home in front of millions of buyers by listing it on Zillow.
Learn how to do itSell it yourself
Take full control of how buyers see your home on Zillow by listing For Sale by Owner (FSBO).
List your homeWhat's special
Real functioning fireplaceSliding glass doorWood-style luxury vinyl flooringNew recessed lightsBeautiful tileSafe quiet traffic-free areaCounter-to-cabinet backsplash
Zillow last checked:
Listing updated:
Listed by:
Julie Do 703-798-4214,
Compass
Bought with:
Brett Korade, 0225213928
Keller Williams Realty
Source: Bright MLS,MLS#: VAFX2201544
Facts & features
Interior
Bedrooms & bathrooms
- Bedrooms: 4
- Bathrooms: 3
- Full bathrooms: 3
- Main level bathrooms: 2
- Main level bedrooms: 4
Rooms
- Room types: Living Room, Dining Room, Primary Bedroom, Bedroom 2, Bedroom 3, Kitchen, Family Room, Den, Laundry, Bathroom 2, Bathroom 3, Primary Bathroom
Basement
- Description: Percent Finished: 100.0
- Area: 1074
Heating
- Forced Air, Central, Heat Pump, Electric
Cooling
- Central Air, Electric
Appliances
- Included: Dishwasher, Disposal, Dryer, Self Cleaning Oven, Oven, Oven/Range - Electric, Refrigerator, Stainless Steel Appliance(s), Washer, Water Heater, Electric Water Heater
- Laundry: Laundry Room
Features
- Dry Wall
- Flooring: Ceramic Tile, Hardwood, Vinyl
- Basement: Front Entrance,Finished
- Number of fireplaces: 1
- Fireplace features: Brick, Wood Burning
Interior area
- Total structure area: 2,592
- Total interior livable area: 2,592 sqft
- Finished area above ground: 1,518
- Finished area below ground: 1,074
Property
Parking
- Total spaces: 5
- Parking features: Garage Faces Front, Garage Door Opener, Attached, Driveway, Off Street
- Attached garage spaces: 1
- Uncovered spaces: 2
Accessibility
- Accessibility features: None
Features
- Levels: Split Foyer,Two
- Stories: 2
- Exterior features: Lighting, Sidewalks
- Pool features: None
Lot
- Size: 10,489 Square Feet
- Features: Backs to Trees
Details
- Additional structures: Above Grade, Below Grade
- Parcel number: 0693 07 0019
- Zoning: 131
- Special conditions: Standard
Construction
Type & style
- Home type: SingleFamily
- Property subtype: Single Family Residence
Materials
- Aluminum Siding
- Foundation: Permanent
- Roof: Asbestos Shingle
Condition
- Excellent
- New construction: No
- Year built: 1974
Utilities & green energy
- Sewer: Public Septic, Public Sewer
- Water: Public
- Utilities for property: Cable Available, Electricity Available, Phone Available, Water Available, Sewer Available
Community & HOA
Community
- Subdivision: Maywood Terrace
HOA
- Has HOA: Yes
- HOA fee: $30 annually
- HOA name: MAYWOOD TERRACE
Location
- Region: Fairfax
Financial & listing details
- Price per square foot: $305/sqft
- Tax assessed value: $733,820
- Annual tax amount: $8,502
- Date on market: 10/2/2024
- Listing agreement: Exclusive Right To Sell
- Listing terms: Cash,Conventional,1031 Exchange,FHA,Private Financing Available,VA Loan,VHDA
- Ownership: Fee Simple
Price history
| Date | Event | Price |
|---|---|---|
| 11/8/2024 | Sold | $789,999+1.4%$305/sqft |
Source:  Bright MLS #VAFX2201544 Report a problem Bright MLS #VAFX2201544 Report a problem | ||
| 10/22/2024 | Contingent | $779,000$301/sqft |
Source: Bright MLS #VAFX2201544 Report a problem | ||
| 10/19/2024 | Price change | $779,000-1.4%$301/sqft |
Source: Bright MLS #VAFX2201544 Report a problem | ||
| 10/12/2024 | Listed for sale | $789,999$305/sqft |
Source: Bright MLS #VAFX2201544 Report a problem | ||
| 10/8/2024 | Contingent | $789,999$305/sqft |
Source: Bright MLS #VAFX2201544 Report a problem | ||
| 10/2/2024 | Listed for sale | $789,999$305/sqft |
Source: Bright MLS #VAFX2201544 Report a problem | ||
Public tax history
| Year | Property taxes | Tax assessment |
|---|---|---|
| 2025 | $9,119 +7.3% | $788,860 +7.5% |
| 2024 | $8,501 +4.2% | $733,820 +1.5% |
| 2023 | $8,155 +3.6% | $722,660 +5% |
| 2022 | $7,868 | $688,070 +13.6% |
| 2021 | -- | $605,690 +7.9% |
| 2020 | $6,643 +2.7% | $561,320 +2.7% |
| 2019 | $6,471 +1.1% | $546,770 +1.1% |
| 2018 | $6,401 +5.7% | $540,840 +3.7% |
| 2017 | $6,055 +3.8% | $521,550 +3.6% |
| 2016 | $5,831 +3.8% | $503,360 |
| 2015 | $5,617 +105.8% | $503,360 +2.7% |
| 2014 | $2,729 | $490,260 +19.1% |
| 2013 | -- | $411,700 -2.5% |
| 2012 | -- | $422,310 |
| 2011 | -- | $422,310 +2% |
| 2010 | -- | $414,230 -4.4% |
| 2009 | -- | $433,370 -8.8% |
| 2008 | -- | $474,950 -8.4% |
| 2007 | -- | $518,420 +68.9% |
| 2003 | -- | $306,860 +15% |
| 2002 | -- | $266,835 +18.3% |
| 2001 | -- | $225,520 |
Find assessor info on the county website
Neighborhood: Kings Park West
Nearby homes
- $925,0004 bd4 ba3.1k sqft5002 Pylers Mill Ct, Fairfax, VA 22032Sold
- $863,4004 bd3 ba2.7k sqft5001 Pylers Mill Ct, Fairfax, VA 22032Off Market
- $416,0000.471 Acres4916 Charles Lawrence Ct, Fairfax, VA 22032Off Market
- $941,9004 bd2 ba2.4k sqft5003 Pylers Mill Ct, Fairfax, VA 22032Off Market
- $858,8005 bd3 ba1.5k sqft5004 Pylers Mill Ct, Fairfax, VA 22032Off Market
- $851,2004 bd3 ba2k sqft5003 Lone Oak Pl, Fairfax, VA 22032Off Market
- $875,1004 bd2 ba2.2k sqft5005 Pylers Mill Ct, Fairfax, VA 22032Off Market
- $912,4005 bd3 ba2.2k sqft5001 Lone Oak Pl, Fairfax, VA 22032Off Market
Nearby schools
GreatSchools rating
- 10/10Laurel Ridge Elementary SchoolGrades: PK-6Distance: 0.7 mi
- 8/10Robinson SecondaryGrades: 7-12Distance: 1.2 mi
Schools provided by the listing agent
- Elementary: Laurel Ridge
- Middle: Robinson Secondary School
- High: Robinson Secondary School
- District: Fairfax County Public Schools
Source: Bright MLS. This data may not be complete. We recommend contacting the local school district to confirm school assignments for this home.
Get a cash offer in 3 minutes
Find out how much your home could sell for in as little as 3 minutes with a no-obligation cash offer.
Estimated market value
$887,600
Get a cash offer in 3 minutes
Find out how much your home could sell for in as little as 3 minutes with a no-obligation cash offer.
Estimated market value
$887,600
- Virginia
- Fairfax County
- Fairfax
- 22032
- Kings Park West
- 5000 Pylers Mill Ct
Nearby cities
Nearby neighborhoods
Nearby zip codes
Other Fairfax Topics
