OPEN HOUSE CANCELLED. MULTIPLE OFFERS RECEIVED. Welcome to this beautifully updated colonial, perfectly positioned on a quiet cul-de-sac in a desirable Fairfax location. With 4 bedrooms, 2 full/2 half baths, this spacious home offers over 3,100 sq ft of living space spread across three fully finished levels. Recent upgrades, include a stunningly renovated kitchen & updated bathrooms, new carpet, fresh paint throughout, an upgraded HVAC system, replacement windows, and more, make this home move-in ready! The flowing floorplan on the main level is designed for both comfortable everyday living and effortless entertaining. The inviting living room leads seamlessly into a formal dining room, while the eye-catching eat-in kitchen features quartz countertops, stainless steel appliances, a large island with breakfast bar & pendent lighting, recessed lighting, ample cabinet space, and a built-in desk. Off the kitchen, the sunroom - featuring vaulted ceilings and skylights - floods the space with natural light, creating the perfect spot to relax. Also on the main level, you’ll find a private office, a convenient laundry room, and a half guest bath. On the upper level, the home offers four generously sized bedrooms, including a lovely primary suite with a walk-in closet and an en-suite bath complete with walk-in shower. Three additional bedrooms share a modernized full bath. The fully finished lower level provides even more living space, with a large rec room centered around a cozy wood-burning fireplace, a half bath and two versatile bonus rooms that can serve as a gym, guest room, or playroom. Outside, the expansive back deck with custom accent lighting, overlooks a fully fenced backyard surrounded by mature trees, providing both privacy and tranquility. Located just minutes from shopping, dining, and other amenities, this home combines comfort, style, and convenience in one beautiful package. Don’t miss the opportunity to make it yours!
Sold for $925,000
$925,000
5002 Pylers Mill Ct, Fairfax, VA 22032
4beds
3,180sqft
Single Family Residence
Built in 1974
9,608 Square Feet Lot
$1,012,900 Zestimate®
$291/sqft
$4,216 Estimated rent
Home value
$1,012,900
$962,000 - $1.07M
$4,216/mo
Zestimate® history
Owner options
List your home for rent
$4,216/mo
Rent Zestimate®
Find your next renter with Zillow Rental Manager. Plus, with online applications, you can quickly screen prospective tenants – for free.
$4,216/mo
Rent Zestimate®
Refinance and save
$5,792/mo
Est. payment
Refinancing to a lower rate could help reduce your monthly payments and save thousands over the life of the loan.
$5,792/mo
Est. payment
Explore your selling options
Work with a Zillow partner agent
Leverage their expertise and Zillow's premium Showcase listings to get your home seen by more buyers.
Get startedList with your own agent
Get your home in front of millions of buyers by listing it on Zillow.
Learn how to do itSell it yourself
Take full control of how buyers see your home on Zillow by listing For Sale by Owner (FSBO).
List your homeWhat's special
Zillow last checked:
Listing updated:
Listed by:
Terry Belt 703-242-3975,
Keller Williams Realty
Bought with:
Laura Stratmann, 0225236103
Compass
Source: Bright MLS,MLS#: VAFX2200436
Facts & features
Interior
Bedrooms & bathrooms
- Bedrooms: 4
- Bathrooms: 4
- Full bathrooms: 2
- 1/2 bathrooms: 2
- Main level bathrooms: 1
Rooms
- Room types: Living Room, Dining Room, Primary Bedroom, Bedroom 2, Bedroom 3, Bedroom 4, Kitchen, Foyer, Breakfast Room, Sun/Florida Room, Laundry, Other, Office, Recreation Room, Bathroom 2, Bonus Room, Primary Bathroom, Half Bath
Basement
- Area: 900
Heating
- Heat Pump, Electric
Cooling
- Central Air, Electric
Appliances
- Included: Microwave, Dishwasher, Disposal, Dryer, Oven/Range - Electric, Refrigerator, Stainless Steel Appliance(s), Washer, Electric Water Heater
- Laundry: Main Level, Laundry Room
Features
- Bathroom - Stall Shower, Bathroom - Tub Shower, Bathroom - Walk-In Shower, Breakfast Area, Ceiling Fan(s), Chair Railings, Combination Kitchen/Dining, Crown Molding, Dining Area, Formal/Separate Dining Room, Eat-in Kitchen, Kitchen Island, Kitchen - Table Space, Primary Bath(s), Recessed Lighting, Walk-In Closet(s)
- Flooring: Carpet, Wood
- Doors: Sliding Glass
- Windows: Skylight(s)
- Basement: Full,Finished,Heated,Improved,Sump Pump,Walk-Out Access
- Number of fireplaces: 1
- Fireplace features: Brick, Glass Doors, Mantel(s), Wood Burning
Interior area
- Total structure area: 3,180
- Total interior livable area: 3,180 sqft
- Finished area above ground: 2,280
- Finished area below ground: 900
Property
Parking
- Total spaces: 1
- Parking features: Asphalt, Attached Carport, Driveway
- Carport spaces: 1
- Has uncovered spaces: Yes
Accessibility
- Accessibility features: Mobility Improvements
Features
- Levels: Three
- Stories: 3
- Patio & porch: Deck
- Exterior features: Lighting
- Pool features: None
- Fencing: Full,Back Yard
- Has view: Yes
- View description: Trees/Woods
Lot
- Size: 9,608 Square Feet
- Features: Backs to Trees, Cul-De-Sac, Front Yard, Landscaped, No Thru Street, Rear Yard, Wooded
Details
- Additional structures: Above Grade, Below Grade
- Parcel number: 0693 07 0018
- Zoning: 131
- Special conditions: Standard
Construction
Type & style
- Home type: SingleFamily
- Architectural style: Colonial
- Property subtype: Single Family Residence
Materials
- Brick, Aluminum Siding
- Foundation: Slab
Condition
- Good
- New construction: No
- Year built: 1974
Utilities & green energy
- Sewer: Public Sewer
- Water: Public
Community & HOA
Community
- Subdivision: Maywood Terrace
HOA
- Has HOA: Yes
- HOA fee: $30 annually
Location
- Region: Fairfax
Financial & listing details
- Price per square foot: $291/sqft
- Tax assessed value: $780,070
- Annual tax amount: $9,037
- Date on market: 9/19/2024
- Listing agreement: Exclusive Right To Sell
- Ownership: Fee Simple
Price history
| Date | Event | Price |
|---|---|---|
| 10/22/2024 | Sold | $925,000+5.7%$291/sqft |
Source:  Bright MLS #VAFX2200436 Report a problem Bright MLS #VAFX2200436 Report a problem | ||
| 9/25/2024 | Pending sale | $875,000$275/sqft |
Source: Bright MLS #VAFX2200436 Report a problem | ||
| 9/22/2024 | Listing removed | $875,000$275/sqft |
Source: Bright MLS #VAFX2200436 Report a problem | ||
| 9/19/2024 | Listed for sale | $875,000$275/sqft |
Source: Bright MLS #VAFX2200436 Report a problem | ||
Public tax history
| Year | Property taxes | Tax assessment |
|---|---|---|
| 2025 | $9,965 +10.3% | $862,040 +10.5% |
| 2024 | $9,037 +4.1% | $780,070 +1.4% |
| 2023 | $8,681 +1.9% | $769,210 +3.3% |
| 2022 | $8,517 | $744,800 +5.1% |
| 2021 | -- | $708,740 +6.1% |
| 2020 | $7,908 +2.6% | $668,170 +2.6% |
| 2019 | $7,708 +2.6% | $651,280 +2.6% |
| 2018 | $7,511 +5.6% | $634,680 +3.6% |
| 2017 | $7,111 +4.9% | $612,470 +4.7% |
| 2016 | $6,777 +3.8% | $585,000 |
| 2015 | $6,529 +2.7% | $585,000 +2.4% |
| 2014 | $6,359 | $571,090 +7.7% |
| 2013 | -- | $530,370 +9.1% |
| 2012 | -- | $486,300 |
| 2011 | -- | $486,300 +2% |
| 2010 | -- | $476,960 -4.8% |
| 2009 | -- | $500,820 -8.5% |
| 2008 | -- | $547,470 +0.9% |
| 2007 | -- | $542,530 +56% |
| 2003 | -- | $347,835 +15% |
| 2002 | -- | $302,465 +18.3% |
| 2001 | -- | $255,635 |
Find assessor info on the county website
Neighborhood: Kings Park West
Nearby homes
- $862,1005 bd3 ba1.5k sqft5004 Pylers Mill Ct, Fairfax, VA 22032Off Market
- $789,9994 bd3 ba2.5k sqft5000 Pylers Mill Ct, Fairfax, VA 22032Sold

- $858,4004 bd3 ba2k sqft5003 Lone Oak Pl, Fairfax, VA 22032Off Market
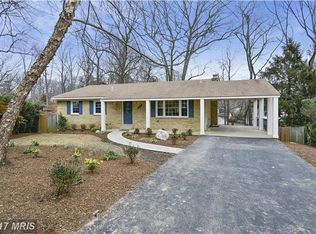
- $978,5005 bd4 ba3.3k sqft5005 Lone Oak Pl, Fairfax, VA 22032Off Market

- $917,7005 bd3 ba2.2k sqft5001 Lone Oak Pl, Fairfax, VA 22032Off Market
- $797,8004 bd3 ba1.5k sqft5006 Pylers Mill Ct, Fairfax, VA 22032Off Market
- $867,7004 bd3 ba2.7k sqft5001 Pylers Mill Ct, Fairfax, VA 22032Off Market
- $879,9004 bd2 ba2.2k sqft5005 Pylers Mill Ct, Fairfax, VA 22032Off Market
Nearby schools
GreatSchools rating
- 10/10Laurel Ridge Elementary SchoolGrades: PK-6Distance: 0.7 mi
- 8/10Robinson SecondaryGrades: 7-12Distance: 1.2 mi
Schools provided by the listing agent
- Elementary: Laurel Ridge
- Middle: Robinson Secondary School
- High: Robinson Secondary School
- District: Fairfax County Public Schools
Source: Bright MLS. This data may not be complete. We recommend contacting the local school district to confirm school assignments for this home.
Get a cash offer in 3 minutes
Find out how much your home could sell for in as little as 3 minutes with a no-obligation cash offer.
Estimated market value
$1,012,900
Get a cash offer in 3 minutes
Find out how much your home could sell for in as little as 3 minutes with a no-obligation cash offer.
Estimated market value
$1,012,900
- Virginia
- Fairfax County
- Fairfax
- 22032
- Kings Park West
- 5002 Pylers Mill Ct
Nearby cities
Nearby neighborhoods
Nearby zip codes
Other Fairfax Topics
