Skip main navigation
Closed
  • $310,000

    5000 S Cornell Ave APT 5B, Chicago, IL 60615

    2beds
    1,800sqft
    Condominium, Single Family Residence
    Built in 1920
    -- sqft lot
    $330,100 Zestimate®
    $172/sqft
    $3,222 Estimated rent

    Home value

    $330,100

    $297,000 - $363,000

    $3,222/mo

    Zestimate® history
    Loading
    Loading...

    Owner options

    List your home for rent

    $3,222/mo

    Rent Zestimate®

    Find your next renter with Zillow Rental Manager. Plus, with online applications, you can quickly screen prospective tenants – for free.

    Learn more

    $3,222/mo

    Rent Zestimate®

    Refinance and save

    $3,542/mo

    Est. payment

    Refinancing to a lower rate could help reduce your monthly payments and save thousands over the life of the loan.

    See today's rates

    $3,542/mo

    Est. payment

    Explore your selling options

    Work with a Zillow partner agent

    Leverage their expertise and Zillow's premium Showcase listings to get your home seen by more buyers.

    Get started

    List with your own agent

    Get your home in front of millions of buyers by listing it on Zillow.

    Learn how to do it

    Sell it yourself

    Take full control of how buyers see your home on Zillow by listing For Sale by Owner (FSBO).

    List your home

    What's special

    Large cherry butcher blockLake viewsUpdated bathMiele dishwasherWet barClear ice makerCustom solid birch cabinetry
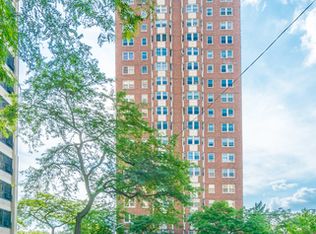
    A unique opportunity to own a spacious 2BR,2BTH in an incredible 1920's high-rise residence with lake views. The condo is in excellent move in condition with many bespoke, high end and custom finishes throughout. The elevator to the residence services only two condos. Upon entry, the gracious foyer sets the stage for an elegant and welcoming home. The living room is appointed with custom oak- floor to wall bookcases. The heart of the home features a chef's kitchen with custom solid birch cabinetry, granite countertops, Miele dishwasher, SubZero 36 inch wide all-refrigerator with filtered water, two garbage disposals; one for the regular sink, the other for the prep sink. The kitchen range and hood are BlueStar Platinum with dual full size ovens and a pot filler. Contributing to the kitchens work space- a large cherry butcher block by Boos Block. Wet bar and clear ice maker contribute to the kitchen's functionality as a space for hosting and entertaining. Adjoining the kitchen; a laundry room with Miele washer, dryer, utility closet and room to spare for additional shelving if so desired. Primary bedroom is appointed with a walk in custom closet and updated bath. Secondary bathroom was updated in 2021 and features a rain shower, ample storage and beautiful finishes. All of the window treatments are custom Hunter Douglas. The 5000 South Cornell Building offers its residents many amenities including: door staff, fitness room, bike room, doggie shower space, gated parking lot and receiving lobby. It is an established well managed association with an ideal location near Hyde Park's Shopping District, green spaces, beaches, public transportation, The University of Chicago and Hospital. A true gem in the Hyde Park/Kenwood neighborhoods.

    Zillow last checked:

    Listing updated:

    Listing courtesy of:

    Rosa Sanchez-Fryer 847-347-1075,

    @properties Christie's International Real Estate

    Bought with:

    Susannah Ribstein

    Compass

    Source: MRED as distributed by MLS GRID,MLS#: 12188293MLS Logo

    Facts & features

    Interior

    Bedrooms & bathrooms
    • Bedrooms: 2
    • Bathrooms: 2
    • Full bathrooms: 2
    Primary bedroom
    • Features: Bathroom (Full)
    • Level: Main
    • Area: 180 Square Feet
    • Dimensions: 15X12
    Bedroom 2
    • Level: Main
    • Area: 156 Square Feet
    • Dimensions: 12X13
    Dining room
    • Level: Main
    • Area: 255 Square Feet
    • Dimensions: 17X15
    Foyer
    • Level: Main
    • Area: 114 Square Feet
    • Dimensions: 6X19
    Kitchen
    • Features: Kitchen (Eating Area-Breakfast Bar, Pantry-Closet, Custom Cabinetry, Granite Counters, Updated Kitchen)
    • Level: Main
    • Area: 238 Square Feet
    • Dimensions: 14X17
    Laundry
    • Level: Main
    • Area: 132 Square Feet
    • Dimensions: 12X11
    Living room
    • Level: Main
    • Area: 320 Square Feet
    • Dimensions: 20X16
    Walk in closet
    • Level: Main
    • Area: 44 Square Feet
    • Dimensions: 4X11
    Heating
    • Steam, Radiator(s)
    Cooling
    • Central Air
    Appliances
    • Included: Double Oven, Range, Microwave, Dishwasher, Refrigerator, High End Refrigerator, Washer, Dryer, Disposal, Stainless Steel Appliance(s), Range Hood, Other, Gas Cooktop, Gas Oven
    • Laundry: Washer Hookup, In Unit
    Features
    • Wet Bar, Elevator, Storage, Built-in Features, Walk-In Closet(s), Bookcases, High Ceilings, Special Millwork, Granite Counters
    • Flooring: Hardwood
    • Windows: Drapes
    • Basement: None
    Interior area
    • Total structure area: 0
    • Total interior livable area: 1,800 sqft

    Property

    Parking
    • Total spaces: 1
    • Parking features: Asphalt, Assigned, On Site, Leased
    Accessibility
    • Accessibility features: Two or More Access Exits, Swing In Door(s), Disability Access
    Features
    • Fencing: Partial
    • Has view: Yes
    • View description: Water
    • Has water view: Yes
    • Water view: Water
    Lot
    • Features: Landscaped
    Details
    • Parcel number: 20121010241023
    • Special conditions: List Broker Must Accompany

    Construction

    Type & style
    • Home type: Condo
    • Property subtype: Condominium, Single Family Residence
    Materials
    • Brick
    Condition
    • New construction: No
    • Year built: 1920
    • Major remodel year: 2016

    Utilities & green energy

    • Electric: Circuit Breakers
    • Sewer: Public Sewer
    • Water: Lake Michigan

    Community & neighborhood

    Location
    • Region: Chicago

    HOA & financial

    HOA
    • Has HOA: Yes
    • HOA fee: $1,345 monthly
    • Amenities included: Bike Room/Bike Trails, Door Person, Coin Laundry, Elevator(s), Exercise Room, Storage, On Site Manager/Engineer, Security Door Lock(s), Service Elevator(s), High Speed Conn., Intercom
    • Services included: Heat, Water, Gas, Insurance, Doorman, Cable TV, Exercise Facilities, Exterior Maintenance, Lawn Care, Scavenger, Snow Removal, Internet

    Other

    Other facts
    • Listing terms: Cash
    • Ownership: Condo

    Price history

    DateEventPrice
    12/4/2024Sold$310,000-11.2%$172/sqft
    Source: MRED as distributed by MLS GRID #12188293 Report a problem
    11/4/2024Contingent$349,000$194/sqft
    Source: MRED as distributed by MLS GRID #12188293 Report a problem
    10/15/2024Listed for sale$349,000-9.4%$194/sqft
    Source: MRED as distributed by MLS GRID #12188293 Report a problem
    10/8/2024Listing removed$385,000$214/sqft
    Source: MRED as distributed by MLS GRID #12163949 Report a problem
    10/2/2024Price change$385,000-1%$214/sqft
    Source: MRED as distributed by MLS GRID #12163949 Report a problem
    10/1/2024Price change$389,000-4.9%$216/sqft
    Source: MRED as distributed by MLS GRID #12163949 Report a problem
    9/16/2024Listed for sale$409,000+127.2%$227/sqft
    Source: MRED as distributed by MLS GRID #12163949 Report a problem
    4/9/2009Sold$180,000-20%$100/sqft
    Source: Public Record Report a problem
    11/20/2003Sold$225,000+84.4%$125/sqft
    Source: Public Record Report a problem
    8/25/2000Sold$122,000$68/sqft
    Source: Public Record Report a problem

    Public tax history

    YearProperty taxesTax assessment
    2024-- $19,973 +53.7%
    2023$2,050 +4.1%$12,999
    2022$1,970 +1.3%$12,999
    2021$1,944 +71.3%$12,999 +58.6%
    2020$1,135 +2.8%$8,197 -8.2%
    2019$1,105 +1.8%$8,927
    2018$1,085 +0.7%$8,927 +6.5%
    2017$1,078 -35.8%$8,382
    2016$1,679 +9.3%$8,382
    2015$1,536 -7.4%$8,382 -6.2%
    2014$1,659 +12.3%$8,939 +10.1%
    2013$1,477 -32%$8,121 -32.9%
    2012$2,171 -21.1%$12,096 -28.8%
    2011$2,753 -0.4%$16,987
    2010$2,764 +4.4%$16,987
    2009$2,649 +57.2%$16,987 -6.9%
    2008$1,685 +3.2%$18,246
    2007$1,633 +0.8%$18,246
    2006$1,620 -5.1%$18,246 +24.3%
    2005$1,708 +1.9%$14,677
    2004$1,676 +4.5%$14,677
    2003$1,605 -5.4%$14,677 +30.3%
    2002$1,697 +6%$11,266
    2001$1,600 +1.3%$11,266
    2000$1,580 +0%$11,266 +10.2%
    1999$1,580 $10,224

    Find assessor info on the county website

    Neighborhood: Hyde Park

    Nearby schools

    GreatSchools rating
    Schools provided by the listing agent
    • District: 299

    Source: MRED as distributed by MLS GRID. This data may not be complete. We recommend contacting the local school district to confirm school assignments for this home.

    Get a cash offer in 3 minutes
    Find out how much your home could sell for in as little as 3 minutes with a no-obligation cash offer.
    Estimated market value
    $330,100
    Get a cash offer in 3 minutes
    Find out how much your home could sell for in as little as 3 minutes with a no-obligation cash offer.
    Estimated market value
    $330,100