Enjoy morning coffee time and bird watching from your new, lovely tree-top home. This one is special folks! Come and see how a spacious 2beds with 2 en suite baths is at the premier 5000 high-rise in Kenwood. This is the only building in Hyde Park to boast heated sidewalks and an electric handicap lift for easy street access. This 3rd floor unit is being offered in a ready to move-in condition. Immaculate and fully updated bathrooms, a remodeled kitchen with gleaming granite countertops, SS appliances, hardwood floors and Central A/C. WOW! Enjoy the open concept kitchen with large breakfast bar (great for baking) centered amid the dining/sitting room with built in cabinets and a butler's pantry for optimum entertaining purposes. A unique stamped colored concrete kitchen floor and a wine fridge to chill your best wines and coolers are some of the perks you'll also enjoy. Take advantage of the enormous closet space throughout with one large enough to be a small office. This elegant building has only 2 units per floor and offers a gracious, private gallery entry from the elevator to your home. A library and a beautiful and secure back yard with BBQ grills and outdoor seating for the residents is always available for use during the warmer months. An exercise for health facility and a laundry area for residents along with a huge walk-in personal storage room assigned to individual units is another plus for you as a resident. 24/7 Door staff is available for all your needs, Concierge Services, an on sight building manager M-F with a hands-on engineering staff in attendance 7days a week. HOA includes heat, cooking gas, water, wi-fi, cable and so much more.
Closed
$245,000
5000 S East End Ave #3D, Chicago, IL 60615
2beds
1,500sqft
Condominium, Single Family Residence
Built in 1927
-- sqft lot
$261,900 Zestimate®
$163/sqft
$2,728 Estimated rent
Home value
$261,900
$233,000 - $293,000
$2,728/mo
Zestimate® history
Owner options
List your home for rent
$2,728/mo
Rent Zestimate®
Find your next renter with Zillow Rental Manager. Plus, with online applications, you can quickly screen prospective tenants – for free.
$2,728/mo
Rent Zestimate®
Refinance and save
$3,494/mo
Est. payment
Refinancing to a lower rate could help reduce your monthly payments and save thousands over the life of the loan.
$3,494/mo
Est. payment
Explore your selling options
Work with a Zillow partner agent
Leverage their expertise and Zillow's premium Showcase listings to get your home seen by more buyers.
Get startedList with your own agent
Get your home in front of millions of buyers by listing it on Zillow.
Learn how to do itSell it yourself
Take full control of how buyers see your home on Zillow by listing For Sale by Owner (FSBO).
List your homeWhat's special
Heated sidewalksLarge breakfast barOpen concept kitchenRemodeled kitchenWine fridgeElectric handicap liftLovely tree-top home
Zillow last checked:
Listing updated:
Listed by:
Antonia DiMeola 708-707-8664,
RE/MAX Premier
Bought with:
Eva Loseth
@properties Christie's International Real Estate
Source: MRED as distributed by MLS GRID,MLS#: 12291620
Facts & features
Interior
Bedrooms & bathrooms
- Bedrooms: 2
- Bathrooms: 2
- Full bathrooms: 2
Rooms
- Room types: Foyer
Primary bedroom
- Features: Flooring (Hardwood), Window Treatments (Curtains/Drapes, Screens, Window Treatments), Bathroom (Full)
- Level: Main
- Area: 216 Square Feet
- Dimensions: 18X12
Bedroom 2
- Features: Flooring (Hardwood), Window Treatments (Blinds, Curtains/Drapes)
- Level: Main
- Area: 221 Square Feet
- Dimensions: 17X13
Dining room
- Features: Flooring (Hardwood), Window Treatments (Blinds, Curtains/Drapes)
- Level: Main
- Area: 240 Square Feet
- Dimensions: 15X16
Foyer
- Features: Flooring (Hardwood)
- Level: Main
- Area: 78 Square Feet
- Dimensions: 13X6
Kitchen
- Features: Kitchen (Eating Area-Breakfast Bar, Galley, Island, Pantry-Butler, Pantry-Closet, Granite Counters, Updated Kitchen), Window Treatments (Blinds, Curtains/Drapes)
- Level: Main
- Area: 225 Square Feet
- Dimensions: 15X15
Living room
- Features: Flooring (Hardwood), Window Treatments (Blinds, Curtains/Drapes, Screens)
- Level: Main
- Area: 360 Square Feet
- Dimensions: 15X24
Heating
- Steam, Baseboard, Radiant
Cooling
- Central Air
Appliances
- Laundry: Washer Hookup, Electric Dryer Hookup, In Unit, Common Area
Features
- 1st Floor Bedroom, Built-in Features, Walk-In Closet(s), Bookcases, Coffered Ceiling(s), Historic/Period Mlwk, Doorman, Granite Counters, Lobby, Separate Dining Room, Pantry
- Flooring: Hardwood
- Windows: Drapes
- Basement: None
- Number of fireplaces: 1
- Fireplace features: Decorative, Living Room
Interior area
- Total structure area: 0
- Total interior livable area: 1,500 sqft
Property
Parking
- Total spaces: 1
- Parking features: Asphalt, Concrete, Assigned, Direct Access, Electric Vehicle Charging Station(s), Electric Gate, Parking Lot, Secured, On Site, Leased
Accessibility
- Accessibility features: Two or More Access Exits, Door Width 32 Inches or More, Stair Lift, Disability Access
Features
- Exterior features: Lighting
- Fencing: Fenced,Electric
- Has view: Yes
- View description: Water, Front of Property, Side(s) of Property
- Has water view: Yes
- Water view: Water,Front of Property,Side(s) of Property
- Waterfront features: Lake Privileges
Lot
- Features: Common Grounds, Corner Lot, Landscaped, Mature Trees, Garden, Views
Details
- Parcel number: 20121020081008
- Special conditions: List Broker Must Accompany
Construction
Type & style
- Home type: Condo
- Property subtype: Condominium, Single Family Residence
Materials
- Brick, Stone, Concrete, Limestone, Plaster
- Foundation: Brick/Mortar, Concrete Perimeter
- Roof: Asphalt,Rubber
Condition
- New construction: No
- Year built: 1927
- Major remodel year: 2015
Utilities & green energy
- Electric: Circuit Breakers
- Sewer: Public Sewer
- Water: Lake Michigan
Community & HOA
Community
- Features: Sidewalks, Street Lights
HOA
- Has HOA: Yes
- Amenities included: Bike Room/Bike Trails, Door Person, Coin Laundry, Elevator(s), Exercise Room, Storage, On Site Manager/Engineer, Park, Receiving Room, Security Door Lock(s), Service Elevator(s), Chair Lift On Stairs, Laundry, Accessible, High Speed Conn., In-Ground Sprinkler System, Patio, Public Bus, Picnic Area, Privacy Fence, Private Laundry Hkup, School Bus, Security, Security Lighting, Underground Utilities, Wheelchair Orientd
- Services included: Heat, Water, Gas, Insurance, Security, Doorman, Cable TV, Exercise Facilities, Exterior Maintenance, Lawn Care, Scavenger, Snow Removal, Internet
- HOA fee: $1,665 monthly
Location
- Region: Chicago
Financial & listing details
- Price per square foot: $163/sqft
- Tax assessed value: $184,790
- Annual tax amount: $3,599
- Date on market: 2/28/2025
- Listing terms: Conventional
- Ownership: Condo
Price history
| Date | Event | Price |
|---|---|---|
| 4/3/2025 | Sold | $245,000$163/sqft |
Source:  MRED as distributed by MLS GRID #12291620 Report a problem MRED as distributed by MLS GRID #12291620 Report a problem | ||
| 3/4/2025 | Contingent | $245,000$163/sqft |
Source: MRED as distributed by MLS GRID #12291620 Report a problem | ||
| 2/28/2025 | Listed for sale | $245,000+8.9%$163/sqft |
Source: MRED as distributed by MLS GRID #12291620 Report a problem | ||
| 3/18/2020 | Sold | $225,000$150/sqft |
Source: Public Record Report a problem | ||
Public tax history
| Year | Property taxes | Tax assessment |
|---|---|---|
| 2024 | -- | $18,479 +8.7% |
| 2023 | $3,599 +2.9% | $16,999 |
| 2022 | $3,496 +2.3% | $16,999 |
| 2021 | $3,418 +305% | $16,999 +81.4% |
| 2020 | $844 +4.1% | $9,373 -8.2% |
| 2019 | $811 +60.1% | $10,207 |
| 2018 | $506 -6.6% | $10,207 +18.8% |
| 2017 | $542 -68.5% | $8,594 |
| 2016 | $1,721 +9.3% | $8,594 |
| 2015 | $1,575 -1.8% | $8,594 -0.6% |
| 2014 | $1,604 +2% | $8,645 |
| 2013 | $1,572 +1.4% | $8,645 |
| 2012 | $1,551 -18% | $8,645 -25.9% |
| 2011 | $1,891 | $11,672 |
Find assessor info on the county website
Neighborhood: Hyde Park
Nearby homes
- $247,000-- bd-- ba-- sqft5000 S East End Ave APT 18A, Chicago, IL 60615Off Market
- $241,300-- bd-- ba-- sqft5000 S East End Ave APT 25B, Chicago, IL 60615Off Market
- $261,3003 bd3 ba1.8k sqft5000 S East End Ave APT 3A, Chicago, IL 60615Off Market

- $213,9003 bd3 ba2.1k sqft5000 S East End Ave APT 3C, Chicago, IL 60615Off Market
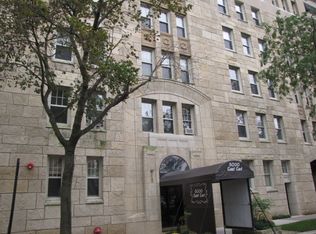
- $254,5002 bd2 ba1.6k sqft5000 S East End Ave APT 24B, Chicago, IL 60615Pending
- $319,3003 bd2 ba2.2k sqft5000 S East End Ave APT 15C, Chicago, IL 60615Off Market
- $271,5002 bd3 ba1.7k sqft5000 S East End Ave APT 3B, Chicago, IL 60615Off Market
- $270,0002 bd6 ba1.6k sqft5000 S East End Ave APT 23B, Chicago, IL 60615Sold
- $176,3001 bd1 ba1.4k sqft5000 S East End Ave APT 11B, Chicago, IL 60615Off Market
Nearby schools
GreatSchools rating
- 3/10Shoesmith Elementary SchoolGrades: K-6Distance: 0.4 mi
- 7/10Kenwood Academy High SchoolGrades: 7-12Distance: 0.2 mi
Schools provided by the listing agent
- Elementary: Shoesmith Elementary School
- High: Kenwood Academy High School
- District: 299
Source: MRED as distributed by MLS GRID. This data may not be complete. We recommend contacting the local school district to confirm school assignments for this home.
Get a cash offer in 3 minutes
Find out how much your home could sell for in as little as 3 minutes with a no-obligation cash offer.
Estimated market value
$261,900
Get a cash offer in 3 minutes
Find out how much your home could sell for in as little as 3 minutes with a no-obligation cash offer.
Estimated market value
$261,900
- Illinois
- Cook County
- Chicago
- 60615
- Hyde Park
- 5000 S East End Ave Unit 3D
Nearby cities
Nearby neighborhoods
Nearby zip codes
Other Chicago Topics
