Beautiful condo in pristine condition with views, views, views. Wake up to stunning sunrises and amazing lake views, then enjoy glorious sunsets from the bedroom, dining room, and kitchen. This exceptional home features beautiful hardwood floors, large rooms, and a wonderful flow for entertaining. In-unit washer/dryer and newer Bosch appliances add modern convenience. Central Air installed in unit one year ago. Full-service building with 24-hour door staff, onsite management. On-site RENTAL Parking Space avail for $190/month.
Pending
$254,500
5000 S East End Ave APT 24B, Chicago, IL 60615
2beds
1,628sqft
:
Get pre-qualified$4,077/mo
Condominium, Single Family Residence
Built in 1928
-- sqft lot
$-- Zestimate®
$156/sqft
$2,126/mo HOA
What's special
Large roomsNewer bosch appliancesWonderful flow for entertainingCentral air installedBeautiful hardwood floors
- --
- on Zillow |
- 364
- views |
- 13
- saves |
Zillow last checked:
Listing updated:
Listed by:
Mario Greco 312-319-1168,
Compass,
Jeanne Spurlock,
Compass
Source: MRED as distributed by MLS GRID,MLS#: 12690832
Facts & features
Interior
Bedrooms & bathrooms
- Bedrooms: 2
- Bathrooms: 2
- Full bathrooms: 2
Rooms
- Room types: No additional rooms
Primary bedroom
- Features: Flooring (Hardwood), Window Treatments (Shades), Bathroom (Full)
- Level: Main
- Area: 240 Square Feet
- Dimensions: 12X20
Bedroom 2
- Level: Main
- Area: 208 Square Feet
- Dimensions: 13X16
Dining room
- Features: Flooring (Hardwood), Window Treatments (Shades)
- Level: Main
- Area: 252 Square Feet
- Dimensions: 14X18
Kitchen
- Features: Kitchen (Pantry-Butler, Pantry-Closet, Pantry-Walk-in), Flooring (Porcelain Tile)
- Level: Main
- Area: 120 Square Feet
- Dimensions: 10X12
Living room
- Features: Flooring (Hardwood), Window Treatments (Shades)
- Level: Main
- Area: 384 Square Feet
- Dimensions: 24X16
Heating
- Baseboard, Radiant, Indv Controls, Zoned
Cooling
- None
Appliances
- Included: Range, Microwave, Dishwasher, Refrigerator, Washer, Dryer
- Laundry: In Unit
Features
- Basement: None
Interior area
- Total structure area: 0
- Total interior livable area: 1,628 sqft
Property
Parking
- Total spaces: 1
- Parking features: Assigned, Off Street, Guest, Yes, Leased
Accessibility
- Accessibility features: Other Main Level Modifications, Wheelchair Accessible, Disability Access
Features
- Has view: Yes
- View description: Side(s) of Property
- Has water view: Yes
- Water view: Side(s) of Property
Details
- Parcel number: 20121020081090
- Special conditions: List Broker Must Accompany
Construction
Type & style
- Home type: Condo
- Property subtype: Condominium, Single Family Residence
Materials
- Stone, Limestone
Condition
- New construction: No
- Year built: 1928
- Major remodel year: 2014
Utilities & green energy
- Electric: Circuit Breakers, 100 Amp Service
- Sewer: Public Sewer
- Water: Lake Michigan
Community & HOA
Community
- Subdivision: 5000 East End Building
HOA
- Has HOA: Yes
- Services included: Heat, Water, Gas, Insurance, Cable TV, Exercise Facilities, Exterior Maintenance, Lawn Care, Internet
- HOA fee: $2,126 monthly
Location
- Region: Chicago
Financial & listing details
- Price per square foot: $156/sqft
- Tax assessed value: $229,080
- Annual tax amount: $4,616
- Date on market: 6/29/2026
- Ownership: Condo
Estimated market value
Not available
Estimated sales range
Not available
Not available
Price history
| Date | Event | Price |
|---|---|---|
| 6/29/2026 | Listing removed | $254,500$156/sqft |
Source:  MRED as distributed by MLS GRID #12664839 Report a problem MRED as distributed by MLS GRID #12664839 Report a problem | ||
| 6/17/2026 | Price change | $254,500-1.9%$156/sqft |
Source: MRED as distributed by MLS GRID #12664839 Report a problem | ||
| 6/2/2026 | Listed for sale | $259,500+11.4%$159/sqft |
Source: MRED as distributed by MLS GRID #12664839 Report a problem | ||
| 10/30/2019 | Sold | $233,000+44.7%$143/sqft |
Source: MRED as distributed by MLS GRID #10527831 Report a problem | ||
| 7/9/2013 | Sold | $161,000$99/sqft |
Source: Public Record Report a problem | ||
| 4/12/2013 | Sold | $161,000$99/sqft |
Source: MRED as distributed by MLS GRID #08176074 Report a problem | ||
Public tax history
| Year | Property taxes | Tax assessment |
|---|---|---|
| 2024 | -- | $22,908 +9.1% |
| 2023 | $4,446 +2.9% | $20,998 |
| 2022 | $4,319 +2.3% | $20,998 |
| 2021 | $4,223 +63.1% | $20,998 +80.7% |
| 2020 | $2,588 +1.8% | $11,619 -8.2% |
| 2019 | $2,542 +1.7% | $12,654 |
| 2018 | $2,500 +153.7% | $12,654 +18.8% |
| 2017 | $985 -22.8% | $10,653 |
| 2016 | $1,276 +13.1% | $10,653 |
| 2015 | $1,128 -3.7% | $10,653 -0.6% |
| 2014 | $1,171 +3.7% | $10,717 |
| 2013 | $1,129 -2.3% | $10,717 |
| 2012 | $1,156 -50.7% | $10,717 -25.9% |
| 2011 | $2,345 | $14,470 |
Find assessor info on the county website
Monthly payment
Est. payment
Payment breakdown
Explore the cost of this home by adjusting the details. Changes won't be saved.Climate risks
Neighborhood: Hyde Park
Nearby schools
GreatSchools rating
- 3/10Shoesmith Elementary SchoolGrades: K-6Distance: 0.4 mi
- 7/10Kenwood Academy High SchoolGrades: 7-12Distance: 0.2 mi
Schools provided by the listing agent
- Elementary: Shoesmith Elementary School
- Middle: Shoesmith Elementary School
- High: Kenwood Academy High School
- District: 299
Source: MRED as distributed by MLS GRID. This data may not be complete. We recommend contacting the local school district to confirm school assignments for this home.
- $247,000-- bd-- ba-- sqft5000 S East End Ave APT 18A, Chicago, IL 60615Off Market
- $241,300-- bd-- ba-- sqft5000 S East End Ave APT 25B, Chicago, IL 60615Off Market
- $261,3003 bd3 ba1.8k sqft5000 S East End Ave APT 3A, Chicago, IL 60615Off Market

- $213,9003 bd3 ba2.1k sqft5000 S East End Ave APT 3C, Chicago, IL 60615Off Market
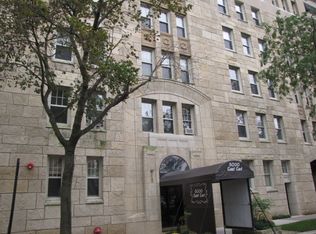
- $319,3003 bd2 ba2.2k sqft5000 S East End Ave APT 15C, Chicago, IL 60615Off Market
- $271,5002 bd3 ba1.7k sqft5000 S East End Ave APT 3B, Chicago, IL 60615Off Market
- $270,0002 bd6 ba1.6k sqft5000 S East End Ave APT 23B, Chicago, IL 60615Sold
- $176,3001 bd1 ba1.4k sqft5000 S East End Ave APT 11B, Chicago, IL 60615Off Market
A local agent can set up tours, give advice and negotiate with sellers.
A local lender can help you make sure your offer is ready when you are.
Similar homes
- $259,0003 bd1 ba977 sqft5052 S Blackstone Ave APT 2, Chicago, IL 60615Active
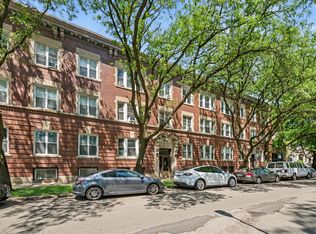 MLS ID #12699647, Nancy Hotchkiss, Berkshire Hathaway HomeServices Chicago. MRED as distributed by MLS GRID
 - $315,0003 bd2 ba1.7k sqft5133 S Greenwood Ave APT 2, Chicago, IL 60615Active
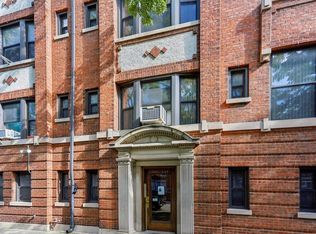 MLS ID #12648786, Cedrick Hunter, CRB, Hunter's Realty, Inc.. MRED as distributed by MLS GRID
 - $199,5003 bd1 ba1.6k sqft6108 S Kimbark Ave APT 2E, Chicago, IL 60637Active
 MLS ID #12686271, Mario Greco, Compass. MRED as distributed by MLS GRID
 - $270,0002 bd1 ba1.2k sqft1419 E 58th St #3W, Chicago, IL 60637Active
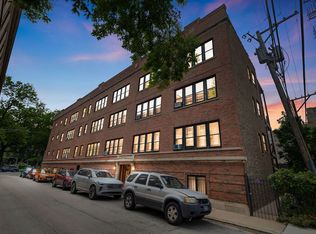 MLS ID #12689453, Sarah Strasser, Coldwell Banker Realty. MRED as distributed by MLS GRID
 - $239,0003 bd2 ba1.5k sqft25 N Menard Ave Unit 2S, Chicago, IL 60644NewMLS ID #12703413, Zohaib Khurshid, RE/MAX Premier. MRED as distributed by MLS GRID
- $375,0003 bd2 ba1.7k sqft5474 S Everett Ave APT 1N, Chicago, IL 60615ActiveMLS ID #12592663, Jen Fay, Re/Max Premier. MRED as distributed by MLS GRID
- $220,0002 bd1 ba1k sqft6103 S Kimbark Ave APT 3E, Chicago, IL 60637ActiveMLS ID #12595872, Tonia Ingram, RE/MAX Premier. MRED as distributed by MLS GRID
- $250,0001 bd1 ba900 sqft1308 E 56th St #2, Chicago, IL 60637ActiveMLS ID #12462743, Elizabeth Cook, @properties Christie's International Real Estate. MRED as distributed by MLS GRID
- $225,0003 bd3 ba1.7k sqft6209 S Dorchester Ave #1, Chicago, IL 60637ActiveMLS ID #12182193, Bobby Mehney, ABR,RENE,SFR, @properties Christie's International Real Estate. MRED as distributed by MLS GRID
- $290,0004 bd2 ba1k sqft6325 S Francisco Ave, Chicago, IL 60629NewMLS ID #12712147, Celina Pena, Century 21 New Beginnings. MRED as distributed by MLS GRID
- $220,0004 bd3 ba2.1k sqft6700 S Crandon Ave APT 6A, Chicago, IL 60649ActiveMLS ID #12661508, Lynda Pierce, Charles Rutenberg Realty. MRED as distributed by MLS GRID
- $149,0003 bd3 ba1.9k sqft1755 E 55th St APT 901, Chicago, IL 60615Price ChangeMLS ID #12683472, O'Neia Washington, ABR,CRS,PSA,SFR, O W Auction Group LLC. MRED as distributed by MLS GRID
- $300,0003 bd3 ba1.8k sqft4644 S Prairie Ave #2N, Chicago, IL 60653ActiveMLS ID #12649837, Michael Saladino, Keller Williams ONEChicago. MRED as distributed by MLS GRID
- $300,0003 bd3 ba1.7k sqft6501 S Kimbark Ave #2S, Chicago, IL 60637ActiveMLS ID #12688805, Kim Wirtz, ABR,CRS,e-PRO, Wirtz Real Estate Group Inc.. MRED as distributed by MLS GRID
- $245,0003 bd2 ba1.5k sqft7717 S Luella Ave, Chicago, IL 60649ActiveMLS ID #12655046, Melissa Broadway, Kale Realty. MRED as distributed by MLS GRID
- $259,9003 bd3 ba2.2k sqft7321 S South Shore Dr APT 7B, Chicago, IL 60649ActiveMLS ID #12639863, Paushaun Julien, Village Realty, Inc.. MRED as distributed by MLS GRID
- $199,9992 bd2 ba1.5k sqft601 E 32nd St APT 800, Chicago, IL 60616ActiveMLS ID #12640596, Pamela Tuggle, @properties Christie's International Real Estate. MRED as distributed by MLS GRID
- $296,0003 bd2 ba1.9k sqft313 E 60th St APT 1, Chicago, IL 60637ActiveMLS ID #12676772, Rosa Sanchez-Fryer, @properties Christie's International Real Estate. MRED as distributed by MLS GRID
- $190,0003 bd3 ba1.8k sqft6700 S Crandon Ave APT 6C, Chicago, IL 60649ActiveMLS ID #12652053, Shelia Scott, SRES, Coldwell Banker Realty. MRED as distributed by MLS GRID
- $337,9003 bd3 ba1.6k sqft212 E 44th St APT 3, Chicago, IL 60653ActiveMLS ID #12699813, Kywana S Ross, United Real Estate-Chicago. MRED as distributed by MLS GRID
