Space and charm abound in this condominium. Located in the beautiful 5000 South East Building, you will enjoy lovely lake and sunset views! The gracious floor plan incorporates built-in shelving and hardwood floors creating a perfect space for entertaining in the living and dining room. Enjoy food prep and dining in the large eat-in kitchen which has ample counter and cabinet space. Each generously proportioned bedroom is appointed with an ensuite. The third bedroom is currently being used as a laundry room housing a full washer and dryer. 5000 South East End is very well maintained and managed providing many amenities: 24hr door staff, library, fitness room, on-site management and a private garden with areas for sitting, cooking and outdoor gatherings. In addition, the building is handicapped accessible and each elevator services only two units per floor for a private ride. The location is ideal. Whole Foods, dining, parks and beaches are all within easy access as is Lake Shore Drive, public transit to downtown, The University of Chicago and Lab School. Please visit the 3D tour and floor plans of this beautiful and spacious apartment. The assessment amount includes: $30.99 for high speed internet and $180 for monthly parking space.
Closed
$270,000
5000 S East End Ave APT 10A, Chicago, IL 60615
3beds
1,900sqft
Condominium, Single Family Residence
Built in 1928
-- sqft lot
$340,600 Zestimate®
$142/sqft
$3,192 Estimated rent
Home value
$340,600
$307,000 - $378,000
$3,192/mo
Zestimate® history
Owner options
List your home for rent
$3,192/mo
Rent Zestimate®
Find your next renter with Zillow Rental Manager. Plus, with online applications, you can quickly screen prospective tenants – for free.
$3,192/mo
Rent Zestimate®
Refinance and save
$4,201/mo
Est. payment
Refinancing to a lower rate could help reduce your monthly payments and save thousands over the life of the loan.
$4,201/mo
Est. payment
Explore your selling options
Work with a Zillow partner agent
Leverage their expertise and Zillow's premium Showcase listings to get your home seen by more buyers.
Get startedList with your own agent
Get your home in front of millions of buyers by listing it on Zillow.
Learn how to do itSell it yourself
Take full control of how buyers see your home on Zillow by listing For Sale by Owner (FSBO).
List your homeWhat's special
Hardwood floorsFitness roomLake shore driveBuilt-in shelvingWhole foodsLarge eat-in kitchenCabinet space
Zillow last checked:
Listing updated:
Listed by:
Rosa Sanchez-Fryer 847-347-1075,
@properties Christie's International Real Estate
Bought with:
Stephon Alford
HomeSmart Connect LLC
Source: MRED as distributed by MLS GRID,MLS#: 11393576
Facts & features
Interior
Bedrooms & bathrooms
- Bedrooms: 3
- Bathrooms: 3
- Full bathrooms: 2
- 1/2 bathrooms: 1
Rooms
- Room types: Foyer
Primary bedroom
- Features: Flooring (Hardwood), Window Treatments (Blinds), Bathroom (Full)
- Level: Main
- Area: 195 Square Feet
- Dimensions: 15X13
Bedroom 2
- Features: Flooring (Hardwood), Window Treatments (Blinds)
- Level: Main
- Area: 208 Square Feet
- Dimensions: 16X13
Bedroom 3
- Features: Flooring (Parquet), Window Treatments (Blinds)
- Level: Main
- Area: 88 Square Feet
- Dimensions: 11X08
Dining room
- Features: Flooring (Hardwood), Window Treatments (Blinds)
- Level: Main
- Area: 260 Square Feet
- Dimensions: 20X13
Foyer
- Features: Flooring (Hardwood)
- Level: Main
- Area: 108 Square Feet
- Dimensions: 18X06
Kitchen
- Features: Kitchen (Eating Area-Table Space, Granite Counters, Updated Kitchen), Flooring (Ceramic Tile), Window Treatments (Blinds)
- Level: Main
- Area: 260 Square Feet
- Dimensions: 20X13
Living room
- Features: Flooring (Hardwood), Window Treatments (Blinds)
- Level: Main
- Area: 360 Square Feet
- Dimensions: 24X15
Heating
- Steam
Cooling
- Central Air
Appliances
- Included: Range, Microwave, Dishwasher, Refrigerator, Washer, Dryer, Stainless Steel Appliance(s), Humidifier
- Laundry: Washer Hookup, Main Level, In Unit
Features
- Elevator, 1st Floor Bedroom, 1st Floor Full Bath, Storage, Built-in Features, Walk-In Closet(s), Bookcases, High Ceilings, Historic/Period Mlwk, Granite Counters, Health Facilities, Lobby, Separate Dining Room
- Flooring: Hardwood
- Doors: Door Monitored By TV
- Basement: None
- Number of fireplaces: 1
- Fireplace features: Decorative, Living Room
Interior area
- Total structure area: 0
- Total interior livable area: 1,900 sqft
Property
Parking
- Total spaces: 1
- Parking features: Concrete, Assigned, Direct Access, Parking Lot, Secured, On Site
Accessibility
- Accessibility features: Two or More Access Exits, Door Width 32 Inches or More, Hall Width 36 Inches or More, Main Level Entry, No Interior Steps, Wheelchair Accessible, Accessible Common Area, Accessible Entrance, Accessible Elevator Installed, Disability Access
Features
- Exterior features: Outdoor Grill, Door Monitored By TV
- Fencing: Fenced
- Has view: Yes
- View description: Water
- Has water view: Yes
- Water view: Water
Lot
- Features: Landscaped
Details
- Parcel number: 20121020081033
- Special conditions: List Broker Must Accompany
Construction
Type & style
- Home type: Condo
- Property subtype: Condominium, Single Family Residence
Materials
- Stone
Condition
- New construction: No
- Year built: 1928
- Major remodel year: 2015
Utilities & green energy
- Electric: Circuit Breakers
- Sewer: Public Sewer
- Water: Lake Michigan
- Utilities for property: Cable Available
Community & HOA
Community
- Security: Carbon Monoxide Detector(s)
HOA
- Has HOA: Yes
- Amenities included: Bike Room/Bike Trails, Door Person, Coin Laundry, Elevator(s), Exercise Room, Storage, On Site Manager/Engineer, Receiving Room, Service Elevator(s), Laundry, Accessible, Patio, Public Bus, School Bus
- Services included: Heat, Water, Gas, Parking, Insurance, Security, Doorman, Cable TV, Exercise Facilities, Lawn Care, Scavenger, Snow Removal, Internet
- HOA fee: $2,282 monthly
Location
- Region: Chicago
Financial & listing details
- Price per square foot: $142/sqft
- Tax assessed value: $246,080
- Annual tax amount: $3,754
- Date on market: 5/11/2023
- Listing terms: VA
- Ownership: Condo
Price history
| Date | Event | Price |
|---|---|---|
| 9/7/2023 | Sold | $270,000-3.2%$142/sqft |
Source:  MRED as distributed by MLS GRID #11393576 Report a problem MRED as distributed by MLS GRID #11393576 Report a problem | ||
| 9/1/2023 | Pending sale | $279,000$147/sqft |
Source: MRED as distributed by MLS GRID #11393576 Report a problem | ||
| 7/27/2023 | Contingent | $279,000$147/sqft |
Source: MRED as distributed by MLS GRID #11393576 Report a problem | ||
| 5/11/2023 | Listed for sale | $279,000$147/sqft |
Source: MRED as distributed by MLS GRID #11393576 Report a problem | ||
| 5/4/2023 | Listing removed | -- |
Source: MRED as distributed by MLS GRID #11393576 Report a problem | ||
| 5/4/2022 | Listed for sale | $279,000-7%$147/sqft |
Source: MRED as distributed by MLS GRID #11393576 Report a problem | ||
| 1/8/2021 | Listing removed | $300,000$158/sqft |
Source:  #10910785 Report a problem #10910785 Report a problem | ||
| 9/8/2020 | Price change | $300,000-14.3%$158/sqft |
Source: Baird & Warner #10764506 Report a problem | ||
| 7/26/2020 | Price change | $350,000-6.7%$184/sqft |
Source: Baird & Warner #10764506 Report a problem | ||
| 7/5/2020 | Price change | $375,000-5.1%$197/sqft |
Source: Baird & Warner #10764506 Report a problem | ||
| 6/30/2020 | Listed for sale | $395,000+9.7%$208/sqft |
Source: Baird & Warner #10764506 Report a problem | ||
| 12/12/2018 | Sold | $360,000$189/sqft |
Source: MRED as distributed by MLS GRID #10109664 Report a problem | ||
| 11/9/2018 | Pending sale | $360,000$189/sqft |
Source: Coldwell Banker Residential Brokerage - Lincoln Park Clybourn #10109664 Report a problem | ||
| 10/11/2018 | Listed for sale | $360,000+118.2%$189/sqft |
Source: Coldwell Banker Residential #10109664 Report a problem | ||
| 4/22/2014 | Sold | $165,000$87/sqft |
Source: Public Record Report a problem | ||
Public tax history
| Year | Property taxes | Tax assessment |
|---|---|---|
| 2024 | -- | $24,608 +11.9% |
| 2023 | $3,956 +3.5% | $21,999 |
| 2022 | $3,821 +1.8% | $21,999 |
| 2021 | $3,754 +79.7% | $21,999 +76.3% |
| 2020 | $2,089 +2.3% | $12,481 -8.2% |
| 2019 | $2,042 -24% | $13,592 |
| 2018 | $2,685 +9% | $13,592 +18.8% |
| 2017 | $2,464 +7.5% | $11,444 |
| 2016 | $2,292 +9.3% | $11,444 |
| 2015 | $2,097 -1.8% | $11,444 -0.6% |
| 2014 | $2,136 +2% | $11,512 |
| 2013 | $2,094 +1.4% | $11,512 |
| 2012 | $2,066 -18% | $11,512 -25.9% |
| 2011 | $2,519 | $15,544 |
Find assessor info on the county website
Neighborhood: Hyde Park
Nearby homes
- $247,000-- bd-- ba-- sqft5000 S East End Ave APT 18A, Chicago, IL 60615Off Market
- $241,300-- bd-- ba-- sqft5000 S East End Ave APT 25B, Chicago, IL 60615Off Market
- $261,3003 bd3 ba1.8k sqft5000 S East End Ave APT 3A, Chicago, IL 60615Off Market

- $213,9003 bd3 ba2.1k sqft5000 S East End Ave APT 3C, Chicago, IL 60615Off Market
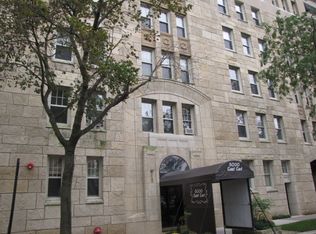
- $254,5002 bd2 ba1.6k sqft5000 S East End Ave APT 24B, Chicago, IL 60615Pending
- $319,3003 bd2 ba2.2k sqft5000 S East End Ave APT 15C, Chicago, IL 60615Off Market
- $271,5002 bd3 ba1.7k sqft5000 S East End Ave APT 3B, Chicago, IL 60615Off Market
- $270,0002 bd6 ba1.6k sqft5000 S East End Ave APT 23B, Chicago, IL 60615Sold
- $176,3001 bd1 ba1.4k sqft5000 S East End Ave APT 11B, Chicago, IL 60615Off Market
Nearby schools
GreatSchools rating
- 3/10Shoesmith Elementary SchoolGrades: K-6Distance: 0.4 mi
- 7/10Kenwood Academy High SchoolGrades: 7-12Distance: 0.2 mi
Schools provided by the listing agent
- District: 299
Source: MRED as distributed by MLS GRID. This data may not be complete. We recommend contacting the local school district to confirm school assignments for this home.
Get a cash offer in 3 minutes
Find out how much your home could sell for in as little as 3 minutes with a no-obligation cash offer.
Estimated market value
$340,600
Get a cash offer in 3 minutes
Find out how much your home could sell for in as little as 3 minutes with a no-obligation cash offer.
Estimated market value
$340,600
- Illinois
- Cook County
- Chicago
- 60615
- Hyde Park
- 5000 S East End Ave Apartment 10A
Nearby cities
Nearby neighborhoods
Nearby zip codes
Other Chicago Topics
