Over 2000 square feet of living space with lake and Hyde Park skyline views from this 3 bedroom 2.5 Bath condo located in one of Hyde Park's most sought-after vintage high-rise buildings. Gracious vintage layout, 10 foot ceilings, custom period mill work , in unit laundry and HVAC create a beautiful and inviting space to call home. The Kitchen is equipped with high-end appliances, Thermador range, Viking hood, marble counter tops and an abundance of counter/cabinet space. The butlers pantry leading into the kitchen provides upper and lower storage with glass doors and an island for in kitchen dining and entertaining. Adjacent to the kitchen is a large walk in pantry which was formarly the third bedroom. This space currently provides in unit laundry, half bath and extra storage. Dinner with a view? The formal dining room is the central point of the condo with space for comfortable entertaining offering both lake and sunset views. Both of the bedrooms are en-suite with lake views. 5000 South East End is handicapped accessible and provides wonderful amenities: fitness room, 24 hour doorman, A full service elevator, common laundry room, large storage lockers and a beautifully landscaped garden area with outdoor seating and BBQ Grills for resident use- perfect for gatherings. Each elevator services only two units per floor while the handicapped elevator is accessible curbside from the building. Located within a short distance to public transportation to the University of Chicago campus and downtown. Beaches, parks, bike paths, Whole Foods and shopping are also within a short distance. Private gated parking lot is conveniently located across from the building.
Closed
$230,000
5000 S East End Ave APT 16A, Chicago, IL 60615
3beds
2,056sqft
Condominium, Single Family Residence
Built in 1928
-- sqft lot
$293,300 Zestimate®
$112/sqft
$3,260 Estimated rent
Home value
$293,300
$267,000 - $323,000
$3,260/mo
Zestimate® history
Owner options
List your home for rent
$3,260/mo
Rent Zestimate®
Find your next renter with Zillow Rental Manager. Plus, with online applications, you can quickly screen prospective tenants – for free.
$3,260/mo
Rent Zestimate®
Refinance and save
$4,071/mo
Est. payment
Refinancing to a lower rate could help reduce your monthly payments and save thousands over the life of the loan.
$4,071/mo
Est. payment
Explore your selling options
Work with a Zillow partner agent
Leverage their expertise and Zillow's premium Showcase listings to get your home seen by more buyers.
Get startedList with your own agent
Get your home in front of millions of buyers by listing it on Zillow.
Learn how to do itSell it yourself
Take full control of how buyers see your home on Zillow by listing For Sale by Owner (FSBO).
List your homeWhat's special
Gracious vintage layoutLarge storage lockersFitness roomFull service elevatorBbq grillsOutdoor seatingCommon laundry room
Zillow last checked:
Listing updated:
Listed by:
Rosa Sanchez-Fryer 847-347-1075,
@properties Christie's International Real Estate
Bought with:
Aaron McDonald
Coldwell Banker Realty
Source: MRED as distributed by MLS GRID,MLS#: 11683354
Facts & features
Interior
Bedrooms & bathrooms
- Bedrooms: 3
- Bathrooms: 3
- Full bathrooms: 2
- 1/2 bathrooms: 1
Rooms
- Room types: Foyer, Pantry
Primary bedroom
- Features: Flooring (Hardwood), Bathroom (Full)
- Level: Main
- Area: 208 Square Feet
- Dimensions: 16X13
Bedroom 2
- Features: Flooring (Hardwood)
- Level: Main
- Area: 195 Square Feet
- Dimensions: 15X13
Bedroom 3
- Level: Main
- Area: 99 Square Feet
- Dimensions: 11X9
Dining room
- Features: Flooring (Hardwood)
- Level: Main
- Area: 260 Square Feet
- Dimensions: 20X13
Foyer
- Level: Main
- Area: 96 Square Feet
- Dimensions: 6X16
Kitchen
- Features: Kitchen (Galley), Flooring (Hardwood)
- Level: Main
- Area: 225 Square Feet
- Dimensions: 25X9
Living room
- Features: Flooring (Hardwood)
- Level: Main
- Area: 336 Square Feet
- Dimensions: 24X14
Pantry
- Level: Main
- Area: 110 Square Feet
- Dimensions: 11X10
Heating
- Steam, Radiator(s)
Cooling
- Central Air
Appliances
- Included: Range, Microwave, Refrigerator, Washer, Dryer
- Laundry: Washer Hookup, Main Level, In Unit
Features
- 1st Floor Bedroom, Storage, Built-in Features, Walk-In Closet(s), Bookcases, High Ceilings, Historic/Period Mlwk, Separate Dining Room, Pantry
- Flooring: Hardwood, Carpet
- Doors: Door Monitored By TV
- Basement: None
- Number of fireplaces: 1
- Fireplace features: Decorative, Living Room
Interior area
- Total structure area: 0
- Total interior livable area: 2,056 sqft
Property
Parking
- Total spaces: 1
- Parking features: Assigned, On Site, Other
Accessibility
- Accessibility features: Two or More Access Exits, Hall Width 36 Inches or More, Main Level Entry, No Interior Steps, Wheelchair Accessible, Accessible Common Area, Accessible Entrance, Accessible Elevator Installed, Disability Access
Features
- Exterior features: Door Monitored By TV
- Has view: Yes
- View description: Water
- Has water view: Yes
- Water view: Water
Details
- Parcel number: 20121020081057
- Special conditions: None
Construction
Type & style
- Home type: Condo
- Property subtype: Condominium, Single Family Residence
Materials
- Brick
Condition
- New construction: No
- Year built: 1928
Utilities & green energy
- Electric: Circuit Breakers
- Sewer: Public Sewer
- Water: Public
Community & HOA
Community
- Subdivision: 5000 East End Building
HOA
- Has HOA: Yes
- Amenities included: Bike Room/Bike Trails, Door Person, Coin Laundry, Elevator(s), Exercise Room, Storage, On Site Manager/Engineer, Park, Receiving Room, Security Door Lock(s), Service Elevator(s), Business Center, Fencing, Patio, Privacy Fence, Security
- Services included: Heat, Water, Gas, Parking, Insurance, Doorman, Cable TV, Exercise Facilities, Exterior Maintenance, Lawn Care, Scavenger, Snow Removal, Internet
- HOA fee: $2,358 monthly
Location
- Region: Chicago
Financial & listing details
- Price per square foot: $112/sqft
- Tax assessed value: $255,170
- Annual tax amount: $4,624
- Date on market: 6/11/2023
- Listing terms: Conventional
- Ownership: Condo
Price history
| Date | Event | Price |
|---|---|---|
| 9/1/2023 | Sold | $230,000$112/sqft |
Source: Public Record Report a problem | ||
| 6/26/2023 | Sold | $230,000-8%$112/sqft |
Source:  MRED as distributed by MLS GRID #11683354 Report a problem MRED as distributed by MLS GRID #11683354 Report a problem | ||
| 6/22/2023 | Pending sale | $250,000$122/sqft |
Source: MRED as distributed by MLS GRID #11683354 Report a problem | ||
| 6/22/2023 | Contingent | $250,000$122/sqft |
Source: MRED as distributed by MLS GRID #11683354 Report a problem | ||
| 4/19/2023 | Price change | $250,000-7.4%$122/sqft |
Source: MRED as distributed by MLS GRID #11683354 Report a problem | ||
| 4/2/2023 | Listed for sale | $270,000$131/sqft |
Source: MRED as distributed by MLS GRID #11683354 Report a problem | ||
| 8/19/2022 | Listing removed | -- |
Source: MRED as distributed by MLS GRID #11204475 Report a problem | ||
| 5/26/2022 | Listed for sale | $270,000-6.9%$131/sqft |
Source: MRED as distributed by MLS GRID #11204475 Report a problem | ||
| 10/28/2021 | Sold | $290,000$141/sqft |
Source: Agent Provided Report a problem | ||
| 9/23/2021 | Price change | $290,000-17.1%$141/sqft |
Source: MRED as distributed by MLS GRID #11204475 Report a problem | ||
| 8/30/2021 | Listed for sale | $350,000$170/sqft |
Source: MRED as distributed by MLS GRID #11204475 Report a problem | ||
Public tax history
| Year | Property taxes | Tax assessment |
|---|---|---|
| 2024 | -- | $25,517 +10.9% |
| 2023 | $4,870 +2.9% | $22,999 |
| 2022 | $4,730 +2.3% | $22,999 |
| 2021 | $4,625 +60.4% | $22,999 +77.7% |
| 2020 | $2,883 +1.8% | $12,943 -8.2% |
| 2019 | $2,832 +1.7% | $14,095 |
| 2018 | $2,784 +9% | $14,095 +18.8% |
| 2017 | $2,555 +7.5% | $11,867 |
| 2016 | $2,377 +9.3% | $11,867 |
| 2015 | $2,175 -1.8% | $11,867 -0.6% |
| 2014 | $2,215 +2% | $11,938 |
| 2013 | $2,171 +1.4% | $11,938 |
| 2012 | $2,142 -18% | $11,938 -25.9% |
| 2011 | $2,612 | $16,118 |
Find assessor info on the county website
Neighborhood: Hyde Park
Nearby homes
- $247,000-- bd-- ba-- sqft5000 S East End Ave APT 18A, Chicago, IL 60615Off Market
- $241,300-- bd-- ba-- sqft5000 S East End Ave APT 25B, Chicago, IL 60615Off Market
- $261,3003 bd3 ba1.8k sqft5000 S East End Ave APT 3A, Chicago, IL 60615Off Market

- $213,9003 bd3 ba2.1k sqft5000 S East End Ave APT 3C, Chicago, IL 60615Off Market
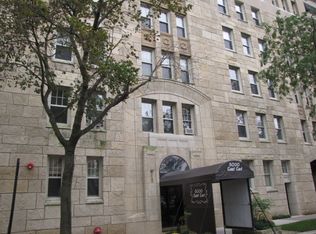
- $254,5002 bd2 ba1.6k sqft5000 S East End Ave APT 24B, Chicago, IL 60615Pending
- $319,3003 bd2 ba2.2k sqft5000 S East End Ave APT 15C, Chicago, IL 60615Off Market
- $271,5002 bd3 ba1.7k sqft5000 S East End Ave APT 3B, Chicago, IL 60615Off Market
- $270,0002 bd6 ba1.6k sqft5000 S East End Ave APT 23B, Chicago, IL 60615Sold
- $176,3001 bd1 ba1.4k sqft5000 S East End Ave APT 11B, Chicago, IL 60615Off Market
Nearby schools
GreatSchools rating
- 3/10Shoesmith Elementary SchoolGrades: K-6Distance: 0.4 mi
- 7/10Kenwood Academy High SchoolGrades: 7-12Distance: 0.2 mi
Schools provided by the listing agent
- Elementary: Shoesmith Elementary School
- High: Kenwood Academy High School
- District: 299
Source: MRED as distributed by MLS GRID. This data may not be complete. We recommend contacting the local school district to confirm school assignments for this home.
Get a cash offer in 3 minutes
Find out how much your home could sell for in as little as 3 minutes with a no-obligation cash offer.
Estimated market value
$293,300
Get a cash offer in 3 minutes
Find out how much your home could sell for in as little as 3 minutes with a no-obligation cash offer.
Estimated market value
$293,300
- Illinois
- Cook County
- Chicago
- 60615
- Hyde Park
- 5000 S East End Ave Apartment 16A
Nearby cities
Nearby neighborhoods
Nearby zip codes
Other Chicago Topics
