Stunningly beautiful 2 bed, 2 bath Hyde Park home with lake views! This move in ready home offers a very generous and inviting floor plan including a large living room and two spacious bedrooms each with their own ensuite bathrooms. Filled with warm natural light and gleaming hardwood floors throughout. The updated kitchen features granite countertops, French door refrigerator, butlers pantry and western views of the city. The charming butlers pantry has extra storage and counter space. Adjacent to the kitchen is the large dining room adorned with French doors and more magnificent views. It is the perfect space for entertaining and hosting all your most memorable gatherings. A spacious living room with a decorative fireplace, high ceilings and views of the Lake provides comfort and elegance. Large primary bedroom has lake views and ample storage. The closets have been customized and updated with Elfa shelving. All your storage dreams will come true! Owners have lovingly maintained and updated this home with many incredible features including newly refinished hardwood floors, brand new ceiling/lighting fixtures, new stainless steel appliances and fresh paint throughout. Absolutely nothing for new owner to do but move right in! 5000 East End is a beautiful historic building with close proximity to Lake Michigan and the heart of Hyde Park. It offers many amenities: fitness room, 24 hour door personnel, large storage space, gated private parking lot and a professionally landscaped beautiful outdoor area with seating and BBQ grills. The building is equipped with handicap elevator and accessibility and has on-site management. The Building infrastructure was upgraded during the conversion in 2010-2015. Recent updates include new washers in laundry room, new repointed building facade, recently painted exterior fire escapes and new parking lot. Very well managed building with a fully funded long term reserve plan. Incredible location, close to area restaurants, shops, public transit, beaches, parks and the University of Chicago. A short commute to the loop. Come see yourself living the Hyde Park lifestyle in this elegant dream home!
Closed
$190,000
5000 S East End Ave APT 16B, Chicago, IL 60615
2beds
1,657sqft
Condominium, Single Family Residence
Built in 1927
-- sqft lot
$233,100 Zestimate®
$115/sqft
$2,408 Estimated rent
Home value
$233,100
$212,000 - $256,000
$2,408/mo
Zestimate® history
Owner options
List your home for rent
$2,408/mo
Rent Zestimate®
Find your next renter with Zillow Rental Manager. Plus, with online applications, you can quickly screen prospective tenants – for free.
$2,408/mo
Rent Zestimate®
Refinance and save
$3,280/mo
Est. payment
Refinancing to a lower rate could help reduce your monthly payments and save thousands over the life of the loan.
$3,280/mo
Est. payment
Explore your selling options
Work with a Zillow partner agent
Leverage their expertise and Zillow's premium Showcase listings to get your home seen by more buyers.
Get startedList with your own agent
Get your home in front of millions of buyers by listing it on Zillow.
Learn how to do itSell it yourself
Take full control of how buyers see your home on Zillow by listing For Sale by Owner (FSBO).
List your homeWhat's special
Decorative fireplaceHistoric buildingHandicap elevatorHigh ceilingsLake viewsMagnificent viewsHyde park lifestyle
Zillow last checked:
Listing updated:
Listed by:
Stefanie D'Agostino 312-836-4263,
Redfin Corporation
Bought with:
Jeanne Spurlock
Berkshire Hathaway HomeServices Chicago
Source: MRED as distributed by MLS GRID,MLS#: 11786381
Facts & features
Interior
Bedrooms & bathrooms
- Bedrooms: 2
- Bathrooms: 2
- Full bathrooms: 2
Rooms
- Room types: No additional rooms
Primary bedroom
- Features: Flooring (Hardwood), Bathroom (Full)
- Level: Main
- Area: 240 Square Feet
- Dimensions: 20X12
Bedroom 2
- Features: Flooring (Hardwood)
- Level: Main
- Area: 195 Square Feet
- Dimensions: 15X13
Dining room
- Features: Flooring (Hardwood)
- Level: Main
- Area: 234 Square Feet
- Dimensions: 18X13
Kitchen
- Features: Kitchen (Eating Area-Table Space, Pantry-Closet, Granite Counters)
- Level: Main
- Area: 156 Square Feet
- Dimensions: 13X12
Living room
- Features: Flooring (Hardwood)
- Level: Main
- Area: 360 Square Feet
- Dimensions: 24X15
Heating
- Natural Gas, Steam, Baseboard, Radiator(s)
Cooling
- Wall Unit(s)
Appliances
- Included: Range, Microwave, Dishwasher, Refrigerator, Stainless Steel Appliance(s), Range Hood
- Laundry: Common Area
Features
- 1st Floor Bedroom, 1st Floor Full Bath, Walk-In Closet(s)
- Flooring: Hardwood, Laminate
- Windows: Screens
- Basement: None
- Number of fireplaces: 1
- Fireplace features: Decorative, Living Room
Interior area
- Total structure area: 0
- Total interior livable area: 1,657 sqft
Property
Parking
- Total spaces: 1
- Parking features: Assigned, On Site, Leased
Accessibility
- Accessibility features: No Disability Access
Lot
- Features: Corner Lot
Details
- Parcel number: 20121020081058
- Special conditions: None
- Other equipment: TV-Cable, Ceiling Fan(s)
Construction
Type & style
- Home type: Condo
- Property subtype: Condominium, Single Family Residence
Materials
- Stone
Condition
- New construction: No
- Year built: 1927
- Major remodel year: 2021
Utilities & green energy
- Electric: Circuit Breakers
- Sewer: Public Sewer
- Water: Public
- Utilities for property: Cable Available
Community & HOA
Community
- Security: Carbon Monoxide Detector(s)
- Subdivision: 5000 East End Building
HOA
- Has HOA: Yes
- Amenities included: Bike Room/Bike Trails, Door Person, Coin Laundry, Elevator(s), Exercise Room, Storage, On Site Manager/Engineer, Receiving Room, Service Elevator(s), Business Center
- Services included: Heat, Water, Gas, Insurance, Security, Doorman, Cable TV, Exercise Facilities, Exterior Maintenance, Lawn Care, Scavenger, Snow Removal
- HOA fee: $1,856 monthly
Location
- Region: Chicago
Financial & listing details
- Price per square foot: $115/sqft
- Tax assessed value: $216,870
- Annual tax amount: $2,816
- Date on market: 5/18/2023
- Listing terms: Cash
- Ownership: Condo
Price history
| Date | Event | Price |
|---|---|---|
| 8/23/2023 | Sold | $190,000-2.6%$115/sqft |
Source:  MRED as distributed by MLS GRID #11786381 Report a problem MRED as distributed by MLS GRID #11786381 Report a problem | ||
| 7/21/2023 | Pending sale | $195,000$118/sqft |
Source: MRED as distributed by MLS GRID #11786381 Report a problem | ||
| 6/19/2023 | Contingent | $195,000$118/sqft |
Source: MRED as distributed by MLS GRID #11786381 Report a problem | ||
| 4/13/2023 | Listed for sale | $195,000+47.2%$118/sqft |
Source: MRED as distributed by MLS GRID #11738701 Report a problem | ||
| 12/17/2020 | Sold | $132,500$80/sqft |
Source: MRED as distributed by MLS GRID #10897581 Report a problem | ||
| 11/17/2020 | Pending sale | $132,500$80/sqft |
Source: @properties #10897581 Report a problem | ||
| 8/18/2020 | Price change | $132,500-11.1%$80/sqft |
Source: @properties #10782556 Report a problem | ||
| 7/15/2020 | Listed for sale | $149,000+20.2%$90/sqft |
Source: @properties #10782556 Report a problem | ||
| 4/24/2019 | Listing removed | $2,300$1/sqft |
Source: Owner Report a problem | ||
| 4/1/2019 | Listed for rent | $2,300$1/sqft |
Source: Owner Report a problem | ||
| 12/8/2017 | Sold | $124,000-14.4%$75/sqft |
Source: Public Record Report a problem | ||
| 11/14/2017 | Pending sale | $144,900$87/sqft |
Source: Jameson Sotheby's International Realty #09777961 Report a problem | ||
| 11/1/2017 | Price change | $144,900-3.3%$87/sqft |
Source: Jameson Sotheby's International Realty #09777961 Report a problem | ||
| 10/14/2017 | Price change | $149,900-14.3%$90/sqft |
Source: Jameson Sotheby's International Realty #09777961 Report a problem | ||
| 8/4/2017 | Listed for sale | $174,900$106/sqft |
Source: Coldwell Banker Residential #09712247 Report a problem | ||
Public tax history
| Year | Property taxes | Tax assessment |
|---|---|---|
| 2024 | -- | $21,687 +8.4% |
| 2023 | $2,971 +4.4% | $19,999 |
| 2022 | $2,847 +1.1% | $19,999 |
| 2021 | $2,816 +60.1% | $19,999 +81.8% |
| 2020 | $1,759 +2.4% | $11,000 -8.2% |
| 2019 | $1,718 +1.8% | $11,979 |
| 2018 | $1,688 -22.3% | $11,979 +18.8% |
| 2017 | $2,171 +7.5% | $10,086 |
| 2016 | $2,020 +9.3% | $10,086 |
| 2015 | $1,848 -1.8% | $10,086 -0.6% |
| 2014 | $1,882 +2% | $10,145 |
| 2013 | $1,845 +1.4% | $10,145 |
| 2012 | $1,820 -18% | $10,145 -25.9% |
| 2011 | $2,220 | $13,699 |
Find assessor info on the county website
Neighborhood: Hyde Park
Nearby homes
- $250,400-- bd-- ba-- sqft5000 S East End Ave APT 18A, Chicago, IL 60615Off Market
- $243,800-- bd-- ba-- sqft5000 S East End Ave APT 25B, Chicago, IL 60615Off Market
- $265,1003 bd3 ba1.8k sqft5000 S East End Ave APT 3A, Chicago, IL 60615Off Market

- $213,9003 bd3 ba2.1k sqft5000 S East End Ave APT 3C, Chicago, IL 60615Off Market
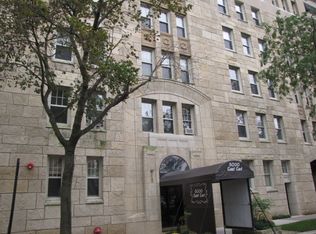
- $254,5002 bd2 ba1.6k sqft5000 S East End Ave APT 24B, Chicago, IL 60615Pending
- $317,2003 bd2 ba2.2k sqft5000 S East End Ave APT 15C, Chicago, IL 60615Off Market
- $271,5002 bd3 ba1.7k sqft5000 S East End Ave APT 3B, Chicago, IL 60615Off Market
- $270,0002 bd6 ba1.6k sqft5000 S East End Ave APT 23B, Chicago, IL 60615Sold
- $175,0001 bd1 ba1.4k sqft5000 S East End Ave APT 11B, Chicago, IL 60615Off Market
Nearby schools
GreatSchools rating
- 3/10Shoesmith Elementary SchoolGrades: K-6Distance: 0.4 mi
- 7/10Kenwood Academy High SchoolGrades: 7-12Distance: 0.2 mi
Schools provided by the listing agent
- District: 299
Source: MRED as distributed by MLS GRID. This data may not be complete. We recommend contacting the local school district to confirm school assignments for this home.
Get a cash offer in 3 minutes
Find out how much your home could sell for in as little as 3 minutes with a no-obligation cash offer.
Estimated market value
$233,100
Get a cash offer in 3 minutes
Find out how much your home could sell for in as little as 3 minutes with a no-obligation cash offer.
Estimated market value
$233,100
- Illinois
- Cook County
- Chicago
- 60615
- Hyde Park
- 5000 S East End Ave Apartment 16B
Nearby cities
Nearby neighborhoods
Nearby zip codes
Other Chicago Topics
