Stunning lake views! Discover timeless vintage elegance and modern updates in this spacious 2-bedroom, 2-bathroom condo, perfectly situated in the heart of Hyde Park/Kenwood. With only two units per floor, this highly sought-after building provides unparalleled privacy and tranquility. This home offers breathtaking views of Lake Michigan and the downtown skyline, visible from the large living room and primary bedroom. Hardwood floors flow throughout the unit, complementing the formal foyer, abundant natural light, and spacious layout. Storage is plentiful, including a large cedar closet, a walk-in closet in the primary bedroom, and an ample additional storage space. The updated kitchen features stainless steel appliances, granite countertops, newer cabinets, and a convenient butler's pantry, making it ideal for both everyday use and entertaining. The separate dining room has spectacular natural light and large enough for a huge table for memorable gatherings. The primary suite boasts a private, updated bathroom, a large walk-in closet, and expansive windows with spectacular views. The oversized second bedroom includes large closets and its own ensuite bathroom. This meticulously maintained building offers exceptional services such as full-time door staff, onsite maintenance, and a property manager. Additional amenities include a dedicated storage unit, an exercise room, a laundry room, and a cozy library. Fantastic location - within walking distance to the lake front, quaint shops & bookstores, excellent restaurants, charming cafes & coffee shops, Whole Foods, Target, movie theater, music venues, hotels, and the vibrancy of 53rd St. With a phenomenal price and an unbeatable combination of vintage charm, modern comfort, and breathtaking views, this condo won't last long. Schedule your showing today to make it your own!
Closed
Street View
$211,050
5000 S East End Ave APT 24D, Chicago, IL 60615
2beds
1,600sqft
Condominium, Single Family Residence
Built in 1927
-- sqft lot
$225,500 Zestimate®
$132/sqft
$2,410 Estimated rent
Home value
$225,500
$201,000 - $253,000
$2,410/mo
Zestimate® history
Owner options
List your home for rent
$2,410/mo
Rent Zestimate®
Find your next renter with Zillow Rental Manager. Plus, with online applications, you can quickly screen prospective tenants – for free.
$2,410/mo
Rent Zestimate®
Refinance and save
$3,568/mo
Est. payment
Refinancing to a lower rate could help reduce your monthly payments and save thousands over the life of the loan.
$3,568/mo
Est. payment
Explore your selling options
Work with a Zillow partner agent
Leverage their expertise and Zillow's premium Showcase listings to get your home seen by more buyers.
Get startedList with your own agent
Get your home in front of millions of buyers by listing it on Zillow.
Learn how to do itSell it yourself
Take full control of how buyers see your home on Zillow by listing For Sale by Owner (FSBO).
List your homeWhat's special
Abundant natural lightLake viewsExpansive windowsUpdated kitchenSeparate dining roomSpacious layoutGranite countertops
Zillow last checked:
Listing updated:
Listed by:
Sheila Dantzler 312-751-0300,
Jameson Sotheby's Intl Realty
Bought with:
Timothy Rezek
Keller Williams Premiere Properties
Source: MRED as distributed by MLS GRID,MLS#: 12256808
Facts & features
Interior
Bedrooms & bathrooms
- Bedrooms: 2
- Bathrooms: 2
- Full bathrooms: 2
Rooms
- Room types: Foyer
Primary bedroom
- Features: Flooring (Hardwood), Bathroom (Full)
- Level: Main
- Area: 192 Square Feet
- Dimensions: 16X12
Bedroom 2
- Features: Flooring (Hardwood)
- Level: Main
- Area: 216 Square Feet
- Dimensions: 18X12
Dining room
- Features: Flooring (Hardwood)
- Level: Main
- Area: 240 Square Feet
- Dimensions: 16X15
Foyer
- Features: Flooring (Hardwood)
- Level: Main
- Area: 72 Square Feet
- Dimensions: 12X6
Kitchen
- Features: Kitchen (Galley, Pantry-Butler, Pantry-Closet, Granite Counters, Updated Kitchen)
- Level: Main
- Area: 130 Square Feet
- Dimensions: 13X10
Living room
- Features: Flooring (Hardwood)
- Level: Main
- Area: 345 Square Feet
- Dimensions: 23X15
Heating
- Steam, Radiator(s)
Cooling
- None
Appliances
- Included: Range, Microwave, Dishwasher, Refrigerator, Stainless Steel Appliance(s)
Features
- Elevator, Storage, Walk-In Closet(s)
- Flooring: Hardwood
- Basement: None
- Number of fireplaces: 1
- Fireplace features: Ventless, Decorative, Living Room
Interior area
- Total structure area: 0
- Total interior livable area: 1,600 sqft
Property
Parking
- Total spaces: 1
- Parking features: Assigned, Off Street, Guest, Off Site, Owned
Accessibility
- Accessibility features: No Disability Access
Features
- Has view: Yes
- View description: Front of Property
- Has water view: Yes
- Water view: Front of Property
Details
- Parcel number: 20121020081092
- Special conditions: List Broker Must Accompany
- Other equipment: TV-Cable
Construction
Type & style
- Home type: Condo
- Property subtype: Condominium, Single Family Residence
Materials
- Brick
- Foundation: Concrete Perimeter
Condition
- New construction: No
- Year built: 1927
Utilities & green energy
- Sewer: Public Sewer
- Water: Lake Michigan
Community & HOA
Community
- Security: Carbon Monoxide Detector(s)
- Subdivision: Indian Village
HOA
- Has HOA: Yes
- Amenities included: Bike Room/Bike Trails, Door Person, Coin Laundry, Elevator(s), Exercise Room, Storage, On Site Manager/Engineer, Receiving Room, Service Elevator(s)
- Services included: Heat, Gas, Insurance, Doorman, Cable TV, Exercise Facilities, Exterior Maintenance, Lawn Care, Scavenger, Snow Removal, Other
- HOA fee: $1,987 monthly
Location
- Region: Chicago
Financial & listing details
- Price per square foot: $132/sqft
- Tax assessed value: $216,870
- Annual tax amount: $2,971
- Date on market: 1/8/2025
- Listing terms: Conventional
- Ownership: Condo
Price history
| Date | Event | Price |
|---|---|---|
| 4/11/2025 | Sold | $211,050-1.8%$132/sqft |
Source:  MRED as distributed by MLS GRID #12256808 Report a problem MRED as distributed by MLS GRID #12256808 Report a problem | ||
| 3/11/2025 | Contingent | $215,000$134/sqft |
Source: MRED as distributed by MLS GRID #12256808 Report a problem | ||
| 1/8/2025 | Listed for sale | $215,000-2.3%$134/sqft |
Source: MRED as distributed by MLS GRID #12256808 Report a problem | ||
| 4/19/2012 | Sold | $220,000$138/sqft |
Source: MRED as distributed by MLS GRID #07985203 Report a problem | ||
Public tax history
| Year | Property taxes | Tax assessment |
|---|---|---|
| 2024 | -- | $21,687 +8.4% |
| 2023 | $2,971 +4.4% | $19,999 |
| 2022 | $2,847 +1.1% | $19,999 |
| 2021 | $2,816 +133.4% | $19,999 +81.8% |
| 2020 | $1,206 +3.4% | $11,000 -8.2% |
| 2019 | $1,167 +1.9% | $11,979 |
| 2018 | $1,145 -47.3% | $11,979 +18.8% |
| 2017 | $2,171 +86.7% | $10,086 |
| 2016 | $1,163 -37.1% | $10,086 |
| 2015 | $1,848 -1.8% | $10,086 -0.6% |
| 2014 | $1,882 +2% | $10,145 |
| 2013 | $1,845 +1.4% | $10,145 |
| 2012 | $1,820 -18% | $10,145 -25.9% |
| 2011 | $2,220 | $13,699 |
Find assessor info on the county website
Neighborhood: Hyde Park
Nearby homes
- $247,000-- bd-- ba-- sqft5000 S East End Ave APT 18A, Chicago, IL 60615Off Market
- $241,300-- bd-- ba-- sqft5000 S East End Ave APT 25B, Chicago, IL 60615Off Market
- $261,3003 bd3 ba1.8k sqft5000 S East End Ave APT 3A, Chicago, IL 60615Off Market

- $213,9003 bd3 ba2.1k sqft5000 S East End Ave APT 3C, Chicago, IL 60615Off Market
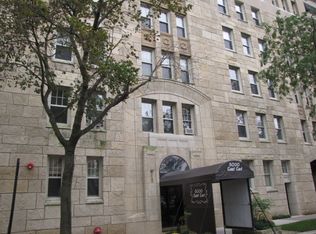
- $254,5002 bd2 ba1.6k sqft5000 S East End Ave APT 24B, Chicago, IL 60615Pending
- $319,3003 bd2 ba2.2k sqft5000 S East End Ave APT 15C, Chicago, IL 60615Off Market
- $271,5002 bd3 ba1.7k sqft5000 S East End Ave APT 3B, Chicago, IL 60615Off Market
- $270,0002 bd6 ba1.6k sqft5000 S East End Ave APT 23B, Chicago, IL 60615Sold
- $176,3001 bd1 ba1.4k sqft5000 S East End Ave APT 11B, Chicago, IL 60615Off Market
Nearby schools
GreatSchools rating
- 3/10Shoesmith Elementary SchoolGrades: K-6Distance: 0.4 mi
- 7/10Kenwood Academy High SchoolGrades: 7-12Distance: 0.2 mi
Schools provided by the listing agent
- High: Kenwood Academy High School
- District: 299
Source: MRED as distributed by MLS GRID. This data may not be complete. We recommend contacting the local school district to confirm school assignments for this home.
Get a cash offer in 3 minutes
Find out how much your home could sell for in as little as 3 minutes with a no-obligation cash offer.
Estimated market value
$225,500
Get a cash offer in 3 minutes
Find out how much your home could sell for in as little as 3 minutes with a no-obligation cash offer.
Estimated market value
$225,500
- Illinois
- Cook County
- Chicago
- 60615
- Hyde Park
- 5000 S East End Ave Apartment 24D
Nearby cities
Nearby neighborhoods
Nearby zip codes
Other Chicago Topics
