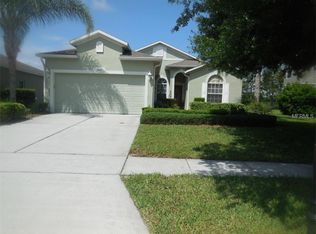
MOVE IN READY! Exciting Opportunity: Your Dream Home Awaits! Step into luxury living with this captivating 4-bedroom, 3-bathroom residence nestled within the trees, at the top of the hill in the much sought after gated community of Stoneybrook Hills in Mount Dora. Boasting an array of modern features and recent upgrades, this move-in ready gem promises an exhilarating lifestyle like no other! Key Features: Recent Renovations include a completely new roof, A/C unit, and tankless water heater (2022), microwave (2023), exterior paint, interior paint, and carpet, and garage floor painted (2024). Be greeted by an extra-wide paver driveway and walkway leading to a screened-in front entry, setting the stage for the excitement that awaits within. Interior Highlights: Kitchen: Indulge your culinary passions in a spacious eat-in kitchen adorned with 42" cherry cabinets, pull-out shelves, extended drawers, and a closet pantry. With a large breakfast bar, Corian countertops, stainless steel appliances, and a range featuring double ovens, every meal prep becomes an adventure! Formal Dining or fabulous homework space adjacent to the eat in kitchen. Bedrooms: Discover a master suite fit for royalty, complete with a walk-in shower, large soaking Whirlpool tub with Jets, and double vanity. Triple closet space in the primary custom closet and additional custom closet shelving, storage dilemmas have become a thing of the past! Bedrooms are designed in a 3-way split plan. Guest bedroom with private bathroom and entry. Outdoor Bliss Awaits: Escape to your private outdoor sanctuary through French doors, into a 13x10 Lanai and continue to a 40 x 25 dream space. 10x40 under-roof area and a 15x40 screen-enclosed patio beckon for relaxation and entertainment, regardless of the weather. Additional Perks: Enjoy the convenience of Central Vac with retractable hose. The garage is offering custom built shelving as well as added storage cabinets and the roof is sporting gutters and downspouts to include leaf covers. Community Amenities: Experience resort-style living with access to Stoneybrook Hills Community amenities, including an Olympic-sized pool, clubhouse, fitness center, tennis and basketball courts, baseball/softball field, and playground. Prime Location & Accessibility: Conveniently situated just 5 minutes from downtown Mount Dora's vibrant dining and shopping scene, with easy access to major highways and attractions such as Hwy 429, Wekiva Parkway, Turnpike, Downtown Orlando, theme parks, and Orlando International Airport, all within a 30-minute drive. Seize the Moment: Don't miss out on this opportunity to elevate your lifestyle! Call today to schedule your viewing and embark on an exhilarating journey to your new home!
Sold for $390,000
$390,000
5000 Tempic Dr, Mount Dora, FL 32757
4beds
1,862sqft
Single Family Residence
Built in 2006
0.26 Acres Lot
$402,400 Zestimate®
$209/sqft
$2,651 Estimated rent
Home value
$402,400
$382,000 - $423,000
$2,651/mo
Zestimate® history
Owner options
List your home for rent
$2,651/mo
Rent Zestimate®
Find your next renter with Zillow Rental Manager. Plus, with online applications, you can quickly screen prospective tenants – for free.
$2,651/mo
Rent Zestimate®
Refinance and save
$2,966/mo
Est. payment
Refinancing to a lower rate could help reduce your monthly payments and save thousands over the life of the loan.
$2,966/mo
Est. payment
Explore your selling options
Work with a Zillow partner agent
Leverage their expertise and Zillow's premium Showcase listings to get your home seen by more buyers.
Get startedList with your own agent
Get your home in front of millions of buyers by listing it on Zillow.
Learn how to do itSell it yourself
Take full control of how buyers see your home on Zillow by listing For Sale by Owner (FSBO).
List your homeWhat's special
Downtown orlandoBasketball courtsPrivate outdoor sanctuaryGuest bedroomLarge breakfast barPrivate bathroomInterior paint
Zillow last checked:
Listing updated:
Listing Provided by:
Audrey Foisy 352-516-2415,
REALTY PROFESSIONALS OF FL,LLC 352-404-5942
Bought with:
Jennifer Christ, 3473312
RE/MAX TOWN & COUNTRY REALTY
Source: Stellar MLS,MLS#: G5078286 Originating MLS: Orlando Regional
Originating MLS: Orlando Regional
Facts & features
Interior
Bedrooms & bathrooms
- Bedrooms: 4
- Bathrooms: 3
- Full bathrooms: 3
Primary bedroom
- Features: Ceiling Fan(s), Walk-In Closet(s)
- Level: First
- Dimensions: 14x11
Bedroom 2
- Features: Ceiling Fan(s), Built-in Closet
- Level: First
- Dimensions: 11x10
Bedroom 3
- Features: Ceiling Fan(s), Built-in Closet
- Level: First
- Dimensions: 10x10
Bedroom 4
- Features: Ceiling Fan(s), Built-in Closet
- Level: First
- Dimensions: 12x10
Primary bathroom
- Features: Bath With Whirlpool, Dual Sinks, En Suite Bathroom, Exhaust Fan, Tub with Separate Shower Stall, Water Closet/Priv Toilet, Window/Skylight in Bath
- Level: First
- Dimensions: 14x7
Bathroom 2
- Level: First
- Dimensions: 8x5
Bathroom 3
- Level: First
- Dimensions: 12x5
Dinette
- Level: First
- Dimensions: 10x10
Dining room
- Level: First
- Dimensions: 13x9
Kitchen
- Features: Breakfast Bar, Pantry, Exhaust Fan, Other
- Level: First
- Dimensions: 13x10
Living room
- Features: Ceiling Fan(s)
- Level: First
- Dimensions: 15x13
Heating
- Electric
Cooling
- Central Air
Appliances
- Included: Dishwasher, Disposal, Microwave, Range, Refrigerator, Tankless Water Heater
- Laundry: Electric Dryer Hookup, Inside, Laundry Room
Features
- Ceiling Fan(s), Central Vacuum, Crown Molding, Eating Space In Kitchen, High Ceilings, Solid Surface Counters, Walk-In Closet(s)
- Flooring: Carpet, Ceramic Tile
- Doors: French Doors
- Windows: Blinds, Tinted Windows
- Has fireplace: No
Interior area
- Total structure area: 2,436
- Total interior livable area: 1,862 sqft
Property
Parking
- Total spaces: 2
- Parking features: Driveway, Garage Door Opener
- Attached garage spaces: 2
- Has uncovered spaces: Yes
Features
- Levels: One
- Stories: 1
- Patio & porch: Covered, Deck, Enclosed, Rear Porch, Screened
- Exterior features: Irrigation System, Private Mailbox, Rain Gutters, Sidewalk
- Has view: Yes
- View description: Trees/Woods
Lot
- Size: 0.26 Acres
- Features: Corner Lot, Landscaped, Sidewalk
- Residential vegetation: Mature Landscaping, Oak Trees, Trees/Landscaped
Details
- Parcel number: 032027843802630
- Zoning: P-D
- Special conditions: None
Construction
Type & style
- Home type: SingleFamily
- Architectural style: Traditional
- Property subtype: Single Family Residence
Materials
- Block, Stucco
- Foundation: Slab
- Roof: Shingle
Condition
- New construction: No
- Year built: 2006
Utilities & green energy
- Sewer: Public Sewer
- Water: Public
- Utilities for property: Cable Connected, Electricity Connected, Fire Hydrant, Street Lights, Underground Utilities
Community & neighborhood
Security
- Security features: Gated Community, Security System Owned, Smoke Detector(s)
Community
- Community features: Clubhouse, Deed Restrictions, Fitness Center, Gated Community - Guard, Playground, Pool, Sidewalks
Location
- Region: Mount Dora
- Subdivision: STONEYBROOK HILLS A
HOA & financial
HOA
- Has HOA: Yes
- HOA fee: $178 monthly
- Amenities included: Basketball Court, Gated, Playground, Pool, Security, Tennis Court(s)
- Services included: 24-Hour Guard, Community Pool, Maintenance Grounds, Pool Maintenance
- Association name: Leland Management - Erin Lewis
- Association phone: 352-385-9189
Other fees
- Pet fee: $0 monthly
Other financial information
- Total actual rent: 0
Other
Other facts
- Listing terms: Cash,Conventional,FHA
- Ownership: Fee Simple
- Road surface type: Paved, Asphalt
Price history
| Date | Event | Price |
|---|---|---|
| 5/9/2024 | Sold | $390,000-4.9%$209/sqft |
Source:  Stellar MLS #G5078286 Report a problem Stellar MLS #G5078286 Report a problem | ||
| 4/10/2024 | Pending sale | $409,900$220/sqft |
Source: Stellar MLS #G5078286 Report a problem | ||
| 3/22/2024 | Price change | $409,900-2.4%$220/sqft |
Source: Stellar MLS #G5078286 Report a problem | ||
| 3/7/2024 | Pending sale | $419,900$226/sqft |
Source: Stellar MLS #G5078286 Report a problem | ||
| 2/16/2024 | Listed for sale | $419,900+193.6%$226/sqft |
Source: Stellar MLS #G5078286 Report a problem | ||
| 7/21/2009 | Sold | $143,000-38.4%$77/sqft |
Source: Public Record Report a problem | ||
| 4/14/2009 | Listing removed | $232,000$125/sqft |
Source: AgentWebsite Inc. #G4634799 Report a problem | ||
| 12/23/2008 | Listed for sale | $232,000-12.8%$125/sqft |
Source: AgentWebsite Inc. #G4634799 Report a problem | ||
| 1/2/2007 | Sold | $266,200$143/sqft |
Source: Public Record Report a problem | ||
Public tax history
| Year | Property taxes | Tax assessment |
|---|---|---|
| 2024 | $2,447 +7.8% | $170,101 +3% |
| 2023 | $2,269 +4.4% | $165,147 +3% |
| 2022 | $2,175 +2.3% | $160,337 +3% |
| 2021 | $2,126 +2% | $155,667 +1.4% |
| 2020 | $2,084 +1.8% | $153,518 +2.3% |
| 2019 | $2,047 +1.2% | $150,066 +1.9% |
| 2018 | $2,024 | $147,268 -21.8% |
| 2017 | $2,024 +2% | $188,340 +13.6% |
| 2016 | $1,984 +1.4% | $165,805 +8.9% |
| 2015 | $1,957 +0.5% | $152,221 +10.3% |
| 2014 | $1,948 +2.4% | $137,956 +4.3% |
| 2013 | $1,903 +1.3% | $132,233 +1.7% |
| 2012 | $1,880 -3.2% | $130,083 -2.3% |
| 2011 | $1,941 +0.5% | $133,175 -2.3% |
| 2010 | $1,931 | $136,293 -7.9% |
| 2009 | -- | $147,991 -22.7% |
| 2008 | $2,745 -21.9% | $191,562 -16% |
| 2007 | $3,514 +195140% | $228,031 +227931% |
| 2006 | $2 | $100 |
Find assessor info on the county website
Neighborhood: 32757
Nearby schools
GreatSchools rating
- 5/10Zellwood Elementary SchoolGrades: PK-5Distance: 3.3 mi
- 6/10Wolf Lake Middle SchoolGrades: 6-8Distance: 5.4 mi
- 4/10Apopka High SchoolGrades: 9-12Distance: 8 mi
Get a cash offer in 3 minutes
Find out how much your home could sell for in as little as 3 minutes with a no-obligation cash offer.
Estimated market value
$402,400
Get a cash offer in 3 minutes
Find out how much your home could sell for in as little as 3 minutes with a no-obligation cash offer.
Estimated market value
$402,400
- Florida
- Orange County
- Mount Dora
- 32757
- 5000 Tempic Dr
Nearby cities
Nearby zip codes
Other Mount Dora Topics
