Skip main navigation
Sold for $444,900
  • $444,900

    5001 Tempic Dr, Mount Dora, FL 32757

    4beds
    2,589sqft
    Single Family Residence
    Built in 2007
    10,426 Square Feet Lot
    $448,600 Zestimate®
    $172/sqft
    $3,125 Estimated rent

    Home value

    $448,600

    $426,000 - $471,000

    $3,125/mo

    Zestimate® history
    Loading
    Loading...

    Owner options

    List your home for rent

    $3,125/mo

    Rent Zestimate®

    Find your next renter with Zillow Rental Manager. Plus, with online applications, you can quickly screen prospective tenants – for free.

    Learn more

    $3,125/mo

    Rent Zestimate®

    Refinance and save

    $3,358/mo

    Est. payment

    Refinancing to a lower rate could help reduce your monthly payments and save thousands over the life of the loan.

    See today's rates

    $3,358/mo

    Est. payment

    Explore your selling options

    Work with a Zillow partner agent

    Leverage their expertise and Zillow's premium Showcase listings to get your home seen by more buyers.

    Get started

    List with your own agent

    Get your home in front of millions of buyers by listing it on Zillow.

    Learn how to do it

    Sell it yourself

    Take full control of how buyers see your home on Zillow by listing For Sale by Owner (FSBO).

    List your home

    What's special

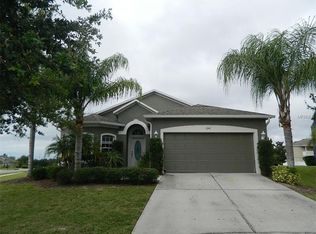
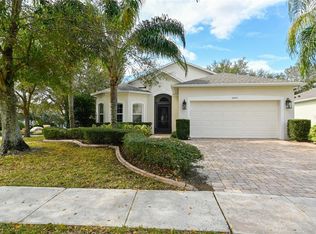
    PRICED TO SELL! SELLER SAYS BRING ALL REASONABLE OFFERS! MOVE-IN READY! Located at the top of the hill in this sought-after community of Stoneybrook Hills in the picturesque town of Mount Dora, Florida, a magnificent 4-bedroom, 2.5-bathroom home that epitomizes modern living and comfort is waiting for you! PROPERTY FEATURES INCLUDE: 2023 New Roof, 2024 Painted Exterior, 2024 some Interior rooms freshly painted, plus family room, living room and bedrooms are pre-wired for internet and cable. INTERIOR FEATURES INCLUDE: a well-appointed eat in kitchen with breakfast bar, Corian counters, cherry cabinets and all appliances included. Adjacent to the kitchen enjoy a spacious laundry room with washer and dryer, a large pantry closet and additional cabinet storage. The family room is open to the kitchen and comes pre-wired for your surround-sound audio system. The space is also complete with a large set of sliding doors that open to the completely level and fenced rear yard and patio. The expansive yard offers endless possibilities for private recreation and relaxation. From the kitchen you also have easy access to the stunning formal dining area. Formal dining is open to the formal living room; both are adorned with crown molding. The formal living room has been cleverly repurposed as a game and homework room, providing the perfect space for fun and productivity. The first level layout flows seamlessly from room to room, creating an inviting atmosphere that is perfect for both casual living and formal entertaining. Ascend the stairs to the primary suite, where luxury awaits at every turn. Crown molding adds an elegant touch to the spacious bedroom, while sliding doors provide access to a private balcony overlooking the tranquil surroundings. The primary bathroom is a true sanctuary, featuring a large walk-in closet, dual sinks, large vanity, l spacious walk-in shower, and a separate soaking tub – perfect for unwinding after a long day. Flexibility abounds with multiple rooms that cater to a variety of needs. The third bedroom is currently utilized as a home office, offering a quiet retreat for remote work or study, while the fourth bedroom serves as a dedicated yoga and gym space, promoting health and wellness right at home. The 3-car garage comes with ample space for parking vehicles and storing equipment. COMMUNITY AMENITIES INCLUDE: a Gated entry with 24-hour security, Clubhouse with Billiard room, Ball room and Fitness center, Resort-style swimming pool, Tennis and Pickleball Courts, Basketball Court, Baseball Field, and a Playground. Explore the charm and beauty of Mount Dora, where a vibrant arts scene, quaint shops, and scenic lakes await just minutes from your doorstep. With endless opportunities for outdoor recreation and cultural enrichment, there is something for everyone to enjoy in this idyllic community. Whether you are seeking a peaceful sanctuary or a versatile space to accommodate your active lifestyle, this meticulously maintained home offers the perfect blend of comfort, style, and convenience. Do not miss your opportunity to make this dream home yours – schedule a private tour today and discover the endless possibilities that await you in Mount Dora.

    Zillow last checked:

    Listing updated:

    Listed by:

    Audrey Foisy 352-516-2415,

    REALTY PROFESSIONALS OF FL,LLC 352-404-5942

    Bought with:

    Miriam Perrin, PA, 3455936

    EXP REALTY LLC

    Source: Stellar MLS,MLS#: G5079783MLS LogoOriginating MLS: Orlando Regional

    Facts & features

    Interior

    Bedrooms & bathrooms
    • Bedrooms: 4
    • Bathrooms: 3
    • Full bathrooms: 2
    • 1/2 bathrooms: 1
    Rooms
    • Room types: Great Room, Utility Room
    Primary bedroom
    • Features: Other, Walk-In Closet(s)
    • Level: Second
    • Dimensions: 19x15
    Bedroom 2
    • Features: Built-in Closet
    • Level: Second
    • Dimensions: 14x12
    Bedroom 3
    • Features: Built-in Closet
    • Level: Second
    • Dimensions: 12x11
    Bedroom 4
    • Features: Built-in Closet
    • Level: Second
    • Dimensions: 11x10
    Primary bathroom
    • Features: Tub with Separate Shower Stall
    • Level: Second
    Balcony porch lanai
    • Level: Second
    • Dimensions: 28x7
    Dinette
    • Level: First
    • Dimensions: 8x7
    Dining room
    • Level: First
    • Dimensions: 14x13
    Great room
    • Level: First
    • Dimensions: 18x15
    Kitchen
    • Features: Breakfast Bar
    • Level: First
    • Dimensions: 11x10
    Living room
    • Level: First
    • Dimensions: 14x13
    Heating
    • Central
    Cooling
    • Central Air
    Appliances
    • Included: Dishwasher, Disposal, Dryer, Electric Water Heater, Exhaust Fan, Microwave, Range, Range Hood, Refrigerator, Washer
    • Laundry: Inside, Laundry Room
    Features
    • Ceiling Fan(s), Crown Molding, Eating Space In Kitchen, Kitchen/Family Room Combo, Living Room/Dining Room Combo, PrimaryBedroom Upstairs, Solid Surface Counters, Walk-In Closet(s)
    • Flooring: Carpet, Tile
    • Doors: Sliding Doors
    • Windows: Blinds
    • Has fireplace: No
    • Common walls with other units/homes: Corner Unit
    Interior area
    • Total structure area: 3,670
    • Total interior livable area: 2,589 sqft

    Property

    Parking
    • Total spaces: 3
    • Parking features: Garage - Attached
    • Attached garage spaces: 3
    • Details: Garage Dimensions: 26X20
    Features
    • Levels: Two
    • Stories: 2
    • Exterior features: Irrigation System, Private Mailbox, Rain Gutters, Sidewalk
    • Fencing: Vinyl
    Lot
    • Size: 10,426 Square Feet
    • Features: Corner Lot, In County, Landscaped, Level, Sidewalk
    Details
    • Parcel number: 032027843803850
    • Zoning: P-D
    • Special conditions: None

    Construction

    Type & style
    • Home type: SingleFamily
    • Property subtype: Single Family Residence
    Materials
    • Block, Stucco
    • Foundation: Slab
    • Roof: Shingle
    Condition
    • New construction: No
    • Year built: 2007

    Utilities & green energy

    • Sewer: Public Sewer
    • Water: Public
    • Utilities for property: Cable Connected, Electricity Connected, Sewer Connected, Sprinkler Recycled, Street Lights, Underground Utilities, Water Connected

    Community & HOA

    Community
    • Features: Clubhouse, Fitness Center, Gated Community - Guard, Playground, Pool, Sidewalks
    • Pet fee: $0 monthly
    • Subdivision: STONEYBROOK HILLS A
    HOA
    • Has HOA: Yes
    • Amenities included: Basketball Court, Clubhouse, Fitness Center, Gated, Playground, Pool, Tennis Court(s)
    • Services included: 24-Hour Guard, Common Area Taxes, Community Pool, Maintenance Grounds, Pool Maintenance
    • HOA fee: $178 monthly
    • HOA name: Leland Management - Erin Lewis
    • HOA phone: 352-385-9189
    Location
    • Region: Mount Dora

    Financial & listing details

    • Price per square foot: $172/sqft
    • Tax assessed value: $382,686
    • Annual tax amount: $2,778
    • Date on market: 3/19/2024
    • Cumulative days on market: 98 days
    • Listing terms: Cash,Conventional,FHA,VA Loan
    • Ownership: Fee Simple
    • Total actual rent: 0
    • Electric utility on property: Yes
    • Road surface type: Paved, Asphalt

    Price history

    DateEventPrice
    7/19/2024Sold$444,900-1.1%$172/sqft
    Source: Stellar MLS #G5079783 Report a problem
    6/26/2024Pending sale$449,900$174/sqft
    Source: Stellar MLS #G5079783 Report a problem
    6/18/2024Price change$449,900-2.2%$174/sqft
    Source: Stellar MLS #G5079783 Report a problem
    5/18/2024Price change$459,900-2.1%$178/sqft
    Source: Stellar MLS #G5079783 Report a problem
    5/3/2024Price change$469,900-2.1%$181/sqft
    Source: Stellar MLS #G5079783 Report a problem
    4/1/2024Price change$479,900-3.1%$185/sqft
    Source: Stellar MLS #G5079783 Report a problem
    3/19/2024Listed for sale$495,000+68.9%$191/sqft
    Source: Stellar MLS #G5079783 Report a problem
    7/2/2007Sold$293,000$113/sqft
    Source: Public Record Report a problem

    Public tax history

    YearProperty taxesTax assessment
    2024$2,992 +7.7%$203,955 +3%
    2023$2,778 +4%$198,015 +3%
    2022$2,670 +2%$192,248 +3%
    2021$2,616 +1.7%$186,649 +1.4%
    2020$2,572 +1.6%$184,072 +2.3%
    2019$2,531 +1.1%$179,934 +1.9%
    2018$2,505 $176,579 -14.4%
    2017$2,505 +1.8%$206,325 +5.2%
    2016$2,461 +1.1%$196,061 +7.3%
    2015$2,434 -3.6%$182,775 +5.9%
    2014$2,524 +2.3%$172,647 +5%
    2013$2,468 +1.1%$164,412 +1.5%
    2012$2,442 -3.1%$161,923 -2.4%
    2011$2,521 +0.1%$165,892 -2.7%
    2010$2,519 $170,548 -7.6%
    2009-- $184,604 -23.2%
    2008$3,413 +208.7%$240,238 +328.2%
    2007$1,106 +516.3%$56,100 +461%
    2006$179 $10,000
    Find assessor info on the county website

    Neighborhood: 32757

    Nearby schools

    GreatSchools rating
    Get a cash offer in 3 minutes
    Find out how much your home could sell for in as little as 3 minutes with a no-obligation cash offer.
    Estimated market value
    $448,600
    Get a cash offer in 3 minutes
    Find out how much your home could sell for in as little as 3 minutes with a no-obligation cash offer.
    Estimated market value
    $448,600