INCREDIBLE VALUE AND INSTANT EQUITY! Welcome home to 5001 14th St N—a beautifully updated and expanded 5700+ square foot home located in the sought-after Waycroft-Woodlawn neighborhood of Arlington. Blending timeless architecture with modern sophistication, this expansive home offers exceptional space, comfort, and versatility. The main level of this home features a large gallery space, 2 connected living rooms, a dining room, office, and main-level bedroom + full bathroom. The back extension of the home hosts the chef’s kitchen complete with an entertainer’s island, a new gas range and hood, dual viking refrigerators, and a separate pantry. There is also a breakfast room that opens up to the large sun-drenched 2-story family room. The entire backside of the home has access to the deck and patio, making this the perfect space for entertaining. The upper-level has a primary bedroom with a separate office/sitting room, an en-suite complete with dual vanities, a shower, soaking tub, and a walk-in closet! The second bedroom on this level can also be used as a second primary suite—as it has a sitting room and a large walk-in closet. There is also a 3rd bedroom with built-in cabinetry and a hall dual-vanity bathroom. The lower level features a large rec room, a bedroom, den, a gym, and ample storage that can easily be converted to a wine cellar. There is also a laundry room and access to the back patio. Ideally located on a quiet street, sitting on a flat .19 acre lot, with a long paver driveway, and a detached 1-car garage. This home sits just a few houses down from Woodlawn Park, .3 miles from Virginia Hospital Center, .3 miles to the Custis Bike trail, 1 mile from the Ballston metro/shops/restaurants, 1 mile from the Westover Shops, and just minutes from Washington DC!! Feeding into top tier schools- including a short walk to Glebe Elementary and Washington-Liberty High School!
Sold for $1,550,000
$1,550,000
5001 14th St N, Arlington, VA 22205
5beds
5,792sqft
Single Family Residence
Built in 1937
8,276 Square Feet Lot
$1,575,700 Zestimate®
$268/sqft
$5,212 Estimated rent
Home value
$1,575,700
$1.47M - $1.69M
$5,212/mo
Zestimate® history
Owner options
List your home for rent
$5,212/mo
Rent Zestimate®
Find your next renter with Zillow Rental Manager. Plus, with online applications, you can quickly screen prospective tenants – for free.
$5,212/mo
Rent Zestimate®
Refinance and save
$9,630/mo
Est. payment
Refinancing to a lower rate could help reduce your monthly payments and save thousands over the life of the loan.
$9,630/mo
Est. payment
Explore your selling options
Work with a Zillow partner agent
Leverage their expertise and Zillow's premium Showcase listings to get your home seen by more buyers.
Get startedList with your own agent
Get your home in front of millions of buyers by listing it on Zillow.
Learn how to do itSell it yourself
Take full control of how buyers see your home on Zillow by listing For Sale by Owner (FSBO).
List your homeWhat's special
Quiet streetSeparate pantryBuilt-in cabinetryDual viking refrigeratorsLarge gallery space
Zillow last checked:
Listing updated:
Listed by:
Mona Banes 703-909-5620,
TTR Sothebys International Realty,
Co-Listing Agent: William D Richards 703-609-2188,
TTR Sothebys International Realty
Bought with:
Launa Klimowicz, 0225220886
Century 21 Redwood Realty
Source: Bright MLS,MLS#: VAAR2058436
Facts & features
Interior
Bedrooms & bathrooms
- Bedrooms: 5
- Bathrooms: 4
- Full bathrooms: 4
- Main level bathrooms: 1
- Main level bedrooms: 1
Rooms
- Room types: Primary Bedroom, Laundry, Maid/Guest Quarters, Storage Room
Primary bedroom
- Features: Primary Bedroom - Sitting Area
- Level: Unspecified
Laundry
- Level: Unspecified
Other
- Level: Unspecified
Storage room
- Level: Unspecified
Heating
- Zoned, Natural Gas
Cooling
- Central Air, Electric
Appliances
- Included: Dishwasher, Dryer, Freezer, Instant Hot Water, Microwave, Oven/Range - Gas, Range Hood, Refrigerator, Six Burner Stove, Washer, Gas Water Heater
- Laundry: Laundry Room
Features
- Combination Kitchen/Dining, Kitchen Island, Kitchen - Table Space, Dining Area, Built-in Features, Primary Bath(s), Upgraded Countertops, Cathedral Ceiling(s), Dry Wall
- Flooring: Wood
- Windows: Window Treatments
- Basement: Partial,Exterior Entry
- Number of fireplaces: 2
- Fireplace features: Glass Doors
Interior area
- Total structure area: 5,792
- Total interior livable area: 5,792 sqft
- Finished area above ground: 4,379
- Finished area below ground: 1,413
Property
Parking
- Total spaces: 5
- Parking features: Covered, Parking Space Conveys, Off Street, Detached, Driveway
- Garage spaces: 1
- Uncovered spaces: 4
Accessibility
- Accessibility features: None
Features
- Levels: Three
- Stories: 3
- Patio & porch: Deck
- Pool features: None
- Fencing: Back Yard
Lot
- Size: 8,276 Square Feet
Details
- Additional structures: Above Grade, Below Grade
- Parcel number: 07044025
- Zoning: R-6
- Special conditions: Standard
Construction
Type & style
- Home type: SingleFamily
- Architectural style: Cape Cod
- Property subtype: Single Family Residence
Materials
- Aluminum Siding, Brick Front
- Foundation: Concrete Perimeter
- Roof: Composition
Condition
- New construction: No
- Year built: 1937
- Major remodel year: 2012
Utilities & green energy
- Sewer: Public Sewer
- Water: Public
- Utilities for property: Cable Available
Community & HOA
Community
- Security: Fire Alarm, Security System
- Subdivision: Waycroft Woodlawn
HOA
- Has HOA: No
Location
- Region: Arlington
Financial & listing details
- Price per square foot: $268/sqft
- Tax assessed value: $1,309,000
- Annual tax amount: $13,522
- Date on market: 5/29/2025
- Listing agreement: Exclusive Right To Sell
- Ownership: Fee Simple
Price history
| Date | Event | Price |
|---|---|---|
| 7/18/2025 | Sold | $1,550,000$268/sqft |
Source:  Bright MLS #VAAR2058436 Report a problem Bright MLS #VAAR2058436 Report a problem | ||
| 6/20/2025 | Contingent | $1,550,000$268/sqft |
Source: Bright MLS #VAAR2058436 Report a problem | ||
| 6/19/2025 | Price change | $1,550,000-10.1%$268/sqft |
Source: Bright MLS #VAAR2058436 Report a problem | ||
| 5/29/2025 | Listed for sale | $1,725,000-6.8%$298/sqft |
Source: Bright MLS #VAAR2058436 Report a problem | ||
| 5/29/2025 | Listing removed | $1,850,000$319/sqft |
Source: Bright MLS #VAAR2056846 Report a problem | ||
| 5/13/2025 | Price change | $1,850,000-5.1%$319/sqft |
Source: Bright MLS #VAAR2056846 Report a problem | ||
| 5/2/2025 | Listed for sale | $1,950,000+116.7%$337/sqft |
Source: Bright MLS #VAAR2056846 Report a problem | ||
| 2/25/2011 | Sold | $900,000$155/sqft |
Source: Public Record Report a problem | ||
Public tax history
| Year | Property taxes | Tax assessment |
|---|---|---|
| 2025 | $14,530 +7.5% | $1,406,600 +7.5% |
| 2024 | $13,522 +0.9% | $1,309,000 +0.6% |
| 2023 | $13,399 +1.6% | $1,300,900 +1.6% |
| 2022 | $13,190 +6.7% | $1,280,600 +6.7% |
| 2021 | $12,357 +3.2% | $1,199,700 +2.8% |
| 2020 | $11,972 +3.9% | $1,166,900 +3.9% |
| 2019 | $11,520 +1.2% | $1,122,800 -0.7% |
| 2018 | $11,379 +6.9% | $1,131,100 +6.9% |
| 2017 | $10,642 +1% | $1,057,900 -0.5% |
| 2016 | $10,534 +3% | $1,063,000 +3.5% |
| 2015 | $10,229 -1.9% | $1,027,000 -1.9% |
| 2014 | $10,426 +4.6% | $1,046,800 +5.7% |
| 2013 | $9,963 +3.6% | $990,400 |
| 2012 | $9,617 +16.3% | -- |
| 2011 | $8,270 | -- |
| 2009 | -- | -- |
| 2008 | -- | -- |
| 2007 | -- | -- |
| 2006 | -- | -- |
| 2005 | -- | -- |
| 2004 | -- | -- |
| 2003 | -- | -- |
| 2002 | -- | -- |
| 2001 | -- | $433,800 |
Find assessor info on the county website
Neighborhood: Waycroft-Woodlawn
Nearby homes
- $1,195,0003 bd3 ba2.7k sqft5005 14th St N, Arlington, VA 22205Sold

- $1,355,6006 bd3 ba2k sqft4923 14th St N, Arlington, VA 22205Off Market
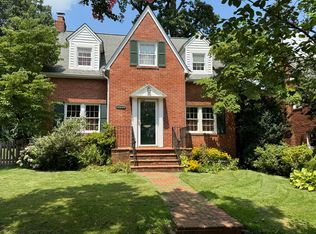
- $1,490,6004 bd3 ba2.3k sqft5011 14th St N, Arlington, VA 22205Off Market
- $1,277,9006 bd3 ba2.3k sqft4919 14th St N, Arlington, VA 22205Off Market
- $1,460,8005 bd3 ba2.3k sqft5006 14th St N, Arlington, VA 22205Off Market
- $980,0004 bd2 ba1.8k sqft5002 14th St N, Arlington, VA 22205Sold
- $2,651,3007 bd6 ba4.4k sqft5008 15th St N, Arlington, VA 22205Off Market
- $1,490,5004 bd3 ba1.9k sqft1409 N Edison St, Arlington, VA 22205Off Market
Nearby schools
GreatSchools rating
- 10/10Glebe Elementary SchoolGrades: PK-5Distance: 0.4 mi
- 8/10Swanson Middle SchoolGrades: 6-8Distance: 0.8 mi
- 7/10Washington Liberty High SchoolGrades: 9-12Distance: 0.8 mi
Schools provided by the listing agent
- Elementary: Glebe
- High: Washington-liberty
- District: Arlington County Public Schools
Source: Bright MLS. This data may not be complete. We recommend contacting the local school district to confirm school assignments for this home.
Get a cash offer in 3 minutes
Find out how much your home could sell for in as little as 3 minutes with a no-obligation cash offer.
Estimated market value
$1,575,700
Get a cash offer in 3 minutes
Find out how much your home could sell for in as little as 3 minutes with a no-obligation cash offer.
Estimated market value
$1,575,700
- Virginia
- Arlington County
- Arlington
- 22205
- Waycroft-Woodlawn
- 5001 14th St N
Nearby cities
Nearby neighborhoods
Nearby zip codes
Other Arlington Topics
