Skip main navigation
Off market
  • $2,651,300

    5008 15th St N, Arlington, VA 22205

    7beds
    4,477sqft
    Detached
    Built in 2009
    0.38 Acres Lot
    $2,651,300 Zestimate®
    $592/sqft
    $6,405 Estimated rent

    Home value

    $2,651,300

    $2.52M - $2.78M

    $6,405/mo

    Zestimate® history
    Loading
    Loading...

    Owner options

    List your home for rent

    $6,405/mo

    Rent Zestimate®

    Find your next renter with Zillow Rental Manager. Plus, with online applications, you can quickly screen prospective tenants – for free.

    Learn more

    $6,405/mo

    Rent Zestimate®

    Refinance and save

    $16,274/mo

    Est. payment

    Refinancing to a lower rate could help reduce your monthly payments and save thousands over the life of the loan.

    See today's rates

    $16,274/mo

    Est. payment

    Explore your selling options

    Work with a Zillow partner agent

    Leverage their expertise and Zillow's premium Showcase listings to get your home seen by more buyers.

    Get started

    List with your own agent

    Get your home in front of millions of buyers by listing it on Zillow.

    Learn how to do it

    Sell it yourself

    Take full control of how buyers see your home on Zillow by listing For Sale by Owner (FSBO).

    List your home

    What's special

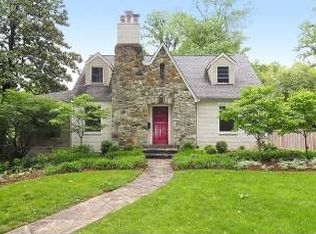
    Not your cookie-cutter Craftsman!~ Completed in 2009, this stunning custom 7 BR, 6.5 BA home has been featured in "Cottages and Bungalows" and "Arts and Crafts Homes" magazines.~ The gracious main floor offers true to the period detailing in the living room, with its beautiful artisan wood fireplace surround, and the dining room with custom stained-glass windows and wall coverings.~ The colorful gourmet eat-in kitchen, with hand-painted Mexican tile, opens to a spacious family room overlooking the flagstone patio. In addition, there is a cozy study, with built in desks and filing cabinets, and a wrap-around porch that invites the neighbors up to say hello but is also partially screened for enjoyable alfresco dining.~ The 4 bedrooms and 3 bathrooms on the second floor are generously sized and beautifully decorated.~The 2 bedrooms and full bath on the third floor provide extra space for sleepovers or holiday guests.~ The basement includes another bedroom (now used as an exercise room), and full bathroom, creative play space, including a playhouse, an interior room that could serve as a media room or office and plenty of storage space.~ Above the 2-car garage and away from the activity of the main house, there is a secluded office and full bathroom for the work from home professional.~~ Finally, this unique home is sited on a large 16,000 sq. ft. lot that is about 1 mile from the Ballston Quarter Mall and Metro and just one block away from the recently refurbished county tot lot and soccer field.~ Schedule your viewing appointment now to see this one of a kind contemporary Craftsman!

    This property is off market, which means it's not currently listed for sale or rent on Zillow. This may be different from what's available on other websites or public sources.

    Facts & features

    Interior

    Bedrooms & bathrooms
    • Bedrooms: 7
    • Bathrooms: 6
    • Full bathrooms: 5
    • 1/2 bathrooms: 1
    Heating
    • Forced air, Gas
    Cooling
    • Central
    Appliances
    • Included: Dishwasher, Dryer, Freezer, Garbage disposal
    Features
    • Kitchen Island, Pantry, Recessed Lighting, Walk-In Closet(s), Built-Ins, Dining Area, Eat-in Kitchen, Crown Molding, Butlers Pantry, Formal/Separate Dining Room, Master Bath(s), Breakfast Area, Upgraded Countertops, Kitchen - Table Space, Floor Plan - Traditional, Kitchen - Gourmet, Family Room Off Kitchen, Store/Office, Stall Shower, Stain/Lead Glass
    • Flooring: Carpet, Hardwood
    • Windows: Window Treatments
    • Basement: Y
    • Has fireplace: Yes
    Interior area
    • Total interior livable area: 4,477 sqft
    • Finished area below ground: 0

    Property

    Parking
    • Total spaces: 6
    • Parking features: Garage - Detached
    Features
    • Exterior features: Other, Stone, Wood
    Lot
    • Size: 0.38 Acres
    Details
    • Parcel number: 07044004
    • Special conditions: Standard

    Construction

    Type & style
    • Home type: SingleFamily
    • Architectural style: Traditional, Craftsman
    • Property subtype: Detached
    Materials
    • Roof: Composition
    Condition
    • Year built: 2009

    Community & HOA

    Location
    • Region: Arlington

    Financial & listing details

    • Price per square foot: $592/sqft
    • Tax assessed value: $2,449,900
    • Annual tax amount: $25,307

    Price history

    DateEventPrice
    1/24/2022Sold$2,325,000-2.1%$519/sqft
    Source: Bright MLS #VAAR160004 Report a problem
    1/27/2021Pending sale$2,375,000$530/sqft
    Source: Keller Williams Realty McLean #VAAR160004 Report a problem
    1/27/2021Listed for sale$2,375,000$530/sqft
    Source: Keller Williams Realty McLean #VAAR160004 Report a problem
    7/1/2020Listing removed$2,375,000$530/sqft
    Source: Keller Williams Realty McLean #VAAR160004 Report a problem
    3/6/2020Listed for sale$2,375,000$530/sqft
    Source: Keller Williams Realty #VAAR160004 Report a problem
    10/20/2019Listing removed$2,375,000$530/sqft
    Source: Keller Williams Realty McLean #VAAR154842 Report a problem
    9/19/2019Listed for sale$2,375,000+163.9%$530/sqft
    Source: Keller Williams Realty #VAAR154842 Report a problem
    11/3/2008Sold$900,000$201/sqft
    Source: Public Record Report a problem

    Public tax history

    YearProperty taxesTax assessment
    2025$25,307 +10.4%$2,449,900 +10.4%
    2024$22,927 -1.6%$2,219,500 -1.9%
    2023$23,298 +14.6%$2,261,900 +14.6%
    2022$20,331 +5.1%$1,973,900 +5.1%
    2021$19,348 -1.1%$1,878,400 -1.5%
    2020$19,568 +3.8%$1,907,200 +3.8%
    2019$18,842 +3.7%$1,836,500 +1.7%
    2018$18,164 +6.9%$1,805,600 +6.9%
    2017$16,990 +1.5%$1,688,900
    2016$16,737 +2.1%$1,688,900 +2.6%
    2015$16,389 -3.3%$1,645,500 -3.3%
    2014$16,952 +3.7%$1,702,000 +4.8%
    2013$16,339 +3.6%$1,624,200
    2012$15,771 +10.2%--
    2011$14,308 --
    2009-- --
    2008-- --
    2007-- --
    2006-- --
    2005-- --
    2004-- --
    2003-- --
    2002-- --
    2001-- $334,600
    Find assessor info on the county website

    Neighborhood: Waycroft-Woodlawn

    Nearby schools

    GreatSchools rating
    Schools provided by the listing agent
    • Elementary: GLEBE
    • Middle: SWANSON
    • High: WASHINGTON-LIBERTY
    • District: ARLINGTON COUNTY PUBLIC SCHOOLS

    Source: The MLS. This data may not be complete. We recommend contacting the local school district to confirm school assignments for this home.

    Get a cash offer in 3 minutes
    Find out how much your home could sell for in as little as 3 minutes with a no-obligation cash offer.
    Estimated market value
    $2,651,300
    Get a cash offer in 3 minutes
    Find out how much your home could sell for in as little as 3 minutes with a no-obligation cash offer.
    Estimated market value
    $2,651,300