Beautiful 3-bedroom, 2/2-bathroom end unit townhome in Honeygo Village. The entry level has wood floors and offers an office/multipurpose room with French doors and plantation shutters. There is a ½ bath and laundry on this level with access to the double garage with plentiful storage space. The second level has an open space for dining and family rooms. There is a lot of natural light and the room is elevated with plantation shutters on the windows. The natural wood floor flows from the dining/family rooms to the spacious kitchen. There are stainless steel appliances, a double oven, 5 burner gas cooktop and solid wood 42” cabinets. The granite countertops and large island allow lots of space for food prep and eating. Additionally, there is room for a kitchen table and currently a coffee bar. The composite deck is located conveniently off the kitchen and has a privacy fence on the one side. The third level has 3 bedrooms and two full bathrooms. The main bedroom has a vaulted ceiling and new ceiling fan. There is a separate soaking tub and shower and a large walk-in closet. This end unit townhome is located next to community parking for the convenience of your visitors. The Honeygo Village community is walking distance to shops/restaurants and close to parks and commuter roads like I-95.
Sold for $433,000
$433,000
5001 Cameo Ter Unit 5001, Perry Hall, MD 21128
3beds
2,028sqft
Townhouse
Built in 2006
2,605 Square Feet Lot
$438,700 Zestimate®
$214/sqft
$2,788 Estimated rent
Home value
$438,700
$399,000 - $483,000
$2,788/mo
Zestimate® history
Owner options
List your home for rent
$2,788/mo
Rent Zestimate®
Find your next renter with Zillow Rental Manager. Plus, with online applications, you can quickly screen prospective tenants – for free.
$2,788/mo
Rent Zestimate®
Refinance and save
$2,691/mo
Est. payment
Refinancing to a lower rate could help reduce your monthly payments and save thousands over the life of the loan.
$2,691/mo
Est. payment
Explore your selling options
Work with a Zillow partner agent
Leverage their expertise and Zillow's premium Showcase listings to get your home seen by more buyers.
Get startedList with your own agent
Get your home in front of millions of buyers by listing it on Zillow.
Learn how to do itSell it yourself
Take full control of how buyers see your home on Zillow by listing For Sale by Owner (FSBO).
List your homeWhat's special
Large walk-in closetFrench doorsComposite deckVaulted ceilingWood floorsStainless steel appliancesPlantation shutters
Zillow last checked:
Listing updated:
Listed by:
Matt Spence 410-952-3489,
The KW Collective,
Listing Team: The Spence Group, Co-Listing Team: The Spence Group,Co-Listing Agent: Pamela Yagel 443-498-8055,
The KW Collective
Bought with:
Bethanie Fincato, 603666
Cummings & Co. Realtors
Source: Bright MLS,MLS#: MDBC2127150
Facts & features
Interior
Bedrooms & bathrooms
- Bedrooms: 3
- Bathrooms: 4
- Full bathrooms: 2
- 1/2 bathrooms: 2
- Main level bathrooms: 1
Rooms
- Room types: Living Room, Dining Room, Primary Bedroom, Kitchen, Office, Bathroom 2, Bathroom 3, Half Bath
Primary bedroom
- Features: Flooring - Carpet, Walk-In Closet(s)
- Level: Upper
- Area: 255 Square Feet
- Dimensions: 17 x 15
Bathroom 2
- Features: Flooring - Carpet
- Level: Upper
- Area: 132 Square Feet
- Dimensions: 12 x 11
Bathroom 3
- Features: Flooring - Carpet
- Level: Upper
- Area: 120 Square Feet
- Dimensions: 12 x 10
Dining room
- Features: Flooring - HardWood
- Level: Main
- Area: 120 Square Feet
- Dimensions: 12 x 10
Half bath
- Level: Lower
Half bath
- Level: Main
Kitchen
- Features: Flooring - HardWood
- Level: Main
- Area: 252 Square Feet
- Dimensions: 21 x 12
Living room
- Features: Flooring - HardWood
- Level: Main
- Area: 252 Square Feet
- Dimensions: 21 x 12
Office
- Features: Flooring - HardWood
- Level: Lower
- Area: 120 Square Feet
- Dimensions: 12 x 10
Heating
- Forced Air, Programmable Thermostat, Natural Gas
Cooling
- Central Air, Programmable Thermostat, Electric
Appliances
- Included: Microwave, Dishwasher, Disposal, Dryer, Exhaust Fan, Ice Maker, Refrigerator, Stainless Steel Appliance(s), Washer, Water Heater, Cooktop, Double Oven, Gas Water Heater
- Laundry: Upper Level
Features
- Kitchen - Table Space, Dining Area, Crown Molding, Entry Level Bedroom, Upgraded Countertops, Primary Bath(s), Open Floorplan, Breakfast Area, Combination Dining/Living, Eat-in Kitchen, Kitchen Island, Pantry, Recessed Lighting, Bathroom - Stall Shower, Bathroom - Tub Shower, Walk-In Closet(s), Dry Wall, 9'+ Ceilings, Vaulted Ceiling(s), 2 Story Ceilings
- Flooring: Carpet, Wood
- Doors: French Doors, Six Panel
- Windows: Transom, Window Treatments
- Basement: Other
- Has fireplace: No
Interior area
- Total structure area: 2,554
- Total interior livable area: 2,028 sqft
- Finished area above ground: 1,708
- Finished area below ground: 320
Property
Parking
- Total spaces: 2
- Parking features: Garage Faces Rear, Concrete, Attached, Driveway
- Attached garage spaces: 2
- Has uncovered spaces: Yes
Accessibility
- Accessibility features: None
Features
- Levels: Three
- Stories: 3
- Patio & porch: Deck
- Exterior features: Sidewalks
- Pool features: None
Lot
- Size: 2,605 Square Feet
Details
- Additional structures: Above Grade, Below Grade
- Parcel number: 04112400013228
- Zoning: N/A
- Special conditions: Standard
Construction
Type & style
- Home type: Townhouse
- Architectural style: Colonial
- Property subtype: Townhouse
Materials
- Combination, Brick
- Foundation: Block
- Roof: Architectural Shingle
Condition
- New construction: No
- Year built: 2006
Details
- Builder name: NVR
Utilities & green energy
- Sewer: Public Septic
- Water: Public
- Utilities for property: Cable Available, Phone Available
Community & HOA
Community
- Security: Fire Sprinkler System, Smoke Detector(s)
- Condo and coop fee: $183 monthly
- Subdivision: Honeygo Village
HOA
- Has HOA: No
- Amenities included: Common Grounds
- Services included: Common Area Maintenance, Maintenance Grounds, Management, Insurance, Snow Removal, Trash, Water
Location
- Region: Perry Hall
Financial & listing details
- Price per square foot: $214/sqft
- Tax assessed value: $361,100
- Annual tax amount: $4,140
- Date on market: 5/15/2025
- Listing agreement: Exclusive Right To Sell
- Ownership: Fee Simple
Price history
| Date | Event | Price |
|---|---|---|
| 8/8/2025 | Sold | $433,000-1.6%$214/sqft |
Source:  Bright MLS #MDBC2127150 Report a problem Bright MLS #MDBC2127150 Report a problem | ||
| 6/25/2025 | Pending sale | $440,000$217/sqft |
Source: Bright MLS #MDBC2127150 Report a problem | ||
| 5/29/2025 | Price change | $440,000-1.1%$217/sqft |
Source: Bright MLS #MDBC2127150 Report a problem | ||
| 5/15/2025 | Listed for sale | $445,000+2.3%$219/sqft |
Source: Bright MLS #MDBC2127150 Report a problem | ||
| 8/23/2024 | Sold | $435,000$214/sqft |
Source: Bright MLS #MDBC2100660 Report a problem | ||
| 7/28/2024 | Pending sale | $435,000$214/sqft |
Source: Bright MLS #MDBC2100660 Report a problem | ||
| 7/24/2024 | Price change | $435,000-2.2%$214/sqft |
Source: Bright MLS #MDBC2100660 Report a problem | ||
| 7/12/2024 | Price change | $444,900-1.1%$219/sqft |
Source: Bright MLS #MDBC2100660 Report a problem | ||
| 7/2/2024 | Listed for sale | $450,000$222/sqft |
Source: Bright MLS #MDBC2100660 Report a problem | ||
Public tax history
Tax history is unavailable.
Neighborhood: 21128
Nearby homes
- $429,9004 bd4 ba2.1k sqft5005 Cameo Ter #5005, Perry Hall, MD 21128Sold

- $433,0003 bd4 ba2k sqft5001 Cameo Ter, Perry Hall, MD 21128Sold
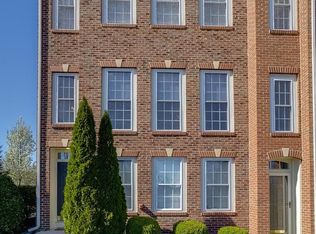
- $416,6003 bd4 ba2.1k sqft5003 Cameo Ter, Perry Hall, MD 21128Off Market

- $429,900-- bd3 ba1.7k sqft5005 Cameo Ter, Perry Hall, MD 21128Sold
- $410,000-- bd3 ba1.7k sqft5007 Cameo Ter, Perry Hall, MD 21128Off Market
- $426,200-- bd3 ba1.7k sqft5009 Cameo Ter, Perry Hall, MD 21128Off Market
- $456,0004 bd4 ba2.5k sqft5082 Cameo Ter #5082, Perry Hall, MD 21128Sold
- $423,300-- bd3 ba1.7k sqft5076 Cameo Ter, Perry Hall, MD 21128Off Market
Nearby schools
GreatSchools rating
- 9/10Chapel Hill Elementary SchoolGrades: PK-5Distance: 0.4 mi
- 5/10Perry Hall Middle SchoolGrades: 6-8Distance: 1.7 mi
- 5/10Perry Hall High SchoolGrades: 9-12Distance: 1.3 mi
Schools provided by the listing agent
- District: Baltimore County Public Schools
Source: Bright MLS. This data may not be complete. We recommend contacting the local school district to confirm school assignments for this home.
Get a cash offer in 3 minutes
Find out how much your home could sell for in as little as 3 minutes with a no-obligation cash offer.
Estimated market value
$438,700
Get a cash offer in 3 minutes
Find out how much your home could sell for in as little as 3 minutes with a no-obligation cash offer.
Estimated market value
$438,700
- Maryland
- Baltimore County
- Perry Hall
- 21128
- 5001 Cameo Ter Unit 5001
Nearby cities
Nearby zip codes
Other Perry Hall Topics
