Welcome to 5082 Cameo Terrace, a stunning residence nestled in the sought-after community of Perry Hall. This 4-bedroom, 2 full bath, 2 half bath home offers an unparalleled living experience with exquisite features and modern updates throughout. As you step inside, you'll be greeted with the warmth of hardwood flooring that flows seamlessly throughout the main and second levels. The spacious layout, accentuated by 9+ foot ceilings, creates an atmosphere of grandeur and elegance, perfect for both relaxation and entertaining. A versatile bonus room provides endless possibilities, offering flexibility for a home office, media room, gym, playroom, guest accommodations, or any other purpose to suit your lifestyle. The home features a two-zone HVAC system, with the HVAC for the top floors replaced in 2023, ensuring optimal comfort throughout the year. The newly updated bathrooms showcase contemporary design and updated finishes. Fresh paint and new carpet add comfort and style to the bedrooms, creating cozy retreats for rest and rejuvenation. The gourmet kitchen is a culinary enthusiast's dream come true, with a double oven, built-in microwave, cooktop, and a convenient island. The adjacent dining area offers a perfect spot for meals or casual gatherings, while large windows flood the space with natural light. Prepare to be amazed! The deck off the kitchen is perfect for hosting a barbecue with friends or enjoying a quiet evening under the stars. Throughout the home, new lighting illuminates every corner, creating a welcoming ambiance and highlighting the exquisite details found at every turn. Conveniently located in Perry Hall, residents enjoy easy access to shopping, dining, parks, and top-rated schools. With its impeccable design, desirable location, and soaring ceilings, 5082 Cameo Terrace is more than just a home – it's a lifestyle opportunity waiting to be embraced. Schedule your private tour today and experience the best of Maryland living firsthand.
Sold for $456,000
$456,000
5082 Cameo Ter #5082, Perry Hall, MD 21128
4beds
2,554sqft
Townhouse
Built in 2006
2,523 Square Feet Lot
$460,700 Zestimate®
$179/sqft
$3,061 Estimated rent
Home value
$460,700
$438,000 - $484,000
$3,061/mo
Zestimate® history
Owner options
List your home for rent
$3,061/mo
Rent Zestimate®
Find your next renter with Zillow Rental Manager. Plus, with online applications, you can quickly screen prospective tenants – for free.
$3,061/mo
Rent Zestimate®
Refinance and save
$3,017/mo
Est. payment
Refinancing to a lower rate could help reduce your monthly payments and save thousands over the life of the loan.
$3,017/mo
Est. payment
Explore your selling options
Work with a Zillow partner agent
Leverage their expertise and Zillow's premium Showcase listings to get your home seen by more buyers.
Get startedList with your own agent
Get your home in front of millions of buyers by listing it on Zillow.
Learn how to do itSell it yourself
Take full control of how buyers see your home on Zillow by listing For Sale by Owner (FSBO).
List your homeWhat's special
Home officeConvenient islandTop - rated schoolsVersatile bonus roomUpdated finishesEasy access to shoppingContemporary design
Zillow last checked:
Listing updated:
Listed by:
Kyle Shay 410-952-8640,
Monument Sotheby's International Realty
Bought with:
Jennifer Koenig, 676131
Long & Foster Real Estate, Inc.
Source: Bright MLS,MLS#: MDBC2090210
Facts & features
Interior
Bedrooms & bathrooms
- Bedrooms: 4
- Bathrooms: 4
- Full bathrooms: 2
- 1/2 bathrooms: 2
- Main level bathrooms: 1
- Main level bedrooms: 1
Rooms
- Room types: Living Room, Dining Room, Primary Bedroom, Bedroom 2, Bedroom 4, Kitchen, Foyer, Laundry, Bathroom 3, Bonus Room, Primary Bathroom, Half Bath
Basement
- Area: 526
Heating
- Forced Air, Zoned, Natural Gas
Cooling
- Central Air, Natural Gas
Appliances
- Included: Cooktop, Dishwasher, Disposal, Dryer, Energy Efficient Appliances, Exhaust Fan, Ice Maker, Microwave, Double Oven, Refrigerator, Washer, Gas Water Heater
- Laundry: Main Level, Laundry Room
Features
- Attic, Combination Kitchen/Dining, Kitchen Island, Dining Area, Primary Bath(s), Chair Railings, Upgraded Countertops, Crown Molding, Floor Plan - Traditional, 9'+ Ceilings
- Flooring: Hardwood, Carpet, Wood
- Windows: Wood Frames, Window Treatments
- Basement: Other
- Has fireplace: No
Interior area
- Total structure area: 3,080
- Total interior livable area: 2,554 sqft
- Finished area above ground: 2,554
Property
Parking
- Total spaces: 4
- Parking features: Garage Door Opener, Concrete, Attached, Driveway
- Attached garage spaces: 2
- Uncovered spaces: 2
Accessibility
- Accessibility features: None
Features
- Levels: Four
- Stories: 4
- Patio & porch: Deck
- Pool features: None
Lot
- Size: 2,523 Square Feet
- Features: Backs to Trees
Details
- Additional structures: Above Grade
- Parcel number: 04112400013007
- Zoning: DR 10.5
- Special conditions: Standard
Construction
Type & style
- Home type: Townhouse
- Architectural style: Colonial,Traditional
- Property subtype: Townhouse
Materials
- Combination, Brick, Brick Front, Vinyl Siding
- Foundation: Slab
Condition
- New construction: No
- Year built: 2006
Details
- Builder name: NV HOMES
Utilities & green energy
- Sewer: Public Septic, Public Sewer
- Water: Public
Community & HOA
Community
- Subdivision: Honeygo Village
HOA
- Has HOA: Yes
- Amenities included: Jogging Path
- Services included: Common Area Maintenance, Maintenance Grounds, Road Maintenance, Snow Removal, Trash
- HOA fee: $183 monthly
Location
- Region: Perry Hall
Financial & listing details
- Price per square foot: $179/sqft
- Tax assessed value: $298,400
- Annual tax amount: $3,617
- Date on market: 4/13/2024
- Listing agreement: Exclusive Right To Sell
- Listing terms: Cash,Conventional,FHA,VA Loan
- Ownership: Fee Simple
Price history
| Date | Event | Price |
|---|---|---|
| 5/24/2024 | Sold | $456,000+1.3%$179/sqft |
Source:  Bright MLS #MDBC2090210 Report a problem Bright MLS #MDBC2090210 Report a problem | ||
| 5/8/2024 | Pending sale | $450,000$176/sqft |
Source: Bright MLS #MDBC2090210 Report a problem | ||
| 4/18/2024 | Contingent | $450,000$176/sqft |
Source: Bright MLS #MDBC2090210 Report a problem | ||
| 4/13/2024 | Listed for sale | $450,000+11.1%$176/sqft |
Source: Bright MLS #MDBC2090210 Report a problem | ||
| 8/8/2022 | Sold | $405,000+2.5%$159/sqft |
Source: Bright MLS #MDBC2036430 Report a problem | ||
| 7/6/2022 | Pending sale | $395,000$155/sqft |
Source: Bright MLS #MDBC2036430 Report a problem | ||
| 6/27/2022 | Price change | $395,000-1.2%$155/sqft |
Source: Bright MLS #MDBC2036430 Report a problem | ||
| 6/14/2022 | Listed for sale | $399,900$157/sqft |
Source: Bright MLS #MDBC2036430 Report a problem | ||
| 5/25/2022 | Pending sale | $399,900$157/sqft |
Source: Bright MLS #MDBC2036430 Report a problem | ||
| 5/19/2022 | Listed for sale | $399,900-11.8%$157/sqft |
Source: Bright MLS #MDBC2036430 Report a problem | ||
| 3/20/2006 | Sold | $453,601$178/sqft |
Source: Public Record Report a problem | ||
Public tax history
| Year | Property taxes | Tax assessment |
|---|---|---|
| 2025 | $5,503 +39.7% | $351,667 +8.2% |
| 2024 | $3,939 +8.9% | $325,033 +8.9% |
| 2023 | $3,617 | $298,400 |
| 2022 | $3,617 | $298,400 |
| 2021 | $3,617 -4% | $298,400 -4% |
| 2020 | $3,767 | $310,800 |
| 2019 | $3,767 | $310,800 |
| 2018 | $3,767 -1.3% | $310,800 -1.3% |
| 2017 | $3,818 -9.2% | $315,000 +12.7% |
| 2016 | $4,205 | $279,533 +14.5% |
| 2015 | $4,205 | $244,067 +17% |
| 2014 | $4,205 | $208,600 |
| 2013 | -- | $208,600 |
| 2012 | -- | $208,600 -30.4% |
| 2011 | -- | $299,600 0% |
| 2010 | -- | $299,610 |
| 2009 | -- | $299,610 -11.6% |
| 2008 | -- | $338,740 +4.2% |
| 2007 | -- | $325,122 |
Find assessor info on the county website
Neighborhood: 21128
Nearby homes
- $433,400-- bd3 ba1.7k sqft5076 Cameo Ter, Perry Hall, MD 21128Off Market
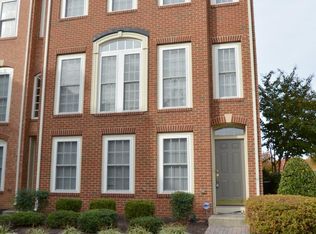
- $417,500-- bd3 ba1.7k sqft5078 Cameo Ter, Perry Hall, MD 21128Off Market
- $410,2004 bd3 ba1.7k sqft5080 Cameo Ter UNIT 5080, Perry Hall, MD 21128Off Market
- $458,3004 bd4 ba2.1k sqft5084 Cameo Ter, Perry Hall, MD 21128Off Market

- $---- bd-- ba-- sqft5080 Cameo Ter, Perry Hall, MD 21128Off Market
- $433,0003 bd4 ba2k sqft5001 Cameo Ter UNIT 5001, Perry Hall, MD 21128Sold
- $429,9004 bd4 ba2.1k sqft5005 Cameo Ter #5005, Perry Hall, MD 21128Sold
- $452,600-- bd3 ba1.7k sqft5002 Cameo Ter, Perry Hall, MD 21128Off Market
Nearby schools
GreatSchools rating
- 9/10Chapel Hill Elementary SchoolGrades: PK-5Distance: 0.4 mi
- 5/10Perry Hall Middle SchoolGrades: 6-8Distance: 1.7 mi
- 5/10Perry Hall High SchoolGrades: 9-12Distance: 1.3 mi
Schools provided by the listing agent
- District: Baltimore County Public Schools
Source: Bright MLS. This data may not be complete. We recommend contacting the local school district to confirm school assignments for this home.
Get a cash offer in 3 minutes
Find out how much your home could sell for in as little as 3 minutes with a no-obligation cash offer.
Estimated market value
$460,700
Get a cash offer in 3 minutes
Find out how much your home could sell for in as little as 3 minutes with a no-obligation cash offer.
Estimated market value
$460,700
- Maryland
- Baltimore County
- Perry Hall
- 21128
- 5082 Cameo Ter Unit 5082
Nearby cities
Nearby zip codes
Other Perry Hall Topics
